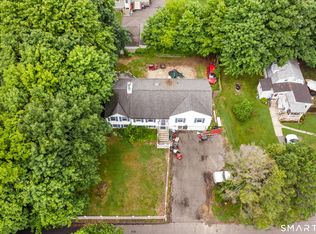
Move-In Ready! Welcome home to this beautifully renovated 3-bedroom, 1.5-bath Ranch offering convenient one-level living. Built in 1952, this turnkey home has been thoughtfully updated with new flooring, fresh interior paint, remodeled bathrooms, a stunning new kitchen featuring quartz countertops, new cabinetry, and stainless steel appliances. The spacious primary bedroom measures approximately 16.7' x 11.6' and includes two closets, providing plenty of storage. Two additional well-sized bedrooms provide flexibility for family, guests, or a home office. The bright, inviting living room opens onto a private rear deck overlooking a peaceful backyard, a place for relaxing/ entertaining. The home also features a large, freshly painted walk-out basement with endless possibilities for additional living space, including a rec. room, playroom, home gym, or workshop. An under-house garage provides convenient parking and direct access to the basement. Ideally located with easy access to major highways, this home combines comfort, convenience, and modern updates in a desirable setting. An elevator is also included with the property. It is currently operational using the switch located in the garage; however, the controls inside the elevator are not functional. The seller makes no representations or warranties regarding the elevator, and it is being conveyed as-is. Buyers may choose to repair, remove, or use it for storage. A beautiful updated move-in ready home!
For sale
Price cut: $400 (7/21)
$399,500
603 Sunnyside Avenue, Watertown, CT 06779
3beds
1,382sqft
:
Get pre-qualified$2,906/mo
Single Family Residence
Built in 1952
0.41 Acres Lot
$-- Zestimate®
$289/sqft
$-- HOA
What's special
Private rear deckQuartz countertopsNew flooringRemodeled bathroomsTwo additional well-sized bedroomsStunning new kitchenBeautifully renovated
- 67 days |
- 625 |
- 41 |
Zillow last checked:
Listing updated:
Listed by:
Steven T. Koleno (804)656-5007,
Beycome of Connecticut 804-656-5007
Source: Smart MLS,MLS#: 24177459
Facts & features
Interior
Bedrooms & bathrooms
- Bedrooms: 3
- Bathrooms: 1
- Full bathrooms: 1
Primary bedroom
- Level: Main
Bedroom
- Level: Main
Bedroom
- Level: Main
Dining room
- Level: Main
Living room
- Level: Main
Heating
- Forced Air, No Fuel
Cooling
- Central Air
Appliances
- Included: Electric Range, Microwave, Refrigerator, Dishwasher, Water Heater
Features
- Basement: Full,Unfinished
- Attic: Crawl Space,Access Via Hatch
- Has fireplace: No
Interior area
- Total structure area: 1,382
- Total interior livable area: 1,382 sqft
- Finished area above ground: 1,382
Property
Parking
- Total spaces: 1
- Parking features: Attached, Garage Door Opener
- Attached garage spaces: 1
Lot
- Size: 0.41 Acres
- Features: Sloped
Details
- Parcel number: 914996
- Zoning: R30
Construction
Type & style
- Home type: SingleFamily
- Architectural style: Ranch
- Property subtype: Single Family Residence
Materials
- Vinyl Siding
- Foundation: Concrete Perimeter
- Roof: Asphalt
Condition
- New construction: No
- Year built: 1952
Utilities & green energy
- Sewer: Septic Tank
- Water: Well
Community & HOA
HOA
- Has HOA: No
Location
- Region: Watertown
Financial & listing details
- Price per square foot: $289/sqft
- Tax assessed value: $182,140
- Annual tax amount: $5,471
- Date on market: 5/21/2026
Estimated market value
Not available
Estimated sales range
Not available
Not available
Price history
| Date | Event | Price |
|---|---|---|
| 7/21/2026 | Price change | $399,500-0.1%$289/sqft |
Source:  Smart MLS #24177459 Report a problem Smart MLS #24177459 Report a problem | ||
| 5/21/2026 | Listed for sale | $399,900$289/sqft |
Source: Smart MLS #24177459 Report a problem | ||
Public tax history
| Year | Property taxes | Tax assessment |
|---|---|---|
| 2025 | $5,471 +5.9% | $182,140 |
| 2024 | $5,167 +9.5% | $182,140 +42.3% |
| 2023 | $4,718 +5.5% | $128,000 |
| 2022 | $4,472 +1.1% | $128,000 |
| 2021 | $4,424 +4.1% | $128,000 |
| 2020 | $4,248 | $128,000 |
| 2019 | $4,248 +10.5% | $128,000 +11.8% |
| 2018 | $3,846 +5.4% | $114,500 |
| 2017 | $3,650 +3.2% | $114,500 |
| 2016 | $3,537 +2.6% | $114,500 |
| 2015 | $3,446 +3.4% | $114,500 |
| 2014 | $3,334 -6.2% | $114,500 -19.2% |
| 2013 | $3,555 +3.6% | $141,700 |
| 2012 | $3,433 +3.9% | $141,700 |
| 2011 | $3,304 +1.8% | $141,700 |
| 2010 | $3,246 +2.4% | $141,700 |
| 2009 | $3,171 +11.7% | $141,700 +21.5% |
| 2008 | $2,839 +7.2% | $116,600 |
| 2007 | $2,649 +1.6% | $116,600 +1.6% |
| 2006 | $2,608 +11.5% | $114,800 |
| 2004 | $2,338 +12.7% | $114,800 +43.4% |
| 2003 | $2,075 +5.5% | $80,070 0% |
| 2001 | $1,967 +13.7% | $80,073 -6.5% |
| 1995 | $1,730 | $85,610 |
Find assessor info on the county website
Monthly payment
Est. payment
Payment breakdown
Explore the cost of this home by adjusting the details. Changes won't be saved.Climate risks
Neighborhood: Oakville
Nearby schools
GreatSchools rating
- NAJohn Trumbull Primary SchoolGrades: PK-2Distance: 1.9 mi
- 6/10Swift Middle SchoolGrades: 6-8Distance: 1.5 mi
- 4/10Watertown High SchoolGrades: 9-12Distance: 2 mi
Schools provided by the listing agent
- Elementary: John Trumbull
- High: Watertown
Source: Smart MLS. This data may not be complete. We recommend contacting the local school district to confirm school assignments for this home.
- $334,3002 bd2 ba1.4k sqft593 Sunnyside Ave, Watertown, CT 06779Off Market
- $260,3001 bd1 ba832 sqft609 Sunnyside Ave, Watertown, CT 06779Off Market
- $910-- bd-- ba-- sqft609 Sunnyside Ave, Watertown, CT 06779Off Market
- $388,2005 bd2 ba1.6k sqft585 Sunnyside Ave, Watertown, CT 06779Off Market
- $67,0001.68 Acres0 Sunnyside Ave, Oakville, CT 06779Sold
- $215,6002 bd1 ba1.1k sqft492 Colonial Ave, Waterbury, CT 06704Off Market
- $358,9003 bd2 ba1.5k sqft610 Sunnyside Ave, Watertown, CT 06779Off Market
- $307,6002 bd1 ba988 sqft592 Sunnyside Ave, Watertown, CT 06779Off Market
A local agent can set up tours, give advice and negotiate with sellers.
Similar homes
- $429,9993 bd3 ba1.7k sqft332 Williamson Circle, Watertown, CT 06779For Sale

 MLS ID #24193923, Michael J. Bianca, Showcase Realty, Inc.. Smart MLS
 - $399,9004 bd4 ba1.4k sqft15 Monroe Street, Watertown, CT 06795For Sale
 MLS ID #24188687, Tommy Dorso, Mapleridge Realty. Smart MLS
 - $350,0003 bd2 ba1.4k sqft159 Riverside Street, Watertown, CT 06779For Sale
 MLS ID #24190285, Don Fabrizio-Garcia, Fab Real Estate LLC. Smart MLS
 - $340,0003 bd2 ba1.8k sqft78 Westview Drive, Watertown, CT 06779For Sale
 MLS ID #24193146, David Hughes, Century 21 AllPoints Realty. Smart MLS
 - $--3 bd3 ba1.7k sqft34 Stoddard Rd, Waterbury, CT 06708AuctionAuction.com 2
- $369,9003 bd2 ba1.6k sqft532 Nova Scotia Hill Road, Watertown, CT 06795For SaleMLS ID #24194409, Dwayne K. Jones Jr, King Realty Group LLC. Smart MLS
- $425,0004 bd2 ba1.5k sqft77 Hubbell Avenue, Watertown, CT 06779For SaleMLS ID #24167524, Maria Vilar, Lamacchia Realty. Smart MLS
- $359,9003 bd2 ba1.5k sqft38 Highwood Avenue, Watertown, CT 06779For SaleMLS ID #24182796, James Kane, Showcase Realty, Inc.. Smart MLS
- $399,9003 bd2 ba1.5k sqft161 Chestnut Grove Road, Watertown, CT 06795For SaleMLS ID #24191323, Dawn Ciappetta, Coldwell Banker Realty. Smart MLS
- $399,9004 bd3 ba1.2k sqft189 Fieldwood Road, Waterbury, CT 06704For SaleMLS ID #24193831, Michael C. Grady, Brass City Homes Real Est. LLC. Smart MLS
- $345,0003 bd1 ba1k sqft462 Davis Street, Watertown, CT 06779For SaleMLS ID #24183305, Breanna Goebel, Compass Connecticut, LLC. Smart MLS
- $349,9953 bd2 ba1.4k sqft24 Sunfield Circle, Waterbury, CT 06708For SaleMLS ID #24191738, Omar Ruizesparza, Maple Vale Realty LLC. Smart MLS
- $349,5003 bd1 ba1.5k sqft267 Bamford Avenue, Waterbury, CT 06708For SaleMLS ID #24191422, Fernando Barreiro, Lamacchia Realty. Smart MLS
- $359,9003 bd2 ba1.6k sqft58 Oak Hollow Drive, Waterbury, CT 06708For SaleMLS ID #24192449, Dawn Rousseau, Showcase Realty, Inc.. Smart MLS
- $299,9003 bd1 ba1k sqft89 Platt Street, Waterbury, CT 06704For SaleMLS ID #24190154, Hector Madera, Mapleridge Realty. Smart MLS
- $--4 bd1 ba1.5k sqft431 Oakville Ave, Waterbury, CT 06708AuctionServiceLink Auction
- $449,0002 bd1 ba1.1k sqft131 Pawnee Rd, Watertown, CT 06795For Sale By Owner
- $349,5003 bd2 ba1.6k sqft47 Juniper Ridge Drive, Waterbury, CT 06708For SaleMLS ID #24180425, Fernando Barreiro, Lamacchia Realty. Smart MLS
- $355,0003 bd2 ba1.2k sqft32 Kaynor Drive, Waterbury, CT 06708For SaleMLS ID #24180866, Christopher Cruz, Whitestone Real Estate Group. Smart MLS
- $390,0003 bd2 ba1.8k sqft215 Boyden Street, Waterbury, CT 06704For SaleMLS ID #24189689, Lynn LaForme, Regency Real Estate, LLC. Smart MLS
