Welcome to 6 Gillette Way! This beautiful newer-built end-unit condo has all you would expect and want when you envision a newer unit. Offering an open and inviting main level with hardwood floors throughout, a spacious living room with a neutral and tasteful accent wall, dining area, and updated kitchen featuring white cabinetry, granite countertops, stainless steel appliances, and a large center island. Upstairs, you will find two modestly sized bedrooms, laundry, a full bath, and the large primary suite with a dual vanity and walk-in closet directly inside the spacious primary bedroom. The finished lower level is a true bonus, offering approximately 591 sq. ft. of additional living space, a spacious family room, full bathroom, and exterior access. The versatility of a second living area, home office, gym, guest space, or in law set up if that is what you need. Enjoy the private rear deck, expansive lawn, and beautiful pond setting, along with an attached one-car garage and driveway parking. Thermopile windows, natural gas heat and central air make this also a wise and economical purchase. Conveniently located near shopping, dining, schools, parks and Route 6 in Bristol. Come see all that 6 Gillette Way has to offer!
For sale
$390,000
6 Gillette Way #6, Bristol, CT 06010
3beds
2,091sqft
Condominium, Townhouse
Built in 2019
-- sqft lot
$-- Zestimate®
$187/sqft
$325/mo HOA
What's special
- 26 days
- 806
- 75
Zillow last checked:
Listing updated:
Listed by:
Marques Strickland (860)518-0304,
eXp Realty 866-828-3951
Source: Smart MLS,MLS#: 24211816
Facts & features
Interior
Bedrooms & bathrooms
- Bedrooms: 3
- Bathrooms: 4
- Full bathrooms: 3
- 1/2 bathrooms: 1
Primary bedroom
- Features: Remodeled, High Ceilings, Bedroom Suite, Full Bath, Walk-In Closet(s), Wall/Wall Carpet
- Level: Upper
- Area: 180 Square Feet
- Dimensions: 15 x 12
Bedroom
- Features: Remodeled, Wall/Wall Carpet
- Level: Upper
- Area: 120 Square Feet
- Dimensions: 12 x 10
Bedroom
- Features: Remodeled, High Ceilings, Wall/Wall Carpet
- Level: Upper
- Area: 120 Square Feet
- Dimensions: 12 x 10
Dining room
- Level: Main
- Area: 120 Square Feet
- Dimensions: 12 x 10
Kitchen
- Features: Remodeled, High Ceilings, Granite Counters, Dining Area, Hardwood Floor
- Level: Main
- Area: 99 Square Feet
- Dimensions: 9 x 11
Living room
- Level: Main
- Area: 120 Square Feet
- Dimensions: 12 x 10
Heating
- Forced Air, Natural Gas
Cooling
- Central Air
Appliances
- Included: Electric Range, Microwave, Refrigerator, Freezer, Dishwasher, Washer, Dryer, Electric Water Heater, Water Heater
- Laundry: Upper Level
Features
- Open Floorplan, Smart Thermostat
- Doors: Storm Door(s)
- Windows: Thermopane Windows
- Basement: Full,Heated,Cooled,Interior Entry,Partially Finished,Walk-Out Access
- Attic: Access Via Hatch
- Has fireplace: No
- Common walls with other units/homes: End Unit
Interior area
- Total structure area: 2,091
- Total interior livable area: 2,091 sqft
- Finished area above ground: 1,500
- Finished area below ground: 591
Video & virtual tour
Property
Parking
- Total spaces: 2
- Parking features: Attached, Paved, Off Street, Driveway
- Attached garage spaces: 1
- Has uncovered spaces: Yes
Features
- Stories: 3
- Patio & porch: Deck
- Exterior features: Balcony, Outdoor Grill, Rain Gutters, Lighting
Lot
- Features: Few Trees, Level, Cul-De-Sac
Details
- Parcel number: 2718885
- Zoning: R-15/O
Construction
Type & style
- Home type: Condo
- Architectural style: Townhouse
- Property subtype: Condominium, Townhouse
- Attached to another structure: Yes
Materials
- Vinyl Siding
Condition
- New construction: No
- Year built: 2019
Utilities & green energy
- Sewer: Public Sewer
- Water: Public
Green energy
- Energy efficient items: Thermostat, Doors, Windows
Community & HOA
Community
- Features: Basketball Court, Library, Medical Facilities, Park, Pool, Public Rec Facilities, Near Public Transport, Shopping/Mall
- Security: Security System
- Subdivision: Chippens Hill
HOA
- Has HOA: Yes
- Services included: Maintenance Grounds, Snow Removal, Road Maintenance, Insurance
- HOA fee: $325 monthly
Location
- Region: Bristol
Financial & listing details
- Price per square foot: $187/sqft
- Tax assessed value: $192,500
- Annual tax amount: $6,795
- Date on market: 10/5/2026
Estimated market value
Not available
Estimated sales range
Not available
Not available
Price history
| Date | Event | Price |
|---|---|---|
| 10/8/2026 | Listed for sale | $390,000+23.8%$187/sqft |
Source:  Smart MLS #24211816 Report a problem | ||
| 7/14/2023 | Sold | $315,000+12.5%$151/sqft |
Source: Smart MLS #170572548 Report a problem | ||
| 7/10/2023 | Pending sale | $279,900$134/sqft |
Source: Smart MLS #170572548 Report a problem | ||
| 5/30/2023 | Contingent | $279,900$134/sqft |
Source: Smart MLS #170572548 Report a problem | ||
| 5/24/2023 | Listed for sale | $279,900$134/sqft |
Source: Smart MLS #170572548 Report a problem | ||
Public tax history
Tax history is unavailable.
Monthly payment
Est. payment
Payment breakdown
Explore the cost of this home by adjusting the details. Changes won't be saved.Climate risks
Neighborhood: 06010
Nearby schools
Schools provided by the listing agent
- Elementary: West Bristol
- Middle: Chippens Hill
- High: Bristol Central
Source: Smart MLS. This data may not be complete. We recommend contacting the local school district to confirm school assignments for this home.
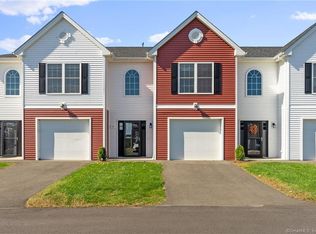
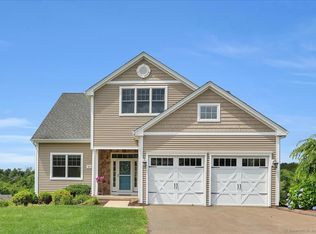
Similar homes
- $399,0003 bd2 ba1.6k sqft20 Plank Hill Road, Bristol, CT 06010For Sale

 MLS ID #24217286, Lisa Ronzello, Coldwell Banker Realty. Smart MLS
- $395,0003 bd3 ba1.5k sqftWoodshire Homes, Bristol, CT 06010For Sale
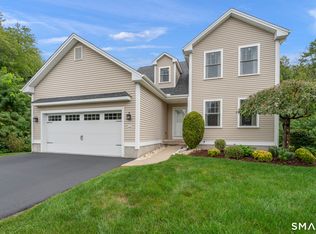 MLS ID #24201721, Leah Schroeder, KW Legacy Partners. Smart MLS
- $379,9003 bd3 ba1.3k sqft225 Stonecrest Drive, Bristol, CT 06010For Sale
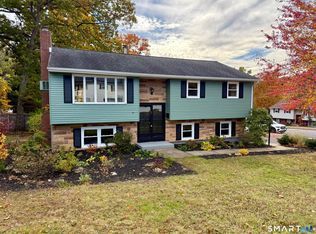 MLS ID #24216126, Katie O'Neil, Tier 1 Real Estate. Smart MLS
- $440,0004 bd3 ba2.1k sqft48 Lardner Road, Bristol, CT 06010For Sale
 MLS ID #24213660, Jithu Sajeevan, Serhant Connecticut, LLC. Smart MLS
- $480,0003 bd3 ba1.6k sqft35 Maple Avenue, Bristol, CT 06010For SaleMLS ID #24201988, Jill A. Salafia, KW Legacy Partners. Smart MLS
- $349,9003 bd2 ba1.3k sqft38 Linwood Street, Bristol, CT 06010For SaleMLS ID #24197127, Arben Belica, William Raveis Real Estate. Smart MLS
- $289,9003 bd2 ba1.6k sqft5 Lakeview Road, Plymouth, CT 06786For SaleMLS ID #24217649, Chris Clarke, Coldwell Banker Realty. Smart MLS
- $229,9992 bd2 ba1.5k sqftIvy Brook Village, Bristol, CT 06010For SaleMLS ID #24214737, Whitney Malagrino, Berkshire Hathaway NE Prop.. Smart MLS
- $429,9993 bd2 ba1.9k sqft54 Buckland Street, Wolcott, CT 06716For SaleMLS ID #24212230, Viviana Rua, Dave Jones Realty, LLC. Smart MLS
- $485,0004 bd2 ba2.3k sqft35 Julie Road, Plainville, CT 06062For SaleMLS ID #24209562, Marilyn E. Profit, Coldwell Banker Realty. Smart MLS
- $379,9003 bd2 ba1.2k sqft4 Fall Mountain Terrace, Plymouth, CT 06786For SaleMLS ID #24202463, Renee Barreira, Higgins Group Real Estate. Smart MLS
- $385,0003 bd3 ba2k sqft10 Quail Run, Bloomfield, CT 06002For SaleMLS ID #24217230, Dillon Cass, Star Realty LLC. Smart MLS
- $375,0003 bd2 ba1.7k sqft25 Fall Mountain Terrace, Plymouth, CT 06786For SaleMLS ID #24202680, Heather R. Smith, Our Home Realty Advisors. Smart MLS
- $415,0003 bd2 ba1.7k sqftWatertown Old Farms, Watertown, CT 06795For SaleMLS ID #24215086, John Donato Jr, Showcase Realty, Inc.. Smart MLS
- $369,0003 bd2 ba1.6k sqftFarmington Woods, Farmington, CT 06032For SaleMLS ID #24211212, Sophia Giuffria, Tea Leaf Realty. Smart MLS
- $375,0002 bd3 ba2.1k sqftArrowhead By The Lake, Wolcott, CT 06716For SaleMLS ID #24185344, Nicholas Greene, eXp Realty. Smart MLS
- $344,9004 bd2 ba1.9k sqft135 New Harwinton Road, Torrington, CT 06790For SaleMLS ID #24216972, Guillermo A. Araujo, Five Stars Realty. Smart MLS
- $385,0003 bd2 ba1.4k sqft208 Thornbush Road, Wethersfield, CT 06109For SaleMLS ID #24213551, Daniel Alvarado, Better Homes and Gardens Real Estate Executive Real Estate. Smart MLS
- $379,0004 bd2 ba1.8k sqft19 East Maple Street, Plainville, CT 06062For SaleMLS ID #24203245, Wynne Lord, Coldwell Banker Realty. Smart MLS
- $450,0002 bd2 ba2k sqftBoulder Brook, Prospect, CT 06712For SaleMLS ID #24217370, Greg DeFazio, Greg DeFazio. Smart MLS
