Skip main navigation
Sold for $460,000
  • $460,000

    121 Roberts Trace #121, Bristol, CT 06010

    2beds
    1,504sqft
    Condominium, Townhouse
    Built in 2008
    -- sqft lot
    $488,800 Zestimate®
    $306/sqft
    $2,362 Estimated rent

    Home value

    $488,800

    $445,000 - $538,000

    $2,362/mo

    Zestimate® history
    Loading
    Loading...

    Owner options

    List your home for rent

    $2,362/mo

    Rent Zestimate®

    Find your next renter with Zillow Rental Manager. Plus, with online applications, you can quickly screen prospective tenants – for free.

    Learn more

    $2,362/mo

    Rent Zestimate®

    Refinance and save

    $3,640/mo

    Est. payment

    Refinancing to a lower rate could help reduce your monthly payments and save thousands over the life of the loan.

    See today's rates

    $3,640/mo

    Est. payment

    Explore your selling options

    Work with a Zillow partner agent

    Leverage their expertise and Zillow's premium Showcase listings to get your home seen by more buyers.

    Get started

    List with your own agent

    Get your home in front of millions of buyers by listing it on Zillow.

    Learn how to do it

    Sell it yourself

    Take full control of how buyers see your home on Zillow by listing For Sale by Owner (FSBO).

    List your home

    What's special

    Gas fireplacePrimary suiteHigh ceilingsFlexibility for guestsMulti-generational livingThree-season enclosed porchStunning treetop views
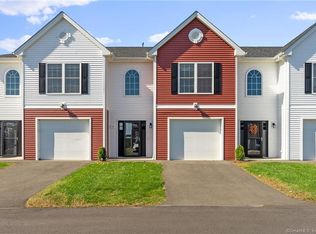
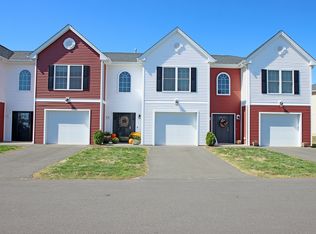
    Nestled at the end of a cul-de-sac, this detached condo offers the perfect blend of privacy, functionality, and elegance. Thoughtfully designed, this home lives like a single-family residence with all the benefits of low-maintenance condo living. Step inside the front entry or directly from your attached two-car garage and be welcomed by a foyer that opens to an open-concept living and dining area. With high ceilings, wide baseboards, and elevated finishes throughout, this home is welcoming. The dedicated dining area offers plenty of room for your favorite hutch and is ideal for hosting holidays or gatherings with friends and family. Flowing seamlessly from the dining room is an inviting family room, featuring a gas fireplace with a beautifully detailed mantel, the perfect centerpiece for cozy evenings in. The kitchen is another standout with custom cabinetry, granite countertops, a center island, and a casual eat-in area with sliders leading to a three-season enclosed porch. Whether you prefer screened-in summer breezes or glass-enclosed comfort in cooler months, this porch offers stunning treetop views and serene sunsets. Just off the porch, a deck provides the perfect spot for grilling with a direct propane line hookup. Conveniently located off the garage entry is a laundry area with a large storage closet. The main level also features a primary suite complete with tray ceiling, a walk-in closet, and a full bathroom. A second bedroom and hall, full bathroom are also on the main floor, offering flexibility for guests, an office, or multi-generational living. Upstairs, a large unfinished space with a rough-in for a full bathroom invites your imagination. This home is move-in ready, offering a rare combination of peaceful surroundings, modern comforts, and refined upgrades.

    Zillow last checked:

    Listing updated:

    Listed by:

    Heather Chirumbolo 203-509-1071,

    Berkshire Hathaway NE Prop. 860-621-6821,

    Jade LaBella 860-248-1822,

    Berkshire Hathaway NE Prop.

    Bought with:

    Brittany Russell, RES.0804518

    Tier 1 Real Estate

    Source: Smart MLS,MLS#: 24109753MLS Logo

    Facts & features

    Interior

    Bedrooms & bathrooms
    • Bedrooms: 2
    • Bathrooms: 2
    • Full bathrooms: 2
    Primary bedroom
    • Features: Ceiling Fan(s), Full Bath, Stall Shower, Walk-In Closet(s), Hardwood Floor
    • Level: Main
    Bedroom
    • Features: Ceiling Fan(s), Hardwood Floor
    • Level: Main
    Primary bathroom
    • Features: Granite Counters, Double-Sink, Stall Shower, Tile Floor
    • Level: Main
    Bathroom
    • Features: Granite Counters, Full Bath, Tub w/Shower, Hardwood Floor
    • Level: Main
    Dining room
    • Features: Combination Liv/Din Rm, Hardwood Floor
    • Level: Main
    Kitchen
    • Features: Granite Counters, Dining Area, Double-Sink, Kitchen Island, Sliders, Hardwood Floor
    • Level: Main
    Living room
    • Features: Ceiling Fan(s), Combination Liv/Din Rm, Gas Log Fireplace, Hardwood Floor
    • Level: Main
    Heating
    • Hydro Air, Natural Gas
    Cooling
    • Central Air
    Appliances
    • Included: Gas Cooktop, Oven/Range, Refrigerator, Dishwasher, Washer, Dryer, Gas Water Heater, Water Heater
    • Laundry: Main Level
    Features
    • Central Vacuum, Open Floorplan
    • Basement: Full,Unfinished,Interior Entry,Concrete
    • Attic: None
    • Number of fireplaces: 1
    • Common walls with other units/homes: End Unit
    Interior area
    • Total structure area: 1,504
    • Total interior livable area: 1,504 sqft
    • Finished area above ground: 1,504

    Property

    Parking
    • Total spaces: 4
    • Parking features: Attached, Paved, Driveway, Garage Door Opener
    • Attached garage spaces: 2
    • Has uncovered spaces: Yes
    Features
    • Stories: 2
    • Patio & porch: Screened, Enclosed, Porch, Deck
    • Exterior features: Rain Gutters
    Lot
    • Features: Corner Lot, Sloped, Cul-De-Sac
    Details
    • Parcel number: 2537862
    • Zoning: R-15/O

    Construction

    Type & style
    • Home type: Condo
    • Architectural style: Townhouse
    • Property subtype: Condominium, Townhouse
    • Attached to another structure: Yes
    Materials
    • Vinyl Siding
    Condition
    • New construction: No
    • Year built: 2008

    Utilities & green energy

    • Sewer: Public Sewer
    • Water: Public
    • Utilities for property: Underground Utilities

    Community & neighborhood

    Security
    • Security features: Security System
    Community
    • Community features: Golf, Health Club, Library, Medical Facilities, Park, Shopping/Mall
    Location
    • Region: Bristol
    • Subdivision: Chippens Hill

    HOA & financial

    HOA
    • Has HOA: Yes
    • HOA fee: $325 monthly
    • Services included: Maintenance Grounds, Trash, Snow Removal, Road Maintenance, Insurance

    Price history

    DateEventPrice
    8/25/2025Sold$460,000+7.2%$306/sqft
    Source: Smart MLS #24109753 Report a problem
    7/26/2025Pending sale$429,000$285/sqft
    Source: Smart MLS #24109753 Report a problem
    7/24/2025Listed for sale$429,000$285/sqft
    Source: Smart MLS #24109753 Report a problem

    Public tax history

    Tax history is unavailable.

    Neighborhood: 06010

    Nearby schools

    GreatSchools rating
    Get pre-qualified for a loan
    At Zillow Home Loans, we can pre-qualify you in as little as 5 minutes with no impact to your credit score.

    An equal housing lender. NMLS #10287.

    Sell for more on Zillow
    Get a Zillow Showcase℠ listing at no additional cost and you could sell for .
    $488,800
    2% more
    +$9,776
    With Zillow Showcase(estimated)
    $498,576