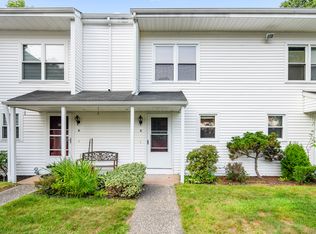
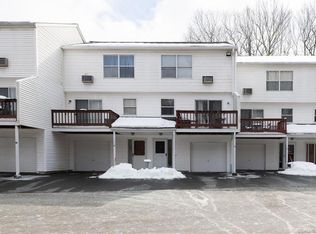
Welcome to this beautifully updated townhome tucked away in a peaceful, wooded cul-de-sac setting that abuts a nature preserve. Offering three levels of finished living space, this home combines stylish finishes, comfortable living areas, and a serene natural setting. The updated kitchen and baths, attractive flooring, modern lighting, and abundant natural light create a warm, inviting feel throughout. A convenient coffee bar on the main level adds a special touch and can also serve as a beverage station for entertaining. Upstairs, the spacious primary bedroom and second bedroom share a Jack-and-Jill full bathroom, and each offers generous closet space. Extend your living space outdoors on the back deck or relax on the lower-level patio, both ideal for enjoying the peaceful surroundings. Conveniently located near shopping, restaurants, and major highways, this townhome offers the perfect balance of privacy, convenience, and low-maintenance living in Bristol.
For sale
$229,999
181 Sherbrooke Street #8, Bristol, CT 06010
2beds
1,578sqft
Condominium, Townhouse
Built in 1984
-- sqft lot
$-- Zestimate®
$146/sqft
$270/mo HOA
What's special
Back deckAbuts a nature preserveAbundant natural lightPeaceful surroundingsModern lightingSpacious primary bedroomGenerous closet space
- 15 hours
- 243
- 35
Zillow last checked:
Listing updated:
Listed by:
Whitney Malagrino (860)790-9858,
Berkshire Hathaway NE Prop. 860-677-7321
Source: Smart MLS,MLS#: 24214737
Facts & features
Interior
Bedrooms & bathrooms
- Bedrooms: 2
- Bathrooms: 2
- Full bathrooms: 1
- 1/2 bathrooms: 1
Primary bedroom
- Level: Upper
Bedroom
- Level: Upper
Dining room
- Level: Main
Living room
- Level: Main
Heating
- Baseboard, Electric
Cooling
- Wall Unit(s)
Appliances
- Included: Oven/Range, Refrigerator, Water Heater
- Laundry: Upper Level
Features
- Basement: Full,Finished
- Attic: None
- Has fireplace: No
Interior area
- Total structure area: 1,578
- Total interior livable area: 1,578 sqft
- Finished area above ground: 1,074
- Finished area below ground: 504
Property
Features
- Stories: 3
Lot
- Features: Cul-De-Sac
Details
- Parcel number: 483832
- Zoning: A
Construction
Type & style
- Home type: Condo
- Architectural style: Townhouse
- Property subtype: Condominium, Townhouse
Materials
- Vinyl Siding
Condition
- New construction: No
- Year built: 1984
Utilities & green energy
- Sewer: Public Sewer
- Water: Public
Community & HOA
HOA
- Has HOA: Yes
- Amenities included: Management
- Services included: Maintenance Grounds, Trash, Snow Removal, Road Maintenance
- HOA fee: $270 monthly
Location
- Region: Bristol
Financial & listing details
- Price per square foot: $146/sqft
- Tax assessed value: $102,620
- Annual tax amount: $3,622
- Date on market: 10/22/2026
Estimated market value
Not available
Estimated sales range
Not available
Not available
Price history
| Date | Event | Price |
|---|---|---|
| 10/22/2026 | Listed for sale | $229,999$146/sqft |
Source:  Smart MLS #24214737 Report a problem | ||
Public tax history
Tax history is unavailable.
Monthly payment
Est. payment
Payment breakdown
Explore the cost of this home by adjusting the details. Changes won't be saved.Climate risks
Neighborhood: 06010
Nearby schools
Schools provided by the listing agent
- Elementary: South Side
- Middle: Chippens Hill
- High: Bristol Central
Source: Smart MLS. This data may not be complete. We recommend contacting the local school district to confirm school assignments for this home.
Similar homes
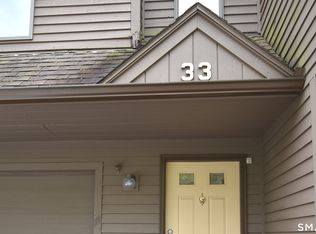
- $235,0002 bd2 ba1.1k sqftSouthridge, Bristol, CT 06010For Sale
 MLS ID #24215236, Seth Wyrebek, Laurel Crest Real Estate LLC. Smart MLS
- $259,9002 bd2 ba1k sqftTudor Manor, Bristol, CT 06010For Sale
 MLS ID #24216165, Flamur Canaj, Coldwell Banker Realty. Smart MLS
- $269,9003 bd1 ba1.1k sqft274 Wolcott Street, Bristol, CT 06010For Sale
 MLS ID #24210277, Roger M. Veilleux, William Raveis Real Estate. Smart MLS
- $214,9002 bd2 ba1k sqftSkyridge 802-Verify In Process!, Bristol, CT 06010For Sale
 MLS ID #24194692, Mela Veltri Case, KW Legacy Partners. Smart MLS
- $225,0002 bd2 ba1.1k sqftHawthorne, Bristol, CT 06010For SaleMLS ID #24201893, Chad Trzcinski, Century 21 AllPoints Realty. Smart MLS
- $269,9002 bd2 ba981 sqft44 Allen Street, Bristol, CT 06010For SaleMLS ID #24209417, Catherine Evans, Coldwell Banker Realty. Smart MLS
- $279,9003 bd2 ba918 sqft82 Bingham Street, Bristol, CT 06010For SaleMLS ID #24215980, Steven T. Williams, MLS Direct. Smart MLS
- $239,0002 bd1 ba1.2k sqft33 Deepwood Drive, Wolcott, CT 06716For SaleMLS ID #24216098, Bethany Lydem, Stone Crest Realty LLC. Smart MLS
- $213,9002 bd2 ba972 sqftTyler Ridge Estates, Bristol, CT 06010For SaleMLS ID #24196594, Carol Wanat, Rockoff Realty. Smart MLS
- $339,0004 bd2 ba1.6k sqft472 West Street, Bristol, CT 06010For SaleMLS ID #24215708, Suzie Larson, Turning Point Realty, LLC. Smart MLS
- $245,0002 bd2 ba1.2k sqftSpring Lake Village Iii, Southington, CT 06479For SaleMLS ID #24215809, Joy V. Blanchet, Century 21 AllPoints Realty. Smart MLS
- $240,0004 bd2 ba1.4k sqft213 Park Street, Bristol, CT 06010For SaleMLS ID #24208905, Dennis Torres, Arlinda Gesner Realty LLC. Smart MLS
- $329,9004 bd2 ba1.4k sqft141 Sherbrook Street, Bristol, CT 06010For SaleMLS ID #24212858, Lori Holcomb, eXp Realty. Smart MLS
- $324,9003 bd2 ba1.3k sqft28 Lawndale Avenue, Bristol, CT 06010For SaleMLS ID #24214865, Victor J. Pina, Century 21 North East. Smart MLS
- $309,9993 bd2 ba1.1k sqft148 Ben Street, Bristol, CT 06010For SaleMLS ID #24216504, Jim A. Harrington, Carl Guild & Associates. Smart MLS
- $344,9003 bd2 ba1.1k sqft30 Old Wolcott Road, Bristol, CT 06010For SaleMLS ID #24212956, Christina Pimentel, Realty ONE Group Connect. Smart MLS
- $275,0003 bd1 ba912 sqft63 Muir Avenue, Bristol, CT 06010For SaleMLS ID #24203475, Wendy Lawrence, Great Estates, CT. Smart MLS
- $279,9003 bd1 ba1k sqft125 Geary Avenue, Bristol, CT 06010For SaleMLS ID #24213431, Sean Richard, eXp Realty. Smart MLS
