Charming Ranch with Great Potential! This 3Br, 1 Bath Rich Home Offers an excellent opportunity to make a home your own. Featuring hardwood floors throughout the main living areas, a spacious basement one car garage, this property offers plenty of space and potential. Nestled in a desirable neighborhood, this home is ready for you to bring your personal vision to bring out the homes full potential. Whether you are looking to renovate and create your dream home or build equity with some updates, this is an opportunity you won't want to miss. Come take a look and imagine the possibilities this one is sure to go quickly. Sold AS IS Where IS. Cash or Conventional only. Estate Sale Charming Ranch with Great Potential! This 3Br, 1 Bath Rich Home Offers an excellent opportunity to make a home your own. Featuring hardwood floors throughout the main living areas, a spacious basement one car garage, this property offers plenty of space and potential. Nestled in a desirable neighborhood, this home is ready for you to bring your personal vision to bring out the homes full potential. Whether you are looking to renovate and create your dream home or build equity with some updates, this is an opportunity you won't want to miss. Come take a look and imagine the possibilities this one is sure to go quickly. Sold AS IS Where IS. Cash or Conventional only. Estate Sale
For sale
Price cut: $10K (9/17)
$289,900
63 Muir Avenue, Bristol, CT 06010
3beds
912sqft
Single Family Residence
Built in 1960
0.4 Acres Lot
$289,000 Zestimate®
$318/sqft
$-- HOA
What's special
One car garageSpacious basement
- 31 days
- 747
- 28
Zillow last checked:
Listing updated:
Listed by:
Wendy Lawrence (860)488-2027,
Great Estates, CT 203-200-7030
Source: Smart MLS,MLS#: 24203475
Facts & features
Interior
Bedrooms & bathrooms
- Bedrooms: 3
- Bathrooms: 1
- Full bathrooms: 1
Primary bedroom
- Level: Main
- Area: 110 Square Feet
- Dimensions: 10 x 11
Bedroom
- Level: Main
- Area: 110 Square Feet
- Dimensions: 11 x 10
Bedroom
- Level: Main
- Area: 40 Square Feet
- Dimensions: 8 x 5
Living room
- Level: Main
- Area: 168 Square Feet
- Dimensions: 12 x 14
Heating
- Hot Water, Oil
Cooling
- None
Appliances
- Included: Electric Cooktop, Oven, Refrigerator, No Hot Water
- Laundry: Lower Level
Features
- Doors: Storm Door(s)
- Windows: Thermopane Windows
- Basement: Full
- Attic: Pull Down Stairs
- Has fireplace: No
Interior area
- Total structure area: 912
- Total interior livable area: 912 sqft
- Finished area above ground: 912
Property
Parking
- Total spaces: 2
- Parking features: Attached, Off Street, Driveway, Paved
- Attached garage spaces: 1
- Has uncovered spaces: Yes
Lot
- Size: 0.4 Acres
- Features: Level
Details
- Parcel number: 467653
- Zoning: R-15
Construction
Type & style
- Home type: SingleFamily
- Architectural style: Ranch
- Property subtype: Single Family Residence
Materials
- Vinyl Siding
- Foundation: Concrete Perimeter
- Roof: Shingle
Condition
- New construction: No
- Year built: 1960
Utilities & green energy
- Sewer: Public Sewer
- Water: Well
Green energy
- Energy efficient items: Doors, Windows
Community & HOA
HOA
- Has HOA: No
Location
- Region: Bristol
Financial & listing details
- Price per square foot: $318/sqft
- Tax assessed value: $124,950
- Annual tax amount: $4,411
- Date on market: 9/4/2026
Estimated market value
$289,000
$275,000 - $303,000
$2,245/mo
Price history
| Date | Event | Price |
|---|---|---|
| 9/17/2026 | Price change | $289,900-3.3%$318/sqft |
Source:  Smart MLS #24203475 Report a problem Smart MLS #24203475 Report a problem | ||
| 9/4/2026 | Listed for sale | $299,900$329/sqft |
Source: Smart MLS #24203475 Report a problem | ||
Public tax history
| Year | Property taxes | Tax assessment |
|---|---|---|
| 2025 | $4,217 +6% | $124,950 |
| 2024 | $3,980 +5% | $124,950 |
| 2023 | $3,792 +13.7% | $124,950 +43.7% |
| 2022 | $3,334 | $86,940 |
| 2021 | $3,334 | $86,940 |
| 2020 | $3,334 +0.8% | $86,940 |
| 2019 | $3,308 +3.2% | $86,940 |
| 2018 | $3,206 -5.9% | $86,940 -8.1% |
| 2017 | $3,407 +4.1% | $94,570 |
| 2015 | $3,273 | $94,570 |
| 2014 | $3,273 +2.5% | $94,570 |
| 2013 | $3,192 -7.2% | $94,570 -20.9% |
| 2012 | $3,439 +5.5% | $119,630 |
| 2011 | $3,259 | $119,630 |
| 2010 | $3,259 +4.8% | $119,630 |
| 2009 | $3,109 | $119,630 |
| 2008 | $3,109 +22.8% | $119,630 +64% |
| 2007 | $2,532 +1.4% | $72,960 |
| 2006 | $2,496 +2.6% | $72,960 |
| 2005 | $2,432 +1.5% | $72,960 |
| 2004 | $2,395 +6.1% | $72,960 |
| 2003 | $2,257 -15.2% | $72,960 -16.4% |
| 2001 | $2,661 +28% | $87,260 +11.2% |
| 1995 | $2,079 | $78,470 |
Find assessor info on the county website
Monthly payment
Est. payment
Payment breakdown
Explore the cost of this home by adjusting the details. Changes won't be saved.Climate risks
Neighborhood: 06010
Nearby schools
Schools provided by the listing agent
- Elementary: South Side
- High: Bristol Central
Source: Smart MLS. This data may not be complete. We recommend contacting the local school district to confirm school assignments for this home.
Similar homes
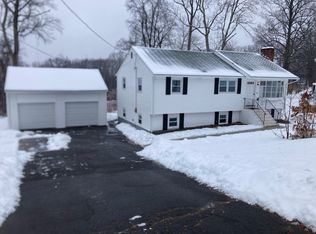
- $290,0003 bd2 ba1.1k sqft(Undisclosed Address), Bristol, CT 06010For Sale

 MLS ID #24185299, Richard A. Dibiase, American Charter Real Estate. Smart MLS
 - $295,0003 bd1 ba1k sqft28 Third Street, Bristol, CT 06010For Sale
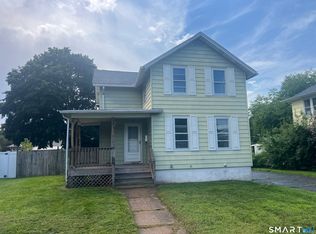 MLS ID #24203944, Monserrate Llantin, Century 21 AllPoints Realty. Smart MLS
 - $315,0003 bd1 ba1.1k sqft426 Maple Avenue, Bristol, CT 06010For Sale
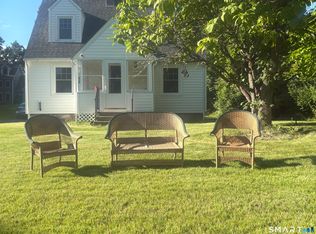 MLS ID #24202368, Liza A. Iturrino, Berkshire Hathaway NE Prop.. Smart MLS
 - $270,0002 bd1 ba520 sqft196 Frederick Street, Bristol, CT 06010For Sale
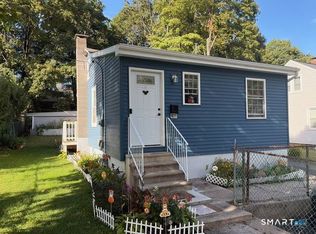 MLS ID #24209840, Rose Subtil, Century 21 Scala Group. Smart MLS
 - $269,0002 bd2 ba1.2k sqft17 Stafford Avenue, Bristol, CT 06010For SaleMLS ID #24194271, Steven T. Koleno, Beycome of Connecticut. Smart MLS
- $317,9993 bd1 ba1.1k sqft42 Sandy Drive, Bristol, CT 06010For SaleMLS ID #24169993, Jonathan Minerick, Homecoin.com. Smart MLS
- $289,9002 bd1 ba832 sqft230 South Street, Plymouth, CT 06782For SaleMLS ID #24185524, James Kaniewski, Town & Country Real Estate. Smart MLS
- $299,9003 bd1 ba1.1k sqft23 Woodpark Drive, Watertown, CT 06795For SaleMLS ID #24210349, EMMANNUEL Pina, eXp Realty. Smart MLS
- $239,0003 bd1 ba1k sqft48 Coach Drive, Wolcott, CT 06716For SaleMLS ID #24210233, Paul Roger, Full Service Realty LLC. Smart MLS
- $175,0001 bd1 ba618 sqft46 John Avenue, Bristol, CT 06010For SaleMLS ID #24211152, Ryan D. Smith, Tier 1 Real Estate. Smart MLS
- $295,0002 bd1 ba962 sqft367 Frost Road, Waterbury, CT 06705For SaleMLS ID #24206782, Courtney Ciscato, RE/MAX One. Smart MLS
- $285,9002 bd1 ba1k sqft162 Bristol Street, Thomaston, CT 06787For SaleMLS ID #24185116, James Kaniewski, Town & Country Real Estate. Smart MLS
- $349,9004 bd1 ba1k sqft170 Douglas Drive, Meriden, CT 06451For SaleMLS ID #24211544, Kimberly A. Baran, Berkshire Hathaway NE Prop.. Smart MLS
- $270,0003 bd1 ba1k sqft26 Fernwood Drive, Simsbury, CT 06070For SaleMLS ID #24202483, Stephanie Stone, William Raveis/First Town RE. Smart MLS
- $315,0003 bd2 ba1.2k sqft264 Pearl Lake Road, Waterbury, CT 06706For SaleMLS ID #24125282, Matthew Salvatore, mygoodagent. Smart MLS
- $329,0003 bd1 ba1k sqft44 Oxford Drive, East Hartford, CT 06118For SaleMLS ID #24196870, Daniel Alvarado, Better Homes and Gardens Real Estate Executive Real Estate. Smart MLS
- $259,9003 bd1 ba912 sqft74 Oldham Avenue, Waterbury, CT 06705For SaleMLS ID #24174728, Lili Miller, Lili Miller Real Estate LLC. Smart MLS
- $319,9002 bd1 ba974 sqft181 Fairway Drive, New Britain, CT 06053For SaleMLS ID #24206901, Doris M. Vieira, Century 21 AllPoints Realty. Smart MLS
- $256,0002 bd2 ba1.2k sqftSpring Lake Village, Southington, CT 06489For SaleMLS ID #24211076, Luis M. Alameda Rodriguez, Century 21 AllPoints Realty. Smart MLS
