Welcome to this beautiful Remodeled Town House at 73 Rita Dr unit A. Hard to find a condo with all the features this home has to offer. As you enter into to the unit you will see combination of LR /DR. the large living room with fireplace, dining room with slider to rear private patio, nice place for relaxing and some entertainment, the remodeled kitchen with new appliances and 1/2 bath. The second floor features two large bedrooms wall to wall carpet, and remodeled full bath with tiles. This home also has a full basement with hatchway partial finished heated and cooling in place with laminate floor that can be used as the family room , play room, exercise room. Unit has a detached garage, This home is ready for you to move in. Just painted, new floors, the AC and heat unit is less than 5 years. Centrally located to everything. Place to be called home. This one won't last long. Make it yours before someone else does. Seller Motivated, Must see !!. Bring Offers!!.. You're just minutes from excellent shopping, dining, & major routes (72, 6, & 84), ESPN, & the upcoming UConn Health facility. Summer fun abounds: catch the Hot Air Balloon Festival at Norton Park around the corner, soak it up at Stoks splash pad, or ride & play at Lake Compound down the road. The total package & truly a place to call HOME!
For sale
$259,900
73 Rita Drive #A, Bristol, CT 06010
2beds
1,064sqft
Condominium, Townhouse
Built in 1981
-- sqft lot
$259,200 Zestimate®
$244/sqft
$420/mo HOA
What's special
Detached garageLaminate floorTwo large bedroomsRear private patio
- 8 days
- 458
- 29
Likely to sell faster than
Zillow last checked:
Listing updated:
Listed by:
Flamur Canaj (203)394-1041,
Coldwell Banker Realty 203-452-3700
Source: Smart MLS,MLS#: 24216165
Facts & features
Interior
Bedrooms & bathrooms
- Bedrooms: 2
- Bathrooms: 2
- Full bathrooms: 1
- 1/2 bathrooms: 1
Rooms
- Room types: Gym
Primary bedroom
- Features: Remodeled, Wall/Wall Carpet
- Level: Upper
Bedroom
- Features: Remodeled, Wall/Wall Carpet
- Level: Upper
Bathroom
- Features: Remodeled, Tub w/Shower, Tile Floor
- Level: Upper
Bathroom
- Features: Remodeled, Tile Floor
- Level: Main
Family room
- Features: Remodeled, Laminate Floor
- Level: Lower
Kitchen
- Features: Remodeled, Granite Counters, Half Bath, Vinyl Floor
- Level: Main
Living room
- Features: Remodeled, Fireplace, Patio/Terrace, Sliders, Vinyl Floor
- Level: Main
Heating
- Forced Air, Electric
Cooling
- Central Air
Appliances
- Included: Electric Range, Refrigerator, Dishwasher, Electric Water Heater, Water Heater
Features
- Open Floorplan, Smart Thermostat
- Doors: Storm Door(s)
- Windows: Thermopane Windows
- Basement: Full,Heated,Cooled,Interior Entry,Partially Finished
- Attic: Storage,Access Via Hatch
- Number of fireplaces: 1
- Common walls with other units/homes: End Unit
Interior area
- Total structure area: 1,064
- Total interior livable area: 1,064 sqft
- Finished area above ground: 1,064
Property
Parking
- Total spaces: 2
- Parking features: Detached, Paved, Parking Lot, Off Street, Garage Door Opener
- Garage spaces: 1
Features
- Stories: 2
- Patio & porch: Porch, Patio
- Exterior features: Sidewalk, Lighting
Lot
- Features: Few Trees, Level
Details
- Parcel number: 467696
- Zoning: R-15
Construction
Type & style
- Home type: Condo
- Architectural style: Townhouse
- Property subtype: Condominium, Townhouse
- Attached to another structure: Yes
Materials
- Vinyl Siding
Condition
- New construction: No
- Year built: 1981
Utilities & green energy
- Sewer: Public Sewer
- Water: Public
Green energy
- Energy efficient items: Insulation, Doors, Windows
Community & HOA
Community
- Features: Health Club, Lake, Medical Facilities, Park, Playground, Shopping/Mall
- Subdivision: Forestville
HOA
- Has HOA: Yes
- Amenities included: Guest Parking, Management
- Services included: Maintenance Grounds, Trash, Snow Removal, Sewer, Pest Control, Road Maintenance, Insurance
- HOA fee: $420 monthly
Location
- Region: Bristol
Financial & listing details
- Price per square foot: $244/sqft
- Tax assessed value: $114,870
- Annual tax amount: $4,055
- Date on market: 10/22/2026
Estimated market value
$259,200
$246,000 - $272,000
$1,955/mo
Price history
| Date | Event | Price |
|---|---|---|
| 10/22/2026 | Listed for sale | $259,900+39.7%$244/sqft |
Source:  Smart MLS #24216165 Report a problem | ||
| 3/12/2026 | Sold | $186,000+10.8%$175/sqft |
Source: Public Record Report a problem | ||
| 1/24/2022 | Sold | $167,900+1.8%$158/sqft |
Source: Smart MLS #170451913 Report a problem | ||
| 12/5/2021 | Contingent | $164,900$155/sqft |
Source: Smart MLS #170451913 Report a problem | ||
| 11/13/2021 | Listed for sale | $164,900+53.4%$155/sqft |
Source: Smart MLS #170451913 Report a problem | ||
| 9/29/2017 | Sold | $107,500-10.3%$101/sqft |
Source: Smart MLS #G10228682 Report a problem | ||
| 6/13/2017 | Listed for sale | $119,900-9.2%$113/sqft |
Source: Century 21 Bay-Mar Realty #G10228682 Report a problem | ||
| 3/11/2017 | Listing removed | $132,000$124/sqft |
Source: Coldwell Banker Residential Brokerage - Avon Office #G10158582 Report a problem | ||
| 9/27/2016 | Price change | $132,000-2.2%$124/sqft |
Source: Coldwell Banker Residential Brokerage - Avon Office #G10158582 Report a problem | ||
| 9/6/2016 | Listed for sale | $135,000$127/sqft |
Source: Coldwell Banker Residential Brokerage - Avon Office #G10158582 Report a problem | ||
Public tax history
| Year | Property taxes | Tax assessment |
|---|---|---|
| 2025 | $3,877 +6% | $114,870 |
| 2024 | $3,659 +5% | $114,870 |
| 2023 | $3,486 -3.3% | $114,870 +22.2% |
| 2022 | $3,605 | $94,010 |
| 2021 | $3,605 | $94,010 |
| 2020 | $3,605 +0.8% | $94,010 |
| 2019 | $3,577 +3.2% | $94,010 |
| 2018 | $3,467 -9.7% | $94,010 -11.8% |
| 2017 | $3,839 +4.1% | $106,540 |
| 2015 | $3,687 | $106,540 |
| 2014 | $3,687 +2.5% | $106,540 |
| 2013 | $3,596 -1.7% | $106,540 -16.3% |
| 2012 | $3,659 +5.5% | $127,260 |
| 2011 | $3,467 | $127,260 |
| 2010 | $3,467 +4.8% | $127,260 |
| 2009 | $3,307 | $127,260 |
| 2008 | $3,307 +28.6% | $127,260 +71.8% |
| 2007 | $2,572 | $74,090 |
Find assessor info on the county website
Monthly payment
Est. payment
Payment breakdown
Explore the cost of this home by adjusting the details. Changes won't be saved.Climate risks
Neighborhood: 06010
Similar homes
- $279,9003 bd2 ba918 sqft82 Bingham Street, Bristol, CT 06010For Sale
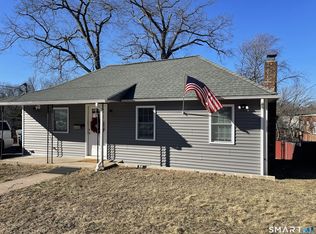
 MLS ID #24215980, Steven T. Williams, MLS Direct. Smart MLS
- $--3 bd2 ba1.4k sqft37 Rich Ln, Bristol, CT 06010Auction
 Auction.com 1
- $214,9002 bd2 ba896 sqftBurlington Manor, Bristol, CT 06010For Sale
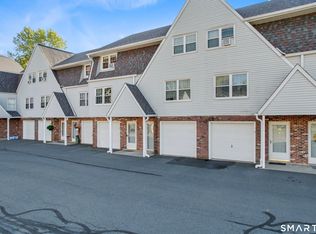 MLS ID #24215219, Christopher W. Hull, Berkshire Hathaway NE Prop.. Smart MLS
- $290,0003 bd2 ba1.1k sqft(Undisclosed Address), Bristol, CT 06010For Sale
 MLS ID #24185299, Richard A. Dibiase, American Charter Real Estate. Smart MLS
- $209,9002 bd2 ba1k sqftSkyridge 802-Verify In Process!, Bristol, CT 06010For SaleMLS ID #24194692, Mela Veltri Case, KW Legacy Partners. Smart MLS
- $309,9003 bd1 ba1.1k sqft426 Maple Avenue, Bristol, CT 06010For SaleMLS ID #24202368, Liza A. Iturrino, Berkshire Hathaway NE Prop.. Smart MLS
- $344,9003 bd2 ba1.1k sqft30 Old Wolcott Road, Bristol, CT 06010For SaleMLS ID #24212956, Christina Pimentel, Realty ONE Group Connect. Smart MLS
- $317,9993 bd1 ba1.1k sqft42 Sandy Drive, Bristol, CT 06010For SaleMLS ID #24169993, Jonathan Minerick, Homecoin.com. Smart MLS
- $285,0002 bd1 ba936 sqft154 Grilleytown Road, Waterbury, CT 06704For SaleMLS ID #24217533, Sara Etienne, eXp Realty. Smart MLS
- $239,0002 bd2 ba1.2k sqftSpring Lake Village, Southington, CT 06489For SaleMLS ID #24211076, Luis M. Alameda Rodriguez, Century 21 AllPoints Realty. Smart MLS
- $220,0002 bd2 ba924 sqft11 Eastview Road, Southington, CT 06489For SaleMLS ID #24182296, Leah Quinones, Dave Jones Realty, LLC. Smart MLS
- $181,0002 bd2 ba972 sqftTyler Ridge Estates, Bristol, CT 06010For SaleMLS ID #24161265, Leah Schroeder, KW Legacy Partners. Smart MLS
- $249,9002 bd1 ba1k sqftLake Hills Village, Wolcott, CT 06716For SaleMLS ID #24190310, Linda Fercodini Abrm Cips Crs Sres, Fercodini Properties, Inc.. Smart MLS
- $199,9002 bd1 ba900 sqftThe Meadows, Southington, CT 06489For SaleMLS ID #24204532, Rob Sampson, Realty 3 CT. Smart MLS
- $359,9003 bd2 ba1k sqft25 Twining Street, Plainville, CT 06062For SaleMLS ID #24216111, Gloria D. Griffiths, Century 21 AllPoints Realty. Smart MLS
- $289,9002 bd1 ba832 sqft230 South Street, Plymouth, CT 06782For SaleMLS ID #24185524, James Kaniewski, Town & Country Real Estate. Smart MLS
- $284,9993 bd1 ba1.2k sqft82 Porter Street, Watertown, CT 06795For SaleMLS ID #24215425, Steve Schappert, Connecticut Real Estate. Smart MLS
- $320,0002 bd2 ba1.3k sqftSpring Lake Village, Southington, CT 06489For SaleMLS ID #24198897, Steven T. Koleno, Beycome of Connecticut. Smart MLS
- $229,5002 bd2 ba1.3k sqftMeadow Brook East, Waterbury, CT 06705For SaleMLS ID #24211432, Bill Hunniford, Coldwell Banker Realty. Smart MLS
- $314,9003 bd1 ba1k sqft1557 Wolcott Road, Wolcott, CT 06716For SaleMLS ID #24211692, Flamur Canaj, Coldwell Banker Realty. Smart MLS
