Experience the vibrant lifestyle at Spring Lake Village, a premier 55+ active adult community. This private, move-in ready second-floor condo features 2 bedrooms and 2 full bathrooms, with an open layout designed for effortless living. Enjoy a private balcony accessible from all living areas and both bedrooms via oversized sliders, offering a peaceful view of the patio below. The spacious kitchen boasts abundant cabinet storage and generous counter space, perfect for meal prep and baking. The master bedroom suite serves as a true retreat, complete with a walk-in closet, second closet, separate vanity, and a stall shower. A comfortable second bedroom features its own balcony access and is steps from the full hall bath. For ultimate convenience, the in-unit laundry is neatly tucked away with extra storage cabinets, while the gas water heater is housed in a separate utility closet just one door down. This secure building features elevator access, a locked central lobby with an intercom system, and an enclosed garage with an automatic door opener. Unrivaled community amenities include picturesque walking trails, a pond, community gardens, an in-ground swimming pool with a bathhouse, bocce and tennis courts, and a clubhouse. Perfectly situated just minutes from Southington Town Center's restaurants, shopping, library, and Hawks Landing Golf Course.
For sale
$256,000
19 Hickory Hill #19, Southington, CT 06489
2beds
1,285sqft
Condominium, Apartment
Built in 1973
-- sqft lot
$-- Zestimate®
$199/sqft
$434/mo HOA
What's special
- 15 days
- 693
- 22
Likely to sell faster than
Zillow last checked:
Listing updated:
Listed by:
Luis M. Alameda Rodriguez (239)233-0756,
Century 21 AllPoints Realty 203-265-1931
Source: Smart MLS,MLS#: 24211076
Facts & features
Interior
Bedrooms & bathrooms
- Bedrooms: 2
- Bathrooms: 2
- Full bathrooms: 2
Primary bedroom
- Features: Balcony/Deck, Bedroom Suite, Stall Shower, Sliders, Walk-In Closet(s), Wall/Wall Carpet
- Level: Main
Bedroom
- Features: Balcony/Deck, Sliders, Wall/Wall Carpet
- Level: Main
Primary bathroom
- Features: Full Bath, Tub w/Shower, Tile Floor
- Level: Main
Bathroom
- Features: Full Bath, Stall Shower, Walk-In Closet(s), Tile Floor
- Level: Main
Kitchen
- Features: Ceiling Fan(s), Engineered Wood Floor
- Level: Main
Living room
- Features: Balcony/Deck, Ceiling Fan(s), Combination Liv/Din Rm, Sliders, Wall/Wall Carpet
- Level: Main
Heating
- Forced Air, Natural Gas
Cooling
- Ceiling Fan(s), Central Air
Appliances
- Included: Oven/Range, Refrigerator, Dishwasher, Washer, Dryer, Gas Water Heater, Water Heater
- Laundry: Main Level
Features
- Elevator
- Basement: None
- Attic: None
- Has fireplace: No
Interior area
- Total structure area: 1,285
- Total interior livable area: 1,285 sqft
- Finished area above ground: 1,285
Property
Parking
- Total spaces: 1
- Parking features: Garage, Garage Door Opener
- Garage spaces: 1
Accessibility
- Accessibility features: Accessible Bath, Bath Grab Bars, Accessible Hallway(s), Handicap Parking
Features
- Stories: 3
- Patio & porch: Screened, Porch
- Exterior features: Balcony, Tennis Court(s), Rain Gutters, Garden
- Has private pool: Yes
- Pool features: In Ground
- Waterfront features: Water Community
Lot
- Features: Few Trees
Details
- Additional structures: Pool House
- Parcel number: 2346654
- Zoning: R-20/2
- Other equipment: Intercom
Construction
Type & style
- Home type: Condo
- Architectural style: Apartment
- Property subtype: Condominium, Apartment
- Attached to another structure: Yes
Materials
- Wood Siding
Condition
- New construction: No
- Year built: 1973
Utilities & green energy
- Sewer: Public Sewer
- Water: Public
Community & HOA
Community
- Features: Adult Community 55, Golf, Health Club, Lake, Library, Medical Facilities, Pool, Shopping/Mall, Tennis Court(s)
- Security: Security System
- Senior community: Yes
- Subdivision: Spring Lake
HOA
- Has HOA: Yes
- Amenities included: Bocci Court, Clubhouse, Elevator(s), Guest Parking, Health Club, Recreation Facilities, Pool, Tennis Court(s)
- Services included: Maintenance Grounds, Trash, Snow Removal, Sewer, Pool Service
- HOA fee: $434 monthly
Location
- Region: Southington
Financial & listing details
- Price per square foot: $199/sqft
- Tax assessed value: $140,810
- Annual tax amount: $3,279
- Date on market: 10/3/2026
Estimated market value
Not available
Estimated sales range
Not available
Not available
Price history
| Date | Event | Price |
|---|---|---|
| 10/3/2026 | Listed for sale | $256,000$199/sqft |
Source:  Smart MLS #24211076 Report a problem | ||
Public tax history
Tax history is unavailable.
Monthly payment
Est. payment
Payment breakdown
Explore the cost of this home by adjusting the details. Changes won't be saved.Climate risks
Neighborhood: 06489
Nearby schools
Schools provided by the listing agent
- Elementary: William H. Hatton
- Middle: Depaolo
- High: Southington
Source: Smart MLS. This data may not be complete. We recommend contacting the local school district to confirm school assignments for this home.
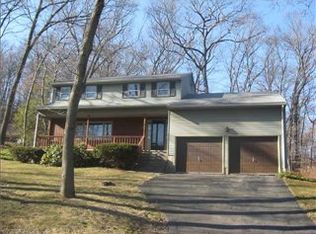

Similar homes
- $329,9002 bd3 ba1.6k sqftSummer Ridge, Southington, CT 06479For Sale
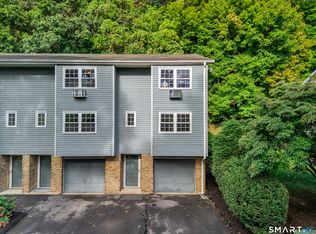
 MLS ID #24209244, Mathews Chantre, William Raveis Real Estate. Smart MLS
- $320,0002 bd2 ba1.3k sqftSpring Lake Village, Southington, CT 06489For Sale
 MLS ID #24198897, Steven T. Koleno, Beycome of Connecticut. Smart MLS
- $235,0002 bd2 ba1.3k sqftMeadow Brook East, Waterbury, CT 06705For Sale
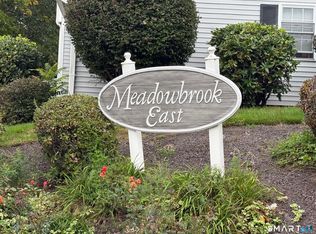 MLS ID #24211432, Bill Hunniford, Coldwell Banker Realty. Smart MLS
- $239,0002 bd2 ba1.5k sqftCountrywood Hills, Waterbury, CT 06705For Sale
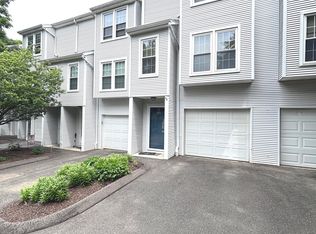 MLS ID #24179199, Beata Molnar, eRealty Advisors, Inc.. Smart MLS
- $199,9002 bd1 ba900 sqftThe Meadows, Southington, CT 06489For SaleMLS ID #24204532, Rob Sampson, Realty 3 CT. Smart MLS
- $259,0002 bd2 ba1k sqftYalesville On The Green, Wallingford, CT 06492For SaleMLS ID #24126973, E. Tyler Della Valle, Dow Della Valle. Smart MLS
- $244,9002 bd2 ba1k sqftForest Glen, Bristol, CT 06010For SaleMLS ID #24205944, Patrick C. Farley, Statewide Premier Prop. LLC. Smart MLS
- $280,0002 bd1 ba962 sqft367 Frost Road, Waterbury, CT 06705For SaleMLS ID #24206782, Courtney Ciscato, RE/MAX One. Smart MLS
- $249,9002 bd2 ba1.3k sqftFarmington Woods, Farmington, CT 06002For SaleMLS ID #24192591, Catherine Chong, Farmington Woods. Smart MLS
- $279,9004 bd2 ba1.7k sqftAllen Court, Meriden, CT 06450For SaleMLS ID #24185500, Sandra M. Schede, Maier Real Estate. Smart MLS
- $254,9002 bd1 ba1k sqft3 Fourth Street, Bristol, CT 06010For SaleMLS ID #24210841, Grace Marie Sztuka, Key Connection Realty, LLC. Smart MLS
- $229,9002 bd2 ba1.1k sqftEagle Rock, Thomaston, CT 06787For SaleMLS ID #24212110, John Donato Jr, Showcase Realty, Inc.. Smart MLS
- $239,9002 bd2 ba1k sqftWood Crest, Burlington, CT 06013For SaleMLS ID #24196092, Brittany Toczko, Home Valley Realty, LLC. Smart MLS
- $265,0003 bd2 ba1k sqft35 Corn Tassle Road, Naugatuck, CT 06770For SaleMLS ID #24203483, Michael Albert, RE/MAX RISE. Smart MLS
- $230,0002 bd2 ba1.3k sqftOronoke Ridge, Waterbury, CT 06708For SaleMLS ID #24196512, Maria Convertito, Regency Real Estate, LLC. Smart MLS
- $194,9992 bd2 ba1k sqftEast Park, Waterbury, CT 06705For SaleMLS ID #24206660, Zach Pranger, Group Realty LLC. Smart MLS
- $194,9992 bd2 ba1k sqftEast Park, Waterbury, CT 06705For SaleMLS ID #24203140, Zach Pranger, Group Realty LLC. Smart MLS
- $209,9002 bd2 ba1.5k sqftCurtis Estates Luxury Townhouses, Meriden, CT 06450For SaleMLS ID #24211802, Betsy L. Purtell, Purtell Realty LLC. Smart MLS
- $215,0003 bd2 ba1k sqftLantern Park, Naugatuck, CT 06770For SaleMLS ID #24209666, Joe Moreira, Clearview Realty LLC. Smart MLS
