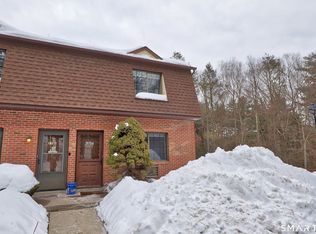
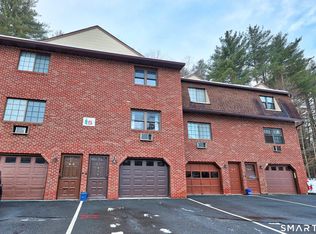
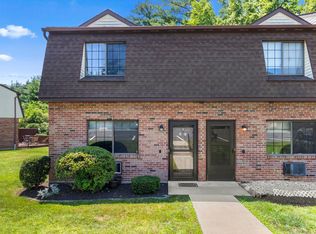
Welcome to this easy-living! Situated in the Mountaindale complex, this clean 2-bedroom, 1.5-bath condo offers nearly 1,100 square feet of functional living space. The main level features an easy-flowing layout from the living room into the eat-in kitchen, complete with a beadboard wainscoting, a main-level half bath, and updated vinyl flooring. Upstairs, you'll find two well-sized bedrooms alongside a full bath with in-unit laundry. Outside, the two-side enclosed stamped-concrete patio faces a wooded buffer zone for added privacy and outdoor space. Practical updates include freshly painted rooms and a newer hot water heater, making it ready for a quick move-in. Located in a convenient spot in the complex near the mailboxes, the unit includes two assigned parking spaces right out front and fast access to Route 8 for commuting. You're also just minutes from local spots like Clocktown Brewing Company, the historic Thomaston Opera House, and outdoor recreation at Black Rock State Park. Schedule your tour today before this one is gone!
For sale
$235,000
143 Pine Hill Road #7E, Thomaston, CT 06787
2beds
1,088sqft
Condominium, Townhouse
Built in 1986
-- sqft lot
$-- Zestimate®
$216/sqft
$265/mo HOA
What's special
Beadboard wainscotingFreshly painted roomsUpdated vinyl flooringTwo well-sized bedroomsMain-level half bath
- 2 days
- 231
- 14
Zillow last checked:
Listing updated:
Listed by:
Zach D. Nichols (203)490-8445,
West View Properties, LLC 860-274-7838
Source: Smart MLS,MLS#: 24219061
Facts & features
Interior
Bedrooms & bathrooms
- Bedrooms: 2
- Bathrooms: 2
- Full bathrooms: 1
- 1/2 bathrooms: 1
Primary bedroom
- Features: Ceiling Fan(s), Vinyl Floor
- Level: Upper
Bedroom
- Features: Ceiling Fan(s), Vinyl Floor
- Level: Upper
Bathroom
- Level: Main
Bathroom
- Level: Upper
Kitchen
- Features: Ceiling Fan(s), Vinyl Floor
- Level: Main
Living room
- Features: Ceiling Fan(s), Vinyl Floor
- Level: Main
Heating
- Baseboard, Electric
Cooling
- Ceiling Fan(s)
Appliances
- Included: Oven/Range, Refrigerator, Dishwasher, Washer, Dryer, Electric Water Heater, Water Heater
- Laundry: Upper Level
Features
- Basement: None
- Attic: None
- Has fireplace: No
Interior area
- Total structure area: 1,088
- Total interior livable area: 1,088 sqft
- Finished area above ground: 1,088
- Finished area below ground: 0
Property
Parking
- Total spaces: 2
- Parking features: Paved, Parking Lot, Assigned
Features
- Stories: 2
- Patio & porch: Patio
- Exterior features: Rain Gutters
Lot
- Features: Few Trees, Level
Details
- Parcel number: 876516
- Zoning: RA15
Construction
Type & style
- Home type: Condo
- Architectural style: Townhouse
- Property subtype: Condominium, Townhouse
Materials
- Vinyl Siding, Brick
Condition
- New construction: No
- Year built: 1986
Utilities & green energy
- Sewer: Public Sewer
- Water: Public
Community & HOA
Community
- Features: Basketball Court, Health Club, Medical Facilities, Park, Near Public Transport
HOA
- Has HOA: Yes
- Services included: Maintenance Grounds, Trash, Snow Removal, Road Maintenance, Insurance
- HOA fee: $265 monthly
Location
- Region: Thomaston
Financial & listing details
- Price per square foot: $216/sqft
- Tax assessed value: $72,870
- Annual tax amount: $2,609
- Date on market: 11/5/2026
Estimated market value
Not available
Estimated sales range
Not available
Not available
Price history
| Date | Event | Price |
|---|---|---|
| 11/5/2026 | Listed for sale | $235,000+154.1%$216/sqft |
Source:  Smart MLS #24219061 Report a problem | ||
| 2/1/2019 | Sold | $92,500-4.6%$85/sqft |
Source: Smart MLS #170145494 Report a problem | ||
| 11/22/2018 | Listed for sale | $97,000-17.8%$89/sqft |
Source: D'Amico Agency #170145494 Report a problem | ||
| 11/29/2006 | Sold | $118,000-2.5%$108/sqft |
Source: Public Record Report a problem | ||
| 4/21/2005 | Sold | $121,000$111/sqft |
Source: Public Record Report a problem | ||
Public tax history
| Year | Property taxes | Tax assessment |
|---|---|---|
| 2025 | $2,609 +4.2% | $72,870 |
| 2024 | $2,504 +2.2% | $72,870 |
| 2023 | $2,451 +4.7% | $72,870 |
| 2022 | $2,340 +3.1% | $72,870 +16.1% |
| 2021 | $2,269 | $62,790 |
| 2020 | $2,269 -1.1% | $62,790 |
| 2019 | $2,294 +2.1% | $62,790 |
| 2018 | $2,247 +2.1% | $62,790 |
| 2017 | $2,201 -1.2% | $62,790 -4% |
| 2016 | $2,227 +1.3% | $65,380 |
| 2015 | $2,199 | $65,380 |
| 2014 | $2,199 +1.5% | $65,380 |
| 2013 | $2,166 +0.9% | $65,380 |
| 2012 | $2,146 -11.1% | $65,380 -27% |
| 2011 | $2,415 +5% | $89,520 +2.3% |
| 2010 | $2,300 | $87,500 |
| 2009 | $2,300 +50.2% | $87,500 +42.9% |
| 2008 | $1,531 -36.9% | $61,250 |
| 2007 | $2,427 | $61,250 |
Find assessor info on the county website
Monthly payment
Est. payment
Payment breakdown
Explore the cost of this home by adjusting the details. Changes won't be saved.Climate risks
Neighborhood: 06787
Nearby schools
Schools provided by the listing agent
- Elementary: Black Rock
- Middle: Thomaston
- High: Thomaston
Source: Smart MLS. This data may not be complete. We recommend contacting the local school district to confirm school assignments for this home.
Similar homes
- $225,0002 bd2 ba1.5k sqftWinfield Lake Village, Plymouth, CT 06786For Sale

 MLS ID #24219142, Dawn Rousseau, Showcase Realty, Inc.. Smart MLS
- $215,5002 bd2 ba972 sqftTyler Ridge Estates, Bristol, CT 06010For Sale
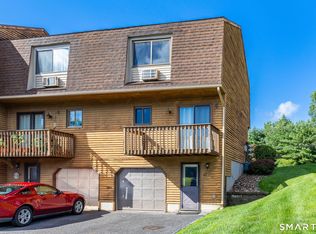 MLS ID #24217398, Carol Wanat, Rockoff Realty. Smart MLS
- $244,9002 bd2 ba1.1k sqftTaft View, Waterbury, CT 06708For Sale
 MLS ID #24212628, Jennifer Bundock, Coldwell Banker Realty. Smart MLS
- $250,0002 bd2 ba1k sqftVillage At Paugnet Forest, Torrington, CT 06790For Sale
 MLS ID #24218349, Staci Murphy, Regall Realty, LLC. Smart MLS
- $229,9992 bd2 ba1.5k sqftIvy Brook Village, Bristol, CT 06010For SaleMLS ID #24214737, Whitney Malagrino, Berkshire Hathaway NE Prop.. Smart MLS
- $239,8002 bd2 ba1.2k sqftCheshire Hillside Village, Cheshire, CT 06410For SaleMLS ID #24215579, Marty Rauch, Marty Rauch Real Estate. Smart MLS
- $259,9003 bd1 ba864 sqft23 Hardwood Road, Plainville, CT 06062For SaleMLS ID #24218589, Gera Delavega, KW Legacy Partners. Smart MLS
- $220,0002 bd2 ba1.1k sqftHawthorne, Bristol, CT 06010For SaleMLS ID #24201893, Chad Trzcinski, Century 21 AllPoints Realty. Smart MLS
- $209,9002 bd2 ba1k sqftSkyridge 802-Verify In Process!, Bristol, CT 06010For SaleMLS ID #24194692, Mela Veltri Case, KW Legacy Partners. Smart MLS
- $234,0002 bd2 ba912 sqftGregory Court, Meriden, CT 06451For SaleMLS ID #24206658, Sherri L. Ciotto, Berkshire Hathaway NE Prop.. Smart MLS
- $249,9002 bd2 ba1k sqftHeritage Village, Southbury, CT 06488For SaleMLS ID #24208736, Lou Capellaro, Keller Williams Realty. Smart MLS
- $319,9003 bd2 ba1.1k sqft144 Eastside Boulevard, Waterbury, CT 06706For SaleMLS ID #24218904, Vincent Devico, Showcase Realty, Inc.. Smart MLS
- $210,0002 bd2 ba1k sqftHighgate, Watertown, CT 06795For SaleMLS ID #24186305, Montanna Lambrecht, RE/MAX RISE. Smart MLS
- $285,0003 bd1 ba936 sqft154 Grilleytown Road, Waterbury, CT 06704For SaleMLS ID #24217533, Sara Etienne, eXp Realty. Smart MLS
- $219,9992 bd2 ba900 sqftOrchard Row, New Britain, CT 06053For SaleMLS ID #24207163, Brian Hicks, Star Realty LLC. Smart MLS
- $289,0003 bd2 ba1.3k sqft28 Eagle Street, Plymouth, CT 06786For SaleMLS ID #24215527, Megan Cusano, RE/MAX RISE. Smart MLS
- $205,0002 bd2 ba992 sqftHighgate, Watertown, CT 06795For SaleMLS ID #24187354, Kendra D. Bobowick, Berkshire Hathaway NE Prop.. Smart MLS
- $190,0002 bd1 ba900 sqftThe Meadows, Southington, CT 06489For SaleMLS ID #24207308, Bennett Forrest, KW Legacy Partners. Smart MLS
- $349,9002 bd2 ba1.2k sqftAcademy Lane Condominium, Southington, CT 06489For SaleMLS ID #24217478, Elizabeth Urbanski, Coldwell Banker Realty. Smart MLS
- $250,0002 bd2 ba1k sqftHeritage Village, Southbury, CT 06488For SaleMLS ID #24198823, Anne R. Stark, Coldwell Banker Realty. Smart MLS
