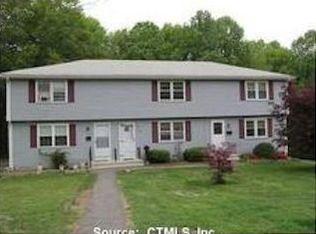
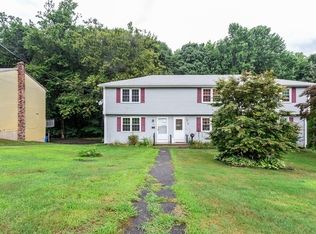
Welcome to 148 Skyridge Road, where comfort, convenience, and value come together in this beautifully updated 2-bedroom, 1.5-bath END UNIT townhouse. Freshly updated with NEW carpeting, NEW luxury vinyl flooring, and NEW central air conditioning, this move-in-ready home offers the perfect blend of modern finishes and low-maintenance living. The spacious floor plan features an oversized living room with plenty of room to relax or entertain, while the bright eat-in kitchen offers great functionality. A convenient first-floor half bath and included washer and dryer add to the home's everyday appeal. Upstairs, you'll find two generously sized bedrooms and a full bath with tub/shower. Step outside to a deck overlooking peaceful wooded surroundings-the perfect spot to enjoy your morning coffee or unwind at the end of the day. Additional highlights include an oversized one-car garage, ample storage, and a low HOA fee, making this an exceptional opportunity for first-time buyers, downsizers, or anyone seeking affordable, carefree living! Conveniently located near shopping, restaurants, parks, and major commuter routes, this home is ready for its next owner to move right in and enjoy! Best offers by Sunday August 2nd 5pm
For sale
Price cut: $10K (9/1)
$214,900
148 Skyridge Road #148, Bristol, CT 06010
2beds
1,060sqft
Condominium, Townhouse
Built in 1972
-- sqft lot
$215,500 Zestimate®
$203/sqft
$300/mo HOA
What's special
New central air conditioningOversized one-car garageIncluded washer and dryerConvenient first-floor half bathNew carpetingTwo generously sized bedroomsNew luxury vinyl flooring
- 49 days
- 734
- 47
Zillow last checked:
Listing updated:
Listed by:
Mela Veltri Case (203)209-8403,
KW Legacy Partners 860-313-0700
Source: Smart MLS,MLS#: 24194692
Facts & features
Interior
Bedrooms & bathrooms
- Bedrooms: 2
- Bathrooms: 2
- Full bathrooms: 1
- 1/2 bathrooms: 1
Primary bedroom
- Features: Walk-In Closet(s), Wall/Wall Carpet
- Level: Upper
- Area: 212.22 Square Feet
- Dimensions: 13.1 x 16.2
Bedroom
- Features: Wall/Wall Carpet
- Level: Upper
- Area: 133.4 Square Feet
- Dimensions: 11.5 x 11.6
Bathroom
- Features: Vinyl Floor
- Level: Main
- Area: 19.73 Square Feet
- Dimensions: 4.8 x 4.11
Bathroom
- Features: Tub w/Shower, Tile Floor
- Level: Upper
- Area: 37.73 Square Feet
- Dimensions: 4.9 x 7.7
Kitchen
- Features: Vinyl Floor
- Level: Main
- Area: 168.98 Square Feet
- Dimensions: 11.9 x 14.2
Living room
- Features: Wall/Wall Carpet
- Level: Main
- Area: 255.45 Square Feet
- Dimensions: 13.1 x 19.5
Heating
- Forced Air, Natural Gas
Cooling
- Central Air
Appliances
- Included: Electric Range, Microwave, Refrigerator, Washer, Dryer, Gas Water Heater, Water Heater
- Laundry: Main Level
Features
- Basement: Partial
- Attic: Storage,Floored,Pull Down Stairs
- Has fireplace: No
- Common walls with other units/homes: End Unit
Interior area
- Total structure area: 1,060
- Total interior livable area: 1,060 sqft
- Finished area above ground: 1,060
Property
Parking
- Total spaces: 1
- Parking features: Attached, Garage Door Opener
- Attached garage spaces: 1
Features
- Stories: 2
- Patio & porch: Deck
- Exterior features: Rain Gutters
Lot
- Features: Few Trees
Details
- Parcel number: 482655
- Zoning: R-15
Construction
Type & style
- Home type: Condo
- Architectural style: Townhouse
- Property subtype: Condominium, Townhouse
- Attached to another structure: Yes
Materials
- Vinyl Siding
Condition
- New construction: No
- Year built: 1972
Utilities & green energy
- Sewer: Public Sewer
- Water: Public
- Utilities for property: Cable Available
Community & HOA
Community
- Features: Basketball Court, Golf, Health Club, Lake, Medical Facilities, Playground, Public Rec Facilities, Shopping/Mall
HOA
- Has HOA: Yes
- Services included: Maintenance Grounds, Snow Removal
- HOA fee: $300 monthly
Location
- Region: Bristol
Financial & listing details
- Price per square foot: $203/sqft
- Tax assessed value: $103,950
- Annual tax amount: $3,508
- Date on market: 7/27/2026
Estimated market value
$215,500
$205,000 - $226,000
$1,862/mo
Price history
| Date | Event | Price |
|---|---|---|
| 9/1/2026 | Price change | $214,900-4.4%$203/sqft |
Source:  Smart MLS #24194692 Report a problem Smart MLS #24194692 Report a problem | ||
| 8/28/2026 | Listed for sale | $224,900$212/sqft |
Source: Smart MLS #24194692 Report a problem | ||
| 8/28/2026 | Pending sale | $224,900$212/sqft |
Source: Smart MLS #24194692 Report a problem | ||
| 7/27/2026 | Listed for sale | $224,900$212/sqft |
Source: Smart MLS #24194692 Report a problem | ||
Public tax history
Tax history is unavailable.
Monthly payment
Est. payment
Payment breakdown
Explore the cost of this home by adjusting the details. Changes won't be saved.Climate risks
Neighborhood: 06010
Nearby schools
Schools provided by the listing agent
- Elementary: South Side
- Middle: Chippens Hill
- High: Bristol Central
Source: Smart MLS. This data may not be complete. We recommend contacting the local school district to confirm school assignments for this home.
Similar homes
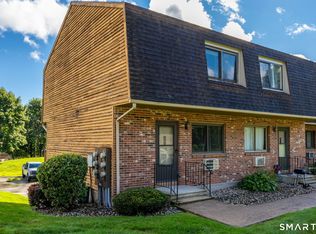
- $218,5002 bd2 ba972 sqftTyler Ridge Estates, Bristol, CT 06010For Sale
 MLS ID #24196594, Carol Wanat, Rockoff Realty. Smart MLS
 - $215,0002 bd2 ba896 sqftBurlington Manor, Bristol, CT 06010For Sale
 MLS ID #24193321, Jason Hogan, West Wind Realty, LLC. Smart MLS
 - $185,0002 bd2 ba1.3k sqftSouth Mountain Townhouses, Bristol, CT 06010For Sale
 MLS ID #24198964, Kelley Vanacore, Century 21 AllPoints Realty. Smart MLS
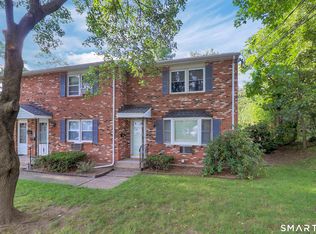
 - $225,0002 bd2 ba1.1k sqftHawthorne, Bristol, CT 06010For Sale
 MLS ID #24201893, Chad Trzcinski, Century 21 AllPoints Realty. Smart MLS
 - $275,0002 bd2 ba1.1k sqft768 Terryville Avenue, Bristol, CT 06010For SaleMLS ID #24202230, Sandie A. Terenzi, KW Legacy Partners. Smart MLS
- $125,0002 bd2 ba1k sqft40 Matthews Street LOT 28, Bristol, CT 06010For SaleMLS ID #24205972, Ryan D. Smith, Tier 1 Real Estate. Smart MLS
- $299,9002 bd1 ba998 sqft31 Judson Avenue, Bristol, CT 06010For SaleMLS ID #24202811, Timothy Faucher, eXp Realty. Smart MLS
- $269,0002 bd2 ba1.2k sqft17 Stafford Avenue, Bristol, CT 06010For SaleMLS ID #24194271, Steven T. Koleno, Beycome of Connecticut. Smart MLS
- $205,0002 bd2 ba880 sqftDeerwood Hills, Waterbury, CT 06704For SaleMLS ID #24204917, Jean-Paul Jean-Louis, One 11 Realty. Smart MLS
- $315,0004 bd1 ba1.2k sqft109 Fairfield Street, Bristol, CT 06010For SaleMLS ID #24202078, Ian Mackie, Berkshire Hathaway NE Prop.. Smart MLS
- $259,0002 bd1 ba905 sqft135 Newell Avenue, Bristol, CT 06010For SaleMLS ID #24148309, Rosa E. Gallego, Five Stars Realty. Smart MLS
- $224,5003 bd1 ba1.1k sqftWoodgate, Middletown, CT 06457For SaleMLS ID #24205455, Chris J. Hogan, Century 21 Classic Homes. Smart MLS
- $215,0002 bd2 ba1.1k sqftOld Stagecoach Crossing, Meriden, CT 06450For SaleMLS ID #24203071, Patricia Broughal, Coldwell Banker Realty. Smart MLS
- $319,9004 bd1 ba1.4k sqft362 East Road, Bristol, CT 06010For SaleMLS ID #24202810, Nicholas Burrus, Roundtree Realty LLC. Smart MLS
- $215,0002 bd1 ba914 sqftColonial Manor, Newington, CT 06111For SaleMLS ID #24197852, Kara Mastroianni, William Raveis Real Estate. Smart MLS
- $205,0002 bd2 ba992 sqftHighgate, Watertown, CT 06795For SaleMLS ID #24187354, Kendra D. Bobowick, Berkshire Hathaway NE Prop.. Smart MLS
- $220,0002 bd2 ba1k sqftHighgate, Watertown, CT 06795For SaleMLS ID #24186305, Montanna Lambrecht, RE/MAX RISE. Smart MLS
- $244,9002 bd2 ba1k sqft20 Oak Road, Southington, CT 06489For SaleMLS ID #24203080, Mark A. Capsalors, Select Realty Associates, LLC. Smart MLS
- $229,9002 bd2 ba976 sqftWilliamstown Court, Newington, CT 06111For SaleMLS ID #24199471, Hiram Colon, Premier Properties of CT. Smart MLS
- $229,9002 bd2 ba976 sqftWilliamstown Court, Newington, CT 06111For SaleMLS ID #24199461, Hiram Colon, Premier Properties of CT. Smart MLS
