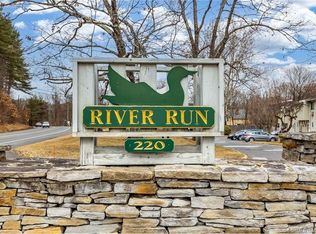
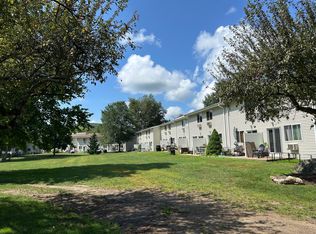
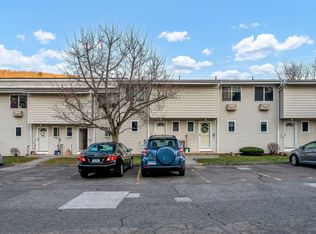
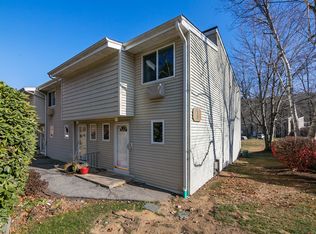
Come discover the ease of condo living at River Run! This spacious townhome offers 2 bedrooms, 1.5 baths, a kitchen that flows easily into the dining room which continues right into a bright and spacious living room. You'll enjoy the convenience of 2nd floor (bedroom level) laundry, a finished basement as a bonus room as well as an unfinished area for all your storage needs. Enjoy relaxing on your private patio while overlooking the beautiful grounds that River Run has to offer. Take advantage of nearby access to the Farmington River. Hiking trails and Ski Sundown are just minutes away! This condo has the perfect balance of being surrounded by rural beauty with the convenience of restaurants and shops right around the corner! The HOA fee includes heat, hot water, sewer, trash removal, grounds maintenance, and snow removal, offering significant value especially during the upcoming winter months. Schedule your tour today!
For sale
$195,000
220 Main Street #6H, New Hartford, CT 06057
2beds
1,136sqft
Condominium, Townhouse
Built in 1973
-- sqft lot
$191,400 Zestimate®
$172/sqft
$654/mo HOA
What's special
Overlooking the beautiful groundsSpacious townhomePrivate patio
- 28 days
- 859
- 56
Likely to sell faster than
Zillow last checked:
Listing updated:
Listed by:
Kelly Clark (860)521-4311,
William Raveis Real Estate 860-521-4311
Source: Smart MLS,MLS#: 24214124
Facts & features
Interior
Bedrooms & bathrooms
- Bedrooms: 2
- Bathrooms: 2
- Full bathrooms: 1
- 1/2 bathrooms: 1
Primary bedroom
- Level: Upper
- Area: 179.8 Square Feet
- Dimensions: 15.5 x 11.6
Bedroom
- Level: Upper
- Area: 158.1 Square Feet
- Dimensions: 15.5 x 10.2
Dining room
- Level: Main
- Area: 107.38 Square Feet
- Dimensions: 11.8 x 9.1
Kitchen
- Level: Main
- Area: 86.4 Square Feet
- Dimensions: 8 x 10.8
Living room
- Level: Main
- Area: 217 Square Feet
- Dimensions: 15.5 x 14
Rec play room
- Level: Lower
- Area: 112.86 Square Feet
- Dimensions: 5.4 x 20.9
Heating
- Baseboard, Oil
Cooling
- Wall Unit(s)
Appliances
- Included: Electric Range, Microwave, Refrigerator, Dishwasher, Disposal, Washer, Dryer, Water Heater
- Laundry: Upper Level
Features
- Basement: Partial,Partially Finished
- Attic: None
- Has fireplace: No
Interior area
- Total structure area: 1,136
- Total interior livable area: 1,136 sqft
- Finished area above ground: 1,136
Property
Parking
- Total spaces: 1
- Parking features: Parking Lot, Assigned
Features
- Stories: 2
Details
- Parcel number: 827546
- Zoning: R15
Construction
Type & style
- Home type: Condo
- Architectural style: Townhouse,Other
- Property subtype: Condominium, Townhouse
Materials
- Vinyl Siding
Condition
- New construction: No
- Year built: 1973
Utilities & green energy
- Sewer: Public Sewer
- Water: Public
Community & HOA
HOA
- Has HOA: Yes
- Amenities included: Management
- Services included: Maintenance Grounds, Trash, Snow Removal, Heat, Hot Water, Sewer, Road Maintenance
- HOA fee: $654 monthly
Location
- Region: New Hartford
Financial & listing details
- Price per square foot: $172/sqft
- Tax assessed value: $92,750
- Annual tax amount: $2,706
- Date on market: 10/16/2026
Estimated market value
$191,400
$182,000 - $201,000
$2,033/mo
Price history
| Date | Event | Price |
|---|---|---|
| 10/16/2026 | Listed for sale | $195,000+41.4%$172/sqft |
Source:  Smart MLS #24214124 Report a problem | ||
| 3/31/2022 | Listing removed | -- |
Source: Smart MLS #170453685 Report a problem | ||
| 12/7/2021 | Contingent | $137,900$121/sqft |
Source: Smart MLS #170453685 Report a problem | ||
| 11/29/2021 | Listed for sale | $137,900+31.3%$121/sqft |
Source: Smart MLS #170453685 Report a problem | ||
| 3/3/2017 | Sold | $105,000+43.8%$92/sqft |
Source: Smart MLS #G10188167 Report a problem | ||
| 12/2/2016 | Sold | $73,000$64/sqft |
Source: Smart MLS #G10175059 Report a problem | ||
Public tax history
| Year | Property taxes | Tax assessment |
|---|---|---|
| 2025 | $2,641 +4.1% | $92,750 |
| 2024 | $2,536 +6.1% | $92,750 +28.1% |
| 2023 | $2,390 +2.2% | $72,380 |
| 2022 | $2,339 -1% | $72,380 |
| 2021 | $2,362 +0.9% | $72,380 |
| 2020 | $2,340 +1.2% | $72,380 |
| 2019 | $2,313 -11.3% | $72,380 -10.3% |
| 2018 | $2,609 +3.5% | $80,710 |
| 2017 | $2,520 +0.3% | $80,710 |
| 2016 | $2,512 +5.4% | $80,710 |
| 2015 | $2,384 | $80,710 |
Find assessor info on the county website
Monthly payment
Est. payment
Payment breakdown
Explore the cost of this home by adjusting the details. Changes won't be saved.Climate risks
Neighborhood: 06057
Nearby schools
Schools provided by the listing agent
- Elementary: Ann Antolini
- High: Northwestern
Source: Smart MLS. This data may not be complete. We recommend contacting the local school district to confirm school assignments for this home.
Similar homes
- $189,0003 bd2 ba1.4k sqftLakeridge, Torrington, CT 06790For Sale

 MLS ID #24215797, Heather Crabtree, RE/MAX RISE. Smart MLS
- $195,0002 bd2 ba1.6k sqftLakeridge, Torrington, CT 06790For Sale
 MLS ID #24207277, Mustafa Muaremi, Coldwell Banker Realty. Smart MLS
- $205,0002 bd2 ba1k sqftFairways At Torrington, Torrington, CT 06790For Sale
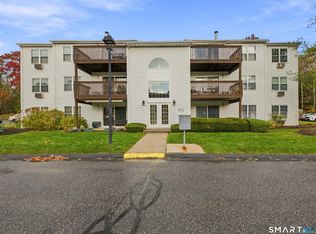 MLS ID #24219768, Melissa Karaffa, William Raveis Real Estate. Smart MLS
- $182,9002 bd2 ba1k sqftSquire Hill Ii, Torrington, CT 06790For Sale
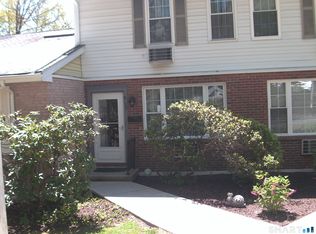 MLS ID #24211190, Michael Grella, The Washington Agency. Smart MLS
- $199,0002 bd2 ba1.6k sqftLakeridge, Torrington, CT 06790For SaleMLS ID #24205080, Sharon Chase, Coldwell Banker Realty. Smart MLS
- $160,0002 bd2 ba1.1k sqftFarms Village East, Torrington, CT 06790For SaleMLS ID #24215106, Brittany Skorupski-Williams, LaSala Real Estate. Smart MLS
- $175,0002 bd2 ba1k sqftSquire Hill I, Torrington, CT 06790For SaleMLS ID #24217952, Peter Tumbas, Berkshire Hathaway NE Prop.. Smart MLS
- $189,0002 bd2 ba1.1k sqftLakeridge, Torrington, CT 06790For SaleMLS ID #24185712, Mary Clancey, William Pitt Sotheby's Int'l. Smart MLS
- $190,0002 bd1 ba900 sqftThe Meadows, Southington, CT 06489For SaleMLS ID #24207308, Bennett Forrest, KW Legacy Partners. Smart MLS
- $199,0001 bd1 ba600 sqft37 Sassacus Road, Avon, CT 06001For SaleMLS ID #24211851, Ellen T. Sebastian, William Pitt Sotheby's Int'l. Smart MLS
- $195,0002 bd2 ba932 sqftConcorde Landing, Windsor Locks, CT 06096For SaleMLS ID #24211284, Susan A. King, Berkshire Hathaway NE Prop.. Smart MLS
- $225,0003 bd2 ba1.4k sqftLakeridge, Torrington, CT 06790For SaleMLS ID #24218798, Kristen Duchene, Litchfield County Real Estate. Smart MLS
- $189,9002 bd1 ba780 sqftSky View, West Hartford, CT 06117For SaleMLS ID #24218796, Beth Brumberg, ERA Hart Sargis-Breen. Smart MLS
- $209,9002 bd2 ba1k sqftSkyridge 802-Verify In Process!, Bristol, CT 06010For SaleMLS ID #24194692, Mela Veltri Case, KW Legacy Partners. Smart MLS
- $225,0002 bd2 ba1.5k sqftWinfield Lake Village, Plymouth, CT 06786For SaleMLS ID #24219142, Dawn Rousseau, Showcase Realty, Inc.. Smart MLS
- $200,0002 bd2 ba1k sqftChurchill Bridge Condo Ii, Newington, CT 06111For SaleMLS ID #24219712, Patrick Garrett, Exceptional Real Estate LLC. Smart MLS
- $209,0003 bd3 ba1.5k sqftLakeridge, Torrington, CT 06790For SaleMLS ID #24183812, Mary Clancey, William Pitt Sotheby's Int'l. Smart MLS
- $227,9002 bd2 ba976 sqftWilliamstown Court, Newington, CT 06111For SaleMLS ID #24216666, Mariella Quintana, Premier Properties of CT. Smart MLS
- $239,9002 bd1 ba768 sqftArnbrook, West Hartford, CT 06119For SaleMLS ID #24220202, Noah Rios-Hoffman, KW Legacy Partners. Smart MLS
- $225,0002 bd2 ba1.3k sqftLakeridge, Torrington, CT 06790For SaleMLS ID #24204052, Mary Clancey, William Pitt Sotheby's Int'l. Smart MLS
