Welcome to easy, comfortable condo living at The Meadows community. This inviting lower level ranch style residence offers the convenience of single level living, with a thoughtful layout that balances comfortable gathering spaces and everyday practicality. Warm engineered wood flooring flows through the living room, dining area and both bedrooms, creating a cohesive feel throughout. A spacious living room welcomes you with soft neutral tones and a wide window that brings in natural light, while the adjoining dining area offers a charming spot for everyday meals or hosting friends. The kitchen features classic wood cabinetry, generous storage, a handy pass through opening to the living room and an efficient layout for everyday cooking. Two bedrooms provide flexibility for a restful retreat, guest space or a home office, while the full bath offers a tub and shower combination, tile flooring and a stylish vanity with mosaic backsplash. A convenient in unit washer and dryer, central air, natural gas heat and two off street parking spaces add to the appeal. Residents also enjoy the association's park setting and trash pickup. Within walking distance of the local high school and close to the shops, restaurants and everyday conveniences along Queen Street, this Southington condo offers a wonderful place to settle in and make your own.
For sale
$190,000
500 Darling Street #10A, Southington, CT 06489
2beds
900sqft
Condominium
Built in 1978
-- sqft lot
$-- Zestimate®
$211/sqft
$294/mo HOA
What's special
Single level livingCentral airGenerous storageSoft neutral tonesClassic wood cabinetryAdjoining dining areaWarm engineered wood flooring
- 7 days
- 495
- 26
Likely to sell faster than
Zillow last checked:
Listing updated:
Listed by:
Miale Team at Keller Williams Legacy Partners,
Bennett Forrest (860)977-3176,
KW Legacy Partners 860-313-0700
Source: Smart MLS,MLS#: 24207308
Facts & features
Interior
Bedrooms & bathrooms
- Bedrooms: 2
- Bathrooms: 1
- Full bathrooms: 1
Primary bedroom
- Features: Engineered Wood Floor
- Level: Main
Bedroom
- Features: Engineered Wood Floor
- Level: Main
Bathroom
- Features: Tub w/Shower, Tile Floor
- Level: Main
Dining room
- Features: Engineered Wood Floor
- Level: Main
Kitchen
- Features: Engineered Wood Floor
- Level: Main
Living room
- Features: Engineered Wood Floor
- Level: Main
Heating
- Forced Air, Natural Gas
Cooling
- Wall Unit(s)
Appliances
- Included: Refrigerator, Oven/Range, Range Hood, Dishwasher, Washer, Dryer, Microwave, Gas Water Heater
Features
- Basement: None
- Attic: None
- Has fireplace: No
Interior area
- Total structure area: 900
- Total interior livable area: 900 sqft
- Finished area above ground: 900
Property
Parking
- Total spaces: 2
- Parking features: Paved, Off Street
Features
- Stories: 1
Lot
- Features: Few Trees, Rolling Slope
Details
- Parcel number: 2348614
- Zoning: R-20/2
Construction
Type & style
- Home type: Condo
- Architectural style: Ranch
- Property subtype: Condominium
Materials
- Brick
Condition
- New construction: No
- Year built: 1978
Utilities & green energy
- Sewer: Public Sewer
- Water: Public
Community & HOA
Community
- Features: Basketball Court, Health Club, Library, Medical Facilities, Park, Private School(s), Pool
HOA
- Has HOA: Yes
- Amenities included: Park
- Services included: Trash
- HOA fee: $294 monthly
Location
- Region: Southington
Financial & listing details
- Price per square foot: $211/sqft
- Tax assessed value: $137,480
- Annual tax amount: $3,202
- Date on market: 10/30/2026
Estimated market value
Not available
Estimated sales range
Not available
Not available
Price history
| Date | Event | Price |
|---|---|---|
| 10/30/2026 | Listed for sale | $190,000+153.3%$211/sqft |
Source:  Smart MLS #24207308 Report a problem | ||
| 6/11/2020 | Sold | $75,000$83/sqft |
Source: Smart MLS #170286299 Report a problem | ||
Public tax history
Tax history is unavailable.
Monthly payment
Est. payment
Payment breakdown
Explore the cost of this home by adjusting the details. Changes won't be saved.Climate risks
Neighborhood: 06489
Nearby schools
Schools provided by the listing agent
- Elementary: Flanders
- Middle: Depaolo
- High: Southington
Source: Smart MLS. This data may not be complete. We recommend contacting the local school district to confirm school assignments for this home.
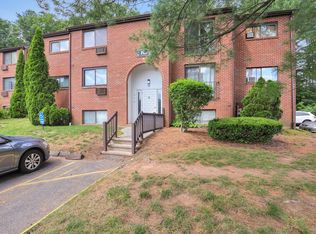
- $210,0002 bd1 ba903 sqft10 Darling St APT T, Southington, CT 06489Sold
- $264,5003 bd3 ba1.4k sqft550 Darling St UNIT 7D, Southington, CT 06489Off Market
- $296,9003 bd3 ba1.4k sqft550 Darling St UNIT 4E, Southington, CT 06489Off Market

- $247,9002 bd1 ba1.1k sqft550 Darling St UNIT 40C, Southington, CT 06489Off Market
Similar homes
- $199,9002 bd1 ba900 sqftThe Meadows, Southington, CT 06489For Sale

 MLS ID #24204532, Rob Sampson, Realty 3 CT. Smart MLS
- $215,5002 bd2 ba972 sqftTyler Ridge Estates, Bristol, CT 06010For Sale
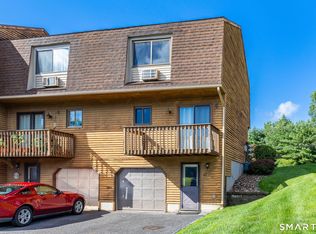 MLS ID #24217398, Carol Wanat, Rockoff Realty. Smart MLS
- $179,9002 bd1 ba795 sqftHoffman Court, Wallingford, CT 06492For Sale
 MLS ID #24217879, John Farkash, Berkshire Hathaway NE Prop.. Smart MLS
- $179,0002 bd2 ba1.1k sqftHamlin Court, Middletown, CT 06457For Sale
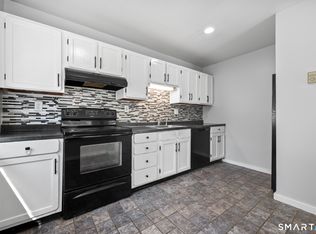 MLS ID #24219890, Wally Namane, Keller Williams Realty Prtnrs.. Smart MLS
- $189,9002 bd1 ba900 sqftSandpiper Woods, Bristol, CT 06010For SaleMLS ID #24201910, Gina Marino, East Coast Property Groups. Smart MLS
- $239,0002 bd2 ba1.2k sqftSpring Lake Village, Southington, CT 06489For SaleMLS ID #24211076, Luis M. Alameda Rodriguez, Century 21 AllPoints Realty. Smart MLS
- $192,0001 bd1 ba771 sqftWellington, Farmington, CT 06032For SaleMLS ID #24211406, Inna Klebanov, Accent Realty, LLC. Smart MLS
- $220,0002 bd2 ba1k sqftOlde Colony Commons, Meriden, CT 06450For SaleMLS ID #24218378, Lucy Newton, Coldwell Banker Bivins Realty. Smart MLS
- $194,9001 bd1 ba772 sqftWellington, Farmington, CT 06032For SaleMLS ID #24215031, Russ Majancik, Country Manor Realty. Smart MLS
- $239,8002 bd2 ba1.2k sqftCheshire Hillside Village, Cheshire, CT 06410For SaleMLS ID #24215579, Marty Rauch, Marty Rauch Real Estate. Smart MLS
- $185,0001 bd1 ba710 sqftCountry Squire, Cromwell, CT 06416For SaleMLS ID #24214191, Amy P. Rio, Better Homes and Gardens Real Estate Executive Real Estate. Smart MLS
- $235,0002 bd2 ba1k sqftMountaindale, Thomaston, CT 06787For SaleMLS ID #24219061, Zach D. Nichols, West View Properties, LLC. Smart MLS
- $164,9001 bd2 ba776 sqftCountry Squire, Cromwell, CT 06416For SaleMLS ID #24218575, Hiram Colon, Premier Properties of CT. Smart MLS
- $185,0001 bd1 ba750 sqftWoodland Heights, Cromwell, CT 06416For SaleMLS ID #24217671, Jonathan Minerick, Homecoin.com. Smart MLS
- $239,0002 bd2 ba1.1k sqftThe Oaks, Rocky Hill, CT 06067For SaleMLS ID #24219571, Thomas Mele, Social & Co Realty. Smart MLS
- $219,9992 bd2 ba900 sqftOrchard Row, New Britain, CT 06053For SaleMLS ID #24207163, Brian Hicks, Star Realty LLC. Smart MLS
- $195,0002 bd2 ba1.1k sqftRiver Run, New Hartford, CT 06057For SaleMLS ID #24214124, Kelly Clark, William Raveis Real Estate. Smart MLS
- $209,9002 bd2 ba1k sqftSkyridge 802-Verify In Process!, Bristol, CT 06010For SaleMLS ID #24194692, Mela Veltri Case, KW Legacy Partners. Smart MLS
- $234,0002 bd2 ba912 sqftGregory Court, Meriden, CT 06451For SaleMLS ID #24206658, Sherri L. Ciotto, Berkshire Hathaway NE Prop.. Smart MLS
- $220,0002 bd2 ba1.1k sqftHawthorne, Bristol, CT 06010For SaleMLS ID #24201893, Chad Trzcinski, Century 21 AllPoints Realty. Smart MLS
