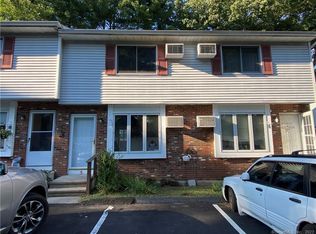
Tucked away on a quiet, tree-lined street, this ready-to-move-in home awaits you! Enjoy the charm of a smaller complex where you'll quickly get to know your neighbors. The area is perfect for morning walks and is conveniently located near restaurants and everything Main Street has to offer. Inside, you'll find a remodeled kitchen with ample cabinets and beautiful hardwood floors. The rooms have been freshly painted, and newer carpet has been installed. The electrical panel is updated, and both the gas water heater and furnace are in good condition. A delightful surprise awaits the finished lower level, providing additional living space and storage. There's also a separate laundry room. This home is move in ready and just waiting for your personal touch!
For sale
Price cut: $6K (9/25)
$234,000
63 Webb Street #10, Meriden, CT 06451
2beds
912sqft
Condominium, Townhouse
Built in 1990
-- sqft lot
$233,100 Zestimate®
$257/sqft
$360/mo HOA
What's special
Quiet tree-lined streetSeparate laundry roomBeautiful hardwood floorsAmple cabinetsRemodeled kitchen
- 48 days
- 297
- 14
Zillow last checked:
Listing updated:
Listed by:
Sherri L. Ciotto (203)415-1966,
Berkshire Hathaway NE Prop. 203-294-9114
Source: Smart MLS,MLS#: 24206658
Facts & features
Interior
Bedrooms & bathrooms
- Bedrooms: 2
- Bathrooms: 2
- Full bathrooms: 1
- 1/2 bathrooms: 1
Primary bedroom
- Level: Upper
Bedroom
- Level: Upper
Bathroom
- Level: Main
Bathroom
- Level: Upper
Kitchen
- Features: Remodeled, Ceiling Fan(s), Hardwood Floor
- Level: Main
Living room
- Level: Main
Rec play room
- Level: Lower
Heating
- Hot Water, Natural Gas
Cooling
- Ceiling Fan(s), Wall Unit(s)
Appliances
- Included: Oven/Range, Refrigerator, Dishwasher, Dryer, Water Heater
Features
- Basement: Full,Partially Finished
- Attic: None
- Has fireplace: No
Interior area
- Total structure area: 912
- Total interior livable area: 912 sqft
- Finished area above ground: 912
Property
Parking
- Total spaces: 2
- Parking features: Parking Lot, Assigned
Features
- Stories: 3
- Patio & porch: Deck
Lot
- Features: Level
Details
- Parcel number: 2618839
- Zoning: R-1
Construction
Type & style
- Home type: Condo
- Architectural style: Townhouse
- Property subtype: Condominium, Townhouse
Materials
- Vinyl Siding
Condition
- New construction: No
- Year built: 1990
Utilities & green energy
- Sewer: Public Sewer
- Water: Public
Community & HOA
HOA
- Has HOA: Yes
- Services included: Maintenance Grounds, Trash, Snow Removal, Water, Sewer
- HOA fee: $360 monthly
Location
- Region: Meriden
Financial & listing details
- Price per square foot: $257/sqft
- Tax assessed value: $73,150
- Annual tax amount: $2,933
- Date on market: 9/12/2026
Estimated market value
$233,100
$221,000 - $245,000
$2,002/mo
Price history
| Date | Event | Price |
|---|---|---|
| 9/25/2026 | Price change | $234,000-2.5%$257/sqft |
Source:  Smart MLS #24206658 Report a problem | ||
| 9/12/2026 | Listed for sale | $240,000+500%$263/sqft |
Source: Smart MLS #24206658 Report a problem | ||
| 10/2/1995 | Sold | $40,000-62.3%$44/sqft |
Source: Public Record Report a problem | ||
| 11/27/1991 | Sold | $106,000$116/sqft |
Source: Public Record Report a problem | ||
Public tax history
| Year | Property taxes | Tax assessment |
|---|---|---|
| 2025 | $2,933 +10.4% | $73,150 |
| 2024 | $2,656 +4.4% | $73,150 |
| 2023 | $2,545 +5.5% | $73,150 |
| 2022 | $2,413 +10.8% | $73,150 +37.3% |
| 2021 | $2,177 | $53,270 |
| 2020 | $2,177 | $53,270 |
| 2019 | $2,177 -0.4% | $53,270 |
| 2018 | $2,186 +2.8% | $53,270 |
| 2017 | $2,127 -19.6% | $53,270 -24.6% |
| 2016 | $2,647 +2.3% | $70,630 |
| 2015 | $2,587 +2.5% | $70,630 |
| 2014 | $2,524 -28.5% | $70,630 -30% |
| 2013 | $3,530 +44% | $100,900 +42.9% |
| 2004 | $2,451 | $70,630 |
Find assessor info on the county website
Monthly payment
Est. payment
Payment breakdown
Explore the cost of this home by adjusting the details. Changes won't be saved.Climate risks
Neighborhood: 06451
Similar homes
- $264,9002 bd2 ba1k sqftStrawberry Hill, Meriden, CT 06451For Sale

 MLS ID #24178545, Barbara E. Coyle, William Raveis Real Estate. Smart MLS
- $265,0002 bd1 ba1k sqft141 Bailey Avenue, Meriden, CT 06451For Sale
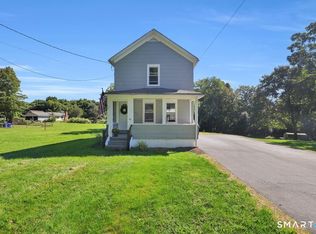 MLS ID #24204194, Shari DiDomenico, Berkshire Hathaway NE Prop.. Smart MLS
- $229,0002 bd1 ba1.1k sqftSterling Village, Meriden, CT 06450For Sale
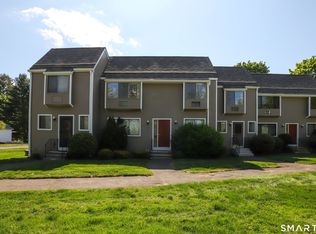 MLS ID #24174542, Vincent Convertito, Realty ONE Group Connect. Smart MLS
- $215,0002 bd2 ba1.1k sqftStaffordshire Commons, Wallingford, CT 06492For Sale
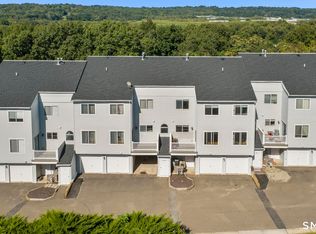 MLS ID #24205040, Alexa Mantovani, Social & Co Realty. Smart MLS
- $185,0002 bd1 ba1k sqftWoodken, Meriden, CT 06451For SaleMLS ID #24191094, Gabriel Henry, Serhant Connecticut, LLC. Smart MLS
- $194,9002 bd2 ba1.2k sqftBlackstone Village, Meriden, CT 06450For SaleMLS ID #24216182, Marques Strickland, eXp Realty. Smart MLS
- $295,0002 bd2 ba1k sqftWinding Brook Townhouses, Meriden, CT 06450For SaleMLS ID #24211579, Christine M. Zygmont, Lamacchia Realty. Smart MLS
- $240,0003 bd2 ba1.1k sqftTrolley Crossing, Middletown, CT 06457For SaleMLS ID #24204011, Jithu Sajeevan, Serhant Connecticut, LLC. Smart MLS
- $299,9992 bd2 ba1k sqftBrentwood Village, Wallingford, CT 06492For SaleMLS ID #24215744, Amber Soto, William Raveis Real Estate. Smart MLS
- $234,9002 bd2 ba976 sqftWilliamstown Court, Newington, CT 06111For SaleMLS ID #24216666, Mariella Quintana, Premier Properties of CT. Smart MLS
- $217,5002 bd2 ba866 sqftCarriage Crossing, Middletown, CT 06457For SaleMLS ID #24209330, Kyle J. Daddabbo, Best Real Estate Brokerage LLC. Smart MLS
- $319,9002 bd2 ba1.1k sqftMountain View, Meriden, CT 06450For SaleMLS ID #24207612, Andrea Rodriguez, Eagle Eye Realty PLLC. Smart MLS
- $285,0002 bd2 ba1k sqftHeritage Woods, Wallingford, CT 06492For SaleMLS ID #24214040, Deb Jaffe, Eagle Eye Realty PLLC. Smart MLS
- $260,0002 bd1 ba965 sqft90 Myrtle Street, Meriden, CT 06450For SaleMLS ID #24188559, Mark Mermelstein, eXp Realty. Smart MLS
- $219,9992 bd2 ba900 sqftOrchard Row, New Britain, CT 06053For SaleMLS ID #24207163, Brian Hicks, Star Realty LLC. Smart MLS
- $299,9003 bd2 ba1.2k sqft175 Newton Street, Meriden, CT 06450For SaleMLS ID #24209872, Stephen Ronzello, Coldwell Banker Realty. Smart MLS
- $257,0002 bd2 ba1.2k sqftNewfield Commons, Middletown, CT 06457For SaleMLS ID #24192644, Allie Hughes, William Raveis Real Estate. Smart MLS
- $229,9002 bd2 ba976 sqftWilliamstown Court, Newington, CT 06111For SaleMLS ID #24199461, Hiram Colon, Premier Properties of CT. Smart MLS
- $249,0002 bd2 ba1k sqftRidge Hill, Hamden, CT 06517For SaleMLS ID #24199289, John R. Brantley, Coldwell Banker Realty. Smart MLS
- $325,0004 bd2 ba1.3k sqft74 Twiss Street, Meriden, CT 06450For SaleMLS ID #24208183, Mustafa Muaremi, Coldwell Banker Realty. Smart MLS
