Affordably priced and filled with recent updates, this charming two/three-bedroom Colonial is perfectly tucked away on a quiet dead-end street and situated on over a half-acre lot, offering plenty of outdoor space. The inviting front porch is just waiting for a pair of rocking chairs- the perfect spot to sit back, relax and enjoy the peaceful surroundings. Step inside where natural light floods the home through new windows, creating a bright & welcoming feeling throughout. The recently remodeled kitchen is sure to impress with crisp white cabinetry, granite counters, stainless steel appliances, and attractive vinyl plank flooring. Upstairs, you'll find the bedrooms, each featuring newer wall-to-wall carpeting. Outside, a newly installed double-wide driveway offers plenty of convenient off-street parking. This sweet Colonial is a fantastic opportunity for first-time buyers, downsizers, or anyone looking for a place to call their own. Why rent when you can own? Come take a look-you may just fall in love!
For sale
Price cut: $10K (9/23)
$269,000
141 Bailey Avenue, Meriden, CT 06451
3beds
1,006sqft
Single Family Residence
Built in 1900
0.56 Acres Lot
$-- Zestimate®
$267/sqft
$-- HOA
What's special
Inviting front porchQuiet dead-end streetNewly installed double-wide drivewayNew windowsGranite countersPlenty of outdoor spaceAttractive vinyl plank flooring
- 20 days
- 2,397
- 239
Likely to sell faster than
Zillow last checked:
Listing updated:
Listed by:
Shari DiDomenico (203)213-3168,
Berkshire Hathaway NE Prop. 203-294-9114
Source: Smart MLS,MLS#: 24204194
Facts & features
Interior
Bedrooms & bathrooms
- Bedrooms: 3
- Bathrooms: 1
- Full bathrooms: 1
Primary bedroom
- Features: Wall/Wall Carpet
- Level: Upper
- Area: 168 Square Feet
- Dimensions: 12 x 14
Bedroom
- Features: Wall/Wall Carpet
- Level: Upper
- Area: 100 Square Feet
- Dimensions: 10 x 10
Bedroom
- Features: Wall/Wall Carpet
- Level: Upper
- Area: 91 Square Feet
- Dimensions: 13 x 7
Kitchen
- Features: Remodeled, Granite Counters
- Level: Main
- Area: 221 Square Feet
- Dimensions: 13 x 17
Living room
- Features: Vinyl Floor
- Level: Main
- Area: 168 Square Feet
- Dimensions: 12 x 14
Heating
- Steam, Oil
Cooling
- Ceiling Fan(s), Window Unit(s)
Appliances
- Included: Electric Range, Refrigerator, Dishwasher, Electric Water Heater, Water Heater
- Laundry: Lower Level
Features
- Basement: Full,Unfinished
- Attic: Access Via Hatch
- Number of fireplaces: 1
Interior area
- Total structure area: 1,006
- Total interior livable area: 1,006 sqft
- Finished area above ground: 1,006
Property
Lot
- Size: 0.56 Acres
- Features: Level, Cleared
Details
- Parcel number: 1178621
- Zoning: R-3
Construction
Type & style
- Home type: SingleFamily
- Architectural style: Colonial
- Property subtype: Single Family Residence
Materials
- Asbestos
- Foundation: Concrete Perimeter, Stone
- Roof: Asphalt
Condition
- New construction: No
- Year built: 1900
Utilities & green energy
- Sewer: Septic Tank
- Water: Public
Community & HOA
Community
- Features: Basketball Court, Golf, Library, Medical Facilities, Paddle Tennis, Park
HOA
- Has HOA: No
Location
- Region: Meriden
Financial & listing details
- Price per square foot: $267/sqft
- Tax assessed value: $110,880
- Annual tax amount: $4,446
- Date on market: 9/10/2026
Estimated market value
Not available
Estimated sales range
Not available
Not available
Price history
| Date | Event | Price |
|---|---|---|
| 9/23/2026 | Price change | $269,000-3.6%$267/sqft |
Source:  Smart MLS #24204194 Report a problem Smart MLS #24204194 Report a problem | ||
| 9/10/2026 | Listed for sale | $279,000+11.6%$277/sqft |
Source: Smart MLS #24204194 Report a problem | ||
| 1/10/2025 | Sold | $250,000-3.8%$249/sqft |
Source: Smart MLS #24058501 Report a problem | ||
| 1/3/2025 | Listed for sale | $259,900$258/sqft |
Source:  William Raveis Real Estate, Mortgage & Insurance #24058501 Report a problem William Raveis Real Estate, Mortgage & Insurance #24058501 Report a problem | ||
| 12/12/2024 | Pending sale | $259,900$258/sqft |
Source: William Raveis Real Estate, Mortgage & Insurance #24058501 Report a problem | ||
| 11/30/2024 | Listed for sale | $259,900$258/sqft |
Source: William Raveis Real Estate, Mortgage & Insurance #24058501 Report a problem | ||
| 11/23/2024 | Pending sale | $259,900$258/sqft |
Source: William Raveis Real Estate, Mortgage & Insurance #24058501 Report a problem | ||
| 11/7/2024 | Listed for sale | $259,900+76.8%$258/sqft |
Source: Smart MLS #24058501 Report a problem | ||
| 9/9/2024 | Sold | $147,000$146/sqft |
Source: Public Record Report a problem | ||
Public tax history
| Year | Property taxes | Tax assessment |
|---|---|---|
| 2025 | $4,446 +10.4% | $110,880 |
| 2024 | $4,026 +4.4% | $110,880 |
| 2023 | $3,858 +4% | $110,880 -1.4% |
| 2022 | $3,709 +8.6% | $112,420 +34.5% |
| 2021 | $3,415 | $83,580 |
| 2020 | $3,415 | $83,580 |
| 2019 | $3,415 -0.4% | $83,580 |
| 2018 | $3,430 +2.8% | $83,580 |
| 2017 | $3,337 +4.1% | $83,580 -4.5% |
| 2016 | $3,205 | $87,500 |
| 2015 | $3,205 +2.5% | $87,500 |
| 2014 | $3,127 -28.5% | $87,500 -30% |
| 2013 | $4,374 +69.6% | $125,000 +43.1% |
| 2010 | $2,579 +2.3% | $87,340 |
| 2009 | $2,520 -3.5% | $87,340 |
| 2008 | $2,611 +6.9% | $87,340 |
| 2007 | $2,442 +2.3% | $87,340 +54.4% |
| 2006 | $2,387 +4.6% | $56,560 |
| 2005 | $2,282 -24.8% | $56,560 -35.4% |
| 2004 | $3,036 +43.9% | $87,500 +54.7% |
| 2003 | $2,110 +0.5% | $56,560 -3.6% |
| 1995 | $2,100 | $58,670 |
Find assessor info on the county website
Monthly payment
Est. payment
Payment breakdown
Explore the cost of this home by adjusting the details. Changes won't be saved.Climate risks
Neighborhood: 06451
Similar homes
- $279,9002 bd1 ba780 sqft15 Broadvale Road, Meriden, CT 06450For Sale
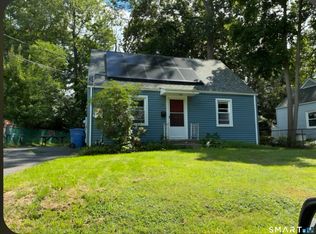
 MLS ID #24206636, Roger Lavoie JR, LAER Realty Partners. Smart MLS
 - $294,9003 bd1 ba960 sqft129 Westwood Avenue, Plainville, CT 06062For Sale
 MLS ID #24210383, Vin Verrillo, Berkshire Hathaway NE Prop.. Smart MLS
 - $320,0003 bd1 ba912 sqft34 Stanley Street, Meriden, CT 06450For Sale
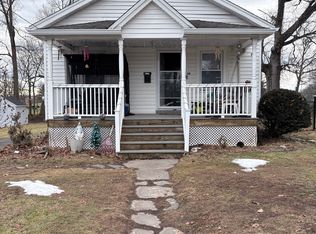 MLS ID #24155115, Sharon Boucher, KW Legacy Partners. Smart MLS
 - $274,9253 bd2 ba1.1k sqft315 Frost Road, Waterbury, CT 06705For Sale
 MLS ID #24203205, Maria Pirulli, Five Stars Realty. Smart MLS
 - $235,0002 bd2 ba1k sqftQuinnipiac Village, Meriden, CT 06451For SaleMLS ID #24189109, Andre Holloman, KW Legacy Partners. Smart MLS
- $300,0002 bd1 ba962 sqft367 Frost Road, Waterbury, CT 06705For SaleMLS ID #24206782, Courtney Ciscato, RE/MAX One. Smart MLS
- $269,0002 bd2 ba1.2k sqft17 Stafford Avenue, Bristol, CT 06010For SaleMLS ID #24194271, Steven T. Koleno, Beycome of Connecticut. Smart MLS
- $365,9002 bd2 ba1.2k sqft65 Hitchcock Drive, Meriden, CT 06450For SaleMLS ID #24207012, Joan L. Zayas, Calcagni Real Estate. Smart MLS
- $233,0002 bd2 ba1.1k sqftSterling Village, Meriden, CT 06450For SaleMLS ID #24206162, Maya Basic, William Raveis Real Estate. Smart MLS
- $295,0003 bd1 ba1k sqft28 Third Street, Bristol, CT 06010For SaleMLS ID #24203944, Monserrate Llantin, Century 21 AllPoints Realty. Smart MLS
- $259,9003 bd1 ba912 sqft74 Oldham Avenue, Waterbury, CT 06705For SaleMLS ID #24174728, Lili Miller, Lili Miller Real Estate LLC. Smart MLS
- $329,0003 bd2 ba1.1k sqft17 East Lake Place, Middletown, CT 06457For SaleMLS ID #24204544, Richard Tirado, New England Realty Assoc LLC. Smart MLS
- $299,9003 bd1 ba1.3k sqft23 Dan Parker Drive, Waterbury, CT 06704For SaleMLS ID #24207310, Lynn LaForme, Regency Real Estate, LLC. Smart MLS
- $315,0003 bd2 ba1.2k sqft264 Pearl Lake Road, Waterbury, CT 06706For SaleMLS ID #24125282, Matthew Salvatore, mygoodagent. Smart MLS
- $315,0003 bd1 ba1.1k sqft426 Maple Avenue, Bristol, CT 06010For SaleMLS ID #24202368, Liza A. Iturrino, Berkshire Hathaway NE Prop.. Smart MLS
- $289,9003 bd2 ba1.2k sqft21 Chapman Street, Newington, CT 06111For SaleMLS ID #24207460, Sean Doran, Salzillo Realty Company. Smart MLS
- $299,9003 bd2 ba1.4k sqft51 Cushman Street, Waterbury, CT 06704For SaleMLS ID #24171090, Robert F. Rosa, Berkshire Hathaway NE Prop.. Smart MLS
- $289,9003 bd2 ba918 sqft82 Bingham Street, Bristol, CT 06010For SaleMLS ID #24178980, Steven T. Williams, MLS Direct. Smart MLS
- $289,9003 bd2 ba1.1k sqftLemieux, Southington, CT 06489For SaleMLS ID #24207130, Derek Greene, Derek Greene. Smart MLS
- $284,5004 bd2 ba1k sqft85 Pershing Street, Hartford, CT 06112For SaleMLS ID #24207529, Jasmin Vazquez, RE/MAX One. Smart MLS
