
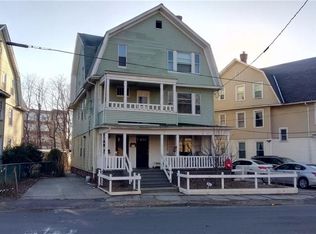
Welcome! Come discover the possibilities at 209 Camp St! This well maintained and spacious 2 family home offers a fantastic layout: a comfortable 2 bed/1 bath first floor unit and a generous 4 bed/1 bath second floor unit, perfect for multigenerational living or strong rental income. Each unit includes in unit laundry hookups and separate utilities, making ownership simple and efficient. The partially finished lower level adds flexable bonus space and plenty of storage. While the fenced yard, front porch, and back deck create inviting outdoor areas for relaxing or entertaining. With plenty of offstreet parking, convenience is built right in to every part of this home. Situated in a prime central Connecticut location, you'll enjoy quick highway access and proximity to parks, the library, shoping, and everyday amenities. A great opportunity for investors or owner occupants looking for a multifamily with space, flexibility, and value in a convenient location.
For sale
$390,000
209 Camp Street, Meriden, CT 06450
6beds
3,179sqft
Multi Family
Built in 1900
-- sqft lot
$-- Zestimate®
$123/sqft
$-- HOA
What's special
- 7 days
- 1,130
- 126
Zillow last checked:
Listing updated:
Listed by:
Marisol Sala (203)982-2222,
Lamacchia Realty 860-426-6886
Source: Smart MLS,MLS#: 24202931
Facts & features
Interior
Bedrooms & bathrooms
- Bedrooms: 6
- Bathrooms: 2
- Full bathrooms: 2
Heating
- Steam, Natural Gas
Cooling
- Ceiling Fan(s), Window Unit(s)
Appliances
- Included: Gas Water Heater
- Laundry: In Unit
Features
- Doors: Storm Door(s), French Doors
- Windows: Storm Window(s)
- Basement: Full,Heated,Partially Finished
- Attic: Access Via Hatch
- Number of fireplaces: 2
Interior area
- Total structure area: 3,179
- Total interior livable area: 3,179 sqft
- Finished area above ground: 3,179
Property
Parking
- Total spaces: 15
- Parking features: Paved, Off Street, Driveway, Private, Asphalt
- Has uncovered spaces: Yes
Features
- Patio & porch: Porch, Deck
- Exterior features: Sidewalk, Rain Gutters
Lot
- Size: 0.28 Acres
- Features: Level, In Flood Zone
Details
- Parcel number: 1169305
- Zoning: R-3
Construction
Type & style
- Home type: MultiFamily
- Architectural style: Units on different Floors
- Property subtype: Multi Family
Materials
- Aluminum Siding
- Foundation: Concrete Perimeter
- Roof: Asphalt
Condition
- New construction: No
- Year built: 1900
Utilities & green energy
- Sewer: Public Sewer
- Water: Public
Green energy
- Energy efficient items: Doors, Windows
Community & HOA
Community
- Features: Basketball Court, Near Public Transport, Library, Medical Facilities, Park, Shopping/Mall
HOA
- Has HOA: No
Location
- Region: Meriden
Financial & listing details
- Price per square foot: $123/sqft
- Tax assessed value: $127,820
- Annual tax amount: $8,258
- Date on market: 8/29/2026
- Exclusions: Unit 1 Washer and dryer and deep freezer
Estimated market value
Not available
Estimated sales range
Not available
Not available
Price history
| Date | Event | Price |
|---|---|---|
| 9/5/2026 | Listed for sale | $390,000+358.8%$123/sqft |
Source:  Smart MLS #24202931 Report a problem Smart MLS #24202931 Report a problem | ||
| 5/15/2014 | Listing removed | $1,100 |
Source: Wallingford #N341972 Report a problem | ||
| 9/25/2013 | Listed for rent | $1,100 |
Source: Prudential Connecticut Realty #N341972 Report a problem | ||
| 6/3/1996 | Sold | $85,000-31.9%$27/sqft |
Source: Public Record Report a problem | ||
| 7/31/1992 | Sold | $124,900$39/sqft |
Source: Public Record Report a problem | ||
Public tax history
| Year | Property taxes | Tax assessment |
|---|---|---|
| 2025 | $4,846 -1.5% | $127,820 |
| 2024 | $4,922 +3.7% | $127,820 |
| 2023 | $4,745 +6% | $127,820 |
| 2022 | $4,476 +14.3% | $127,820 +42.1% |
| 2021 | $3,916 +0% | $89,950 |
| 2020 | $3,916 +1.2% | $89,950 |
| 2019 | $3,871 -0.4% | $89,950 |
| 2018 | $3,887 +2.7% | $89,950 |
| 2017 | $3,783 -6.6% | $89,950 -11.8% |
| 2016 | $4,049 +2.4% | $101,990 |
| 2015 | $3,954 +2.5% | $101,990 |
| 2014 | $3,858 -28.6% | $101,990 -30% |
| 2013 | $5,404 +22.7% | $145,700 +3.9% |
| 2010 | $4,406 -6.4% | $140,190 -11% |
| 2008 | $4,706 -1.3% | $157,440 |
| 2007 | $4,766 +10% | $157,440 +61.7% |
| 2006 | $4,334 +4.8% | $97,370 |
| 2005 | $4,137 +10.2% | $97,370 -4.5% |
| 2004 | $3,753 +3.3% | $101,990 +4.7% |
| 2003 | $3,632 +13% | $97,370 +17.2% |
| 1995 | $3,214 | $83,060 |
Find assessor info on the county website
Monthly payment
Est. payment
Payment breakdown
Explore the cost of this home by adjusting the details. Changes won't be saved.Climate risks
Neighborhood: 06450
Nearby schools
Schools provided by the listing agent
- High: Francis T. Maloney
Source: Smart MLS. This data may not be complete. We recommend contacting the local school district to confirm school assignments for this home.
Similar homes
- $399,9005 bd2 ba2k sqft34 Union Street, Meriden, CT 06451For Sale

 MLS ID #24201417, Rosemarie Zito, Coldwell Banker Realty. Smart MLS
 - $399,9004 bd2 ba1.6k sqft260 Parker Avenue, Meriden, CT 06450For Sale
 MLS ID #24192323, Nelly Cordova, Keller Williams Prestige Prop.. Smart MLS
 - $489,0004 bd3 ba2.2k sqft186 Greenbriar Road, Meriden, CT 06450For Sale
 MLS ID #24202621, Linda J. Conchado, Century 21 AllPoints Realty. Smart MLS
 - $389,9004 bd3 ba2.8k sqft115 Hauser Street, Waterbury, CT 06704For Sale
 MLS ID #24204569, Lynn LaForme, Regency Real Estate, LLC. Smart MLS
 - $310,0004 bd2 ba1.8k sqft203 Spring Street, Meriden, CT 06451For SaleMLS ID #24149594, Courtney Sargent-Ferguson, Goregous Real Estate. Smart MLS
- $429,9004 bd2 ba2.5k sqft316 Stanley Street, New Britain, CT 06051For SaleMLS ID #24202014, Robert F. Rosa, Berkshire Hathaway NE Prop.. Smart MLS
- $379,9004 bd2 ba2k sqft47 Bingham Street, Bristol, CT 06010For SaleMLS ID #24198294, Janice Madore, Country Manor Realty. Smart MLS
- $349,0004 bd2 ba1.9k sqft81 Esther Avenue, Waterbury, CT 06708For SaleMLS ID #24204743, Karla Vargas Ortiz, eXp Realty. Smart MLS
- $399,0005 bd3 ba2.4k sqft16 Frankie Lane, Plymouth, CT 06786For SaleMLS ID #24199640, Kristi Houle Nadeau, Bottom Line Realty. Smart MLS
- $395,0004 bd2 ba1.8k sqft3156 East Main Street, Waterbury, CT 06705For SaleMLS ID #24200750, Stephen Briotti, Lamacchia Realty. Smart MLS
- $424,9993 bd2 ba1.8k sqft1774 Bunker Hill Road, Watertown, CT 06795For SaleMLS ID #24204824, Camron Cottam, RE/MAX RISE. Smart MLS
- $389,9006 bd2 ba1.8k sqft769 Dixwell Avenue, New Haven, CT 06511For SaleMLS ID #24194058, Javyn Roundtree, Roundtree Realty LLC. Smart MLS
- $429,9003 bd2 ba2k sqft232 Lakeside Boulevard East, Waterbury, CT 06708For SaleMLS ID #24202960, Bethany Lydem, Stone Crest Realty LLC. Smart MLS
- $425,0003 bd3 ba1.9k sqft11 Autumn Drive, Southington, CT 06489For SaleMLS ID #24189430, Elizabeth Urbanski, Coldwell Banker Realty. Smart MLS
- $410,0004 bd2 ba1.8k sqft138 Red Robin Road, Naugatuck, CT 06770For SaleMLS ID #24202597, Derek Greene, Derek Greene. Smart MLS
- $450,0007 bd3 ba2.8k sqft145 Lawlor Street, New Britain, CT 06051For SaleMLS ID #24186380, Robert Jordan, Hagel & Assoc. Real Estate. Smart MLS
- $399,9003 bd2 ba2k sqft36 Norman Road, Hamden, CT 06514For SaleMLS ID #24200310, Ann Marie Vitiello, Coldwell Banker Realty. Smart MLS
- $449,9007 bd3 ba2.2k sqft163 Ward Street, Naugatuck, CT 06770For SaleMLS ID #24201869, David Andres Solis-Dominguez, Whitestone Real Estate Group. Smart MLS
- $409,9008 bd3 ba2.5k sqft41-43 Dean Street, Hartford, CT 06114For SaleMLS ID #24198862, Kervin D. Figaro, Five Stars Realty. Smart MLS
- $464,0006 bd3 ba3k sqft95 Sunnyside Avenue, Waterbury, CT 06708For SaleMLS ID #24188781, Jane Spino, Showcase Realty, Inc.. Smart MLS
