Large spacious 4-bedroom 2 bath with 1938 sq. feet of living space all on the one level. This property is located at the end of a cul-de-sac with West Bristol school next door. A Chef's Kitchen that has custom made birch cabinets and new granite counters, a 6-burner commercial gas stove with double ovens convection and conventional, breakfast island, built in, sun tube for extra natural lighting in the kitchen. A Large family room with vaulted ceilings and pellet stove with access to the backyard with sliders. Main house has plaster walls and hardwood floors and solid wood doors throughout the home.tHE Master bedroom suite has vaulted ceilings, full bath with tub and walk-in closet, sliders to a back private deck that is set up for a hot tub to be installed w/extra supports, electrical and cut out for panel to tub. Formal living room overlooks the large front yard facing west. So many upgrades and updates to this home including - Certainteed siding (lifetime warranty), Harvey windows (lifetime warranty), newer roof, newer well pump . Oversized engineered septic system (1500 gal) w/mantis leaching fields, an organic garden. large shed for extra outdoor storage - 14' x 18' with an 8' garage door with a double thick floor for pellet storage and rafter storage . All located at the end of the cul-de-sac on Chippens Hill with easy access to West Bristol School and Route 6. Call your Agent today to see this one level property with Master Bedroom Suite w/Bath on the main level Large spacious 4-bedroom 2 bath with 1938 sq. feet of living space all on the one level. This property is located at the end of a cul-de-sac with West Bristol school next door. A Chef's Kitchen that has custom made birch cabinets and granite counters, a 6-burner commercial gas stove with double ovens convection and conventional, breakfast island, built in, sun tube for extra natural lighting in the kitchen. A Large family room with vaulted ceilings and pellet stove with access to the backyard with sliders door. Main house has hardwood floors and solid wood doors throughout the home. Master bedroom suite has vaulted ceilings, full bath with tub and walk-in closet, sliders to a back private deck that is set up for a hot tub to be installed w/extra supports, electrical and cut out for panel to tub. Formal living room overlooks the large front yard facing west. So many upgrades and updates to this home including - CertainTeed siding (lifetime warranty), Harvey windows (lifetime warranty), newer roof, newer well pump . Oversized engineered septic system (1500 gal) w/mantis leaching fields, an organic garden. large shed for extra outdoor storage - 14' x 18' with an 8' garage door with a double thick floor for pellet storage and rafter storage . All located at the end of the cul-de-sac on Chippens Hill with easy access to West Bristol School and Route 6. Call your Agent today to see this one level property with Master Bedroom Suite w/Bath on the main level.
For sale
$419,000
52 Consolation Street, Bristol, CT 06010
4beds
2,334sqft
Single Family Residence
Built in 1964
0.48 Acres Lot
$421,700 Zestimate®
$180/sqft
$-- HOA
What's special
Pellet stoveOrganic gardenBreakfast islandWalk-in closetNew granite countersHardwood floorsNewer roof
- 6 days
- 1,061
- 73
Zillow last checked:
Listing updated:
Listed by:
Angelo Turner (203)988-5408,
Turnervision Group LLC 203-988-5408
Source: Smart MLS,MLS#: 24205205
Facts & features
Interior
Bedrooms & bathrooms
- Bedrooms: 4
- Bathrooms: 2
- Full bathrooms: 2
Primary bedroom
- Level: Main
Bedroom
- Level: Main
Bedroom
- Level: Main
Bedroom
- Level: Main
Heating
- Baseboard, Radiant, Solar, Wood/Coal Stove, Oil, Propane
Cooling
- Wall Unit(s), Window Unit(s)
Appliances
- Included: Gas Cooktop, Gas Range, Microwave, Range Hood, Washer, Dryer, Electric Water Heater, Water Heater
- Laundry: Lower Level
Features
- Wired for Data
- Basement: Full
- Attic: Crawl Space,Storage,Access Via Hatch
- Number of fireplaces: 1
- Fireplace features: Insert
Interior area
- Total structure area: 2,334
- Total interior livable area: 2,334 sqft
- Finished area above ground: 1,938
- Finished area below ground: 396
Property
Parking
- Total spaces: 6
- Parking features: Attached, Detached, Paved, Off Street, Driveway, Garage Door Opener, Private
- Attached garage spaces: 2
- Has uncovered spaces: Yes
Features
- Patio & porch: Wrap Around, Porch, Deck
- Exterior features: Outdoor Grill, Breezeway, Rain Gutters, Stone Wall
- Has private pool: Yes
- Pool features: Above Ground
Lot
- Size: 0.48 Acres
- Features: Few Trees, Wooded, Level, Cul-De-Sac, Open Lot
Details
- Additional structures: Shed(s)
- Parcel number: 475822
- Zoning: R-15
Construction
Type & style
- Home type: SingleFamily
- Architectural style: Ranch
- Property subtype: Single Family Residence
Materials
- Vinyl Siding
- Foundation: Concrete Perimeter
- Roof: Shingle
Condition
- New construction: No
- Year built: 1964
Utilities & green energy
- Sewer: Septic Tank
- Water: Well
- Utilities for property: Cable Available
Community & HOA
Community
- Features: Basketball Court, Near Public Transport, Golf, Lake, Medical Facilities, Shopping/Mall
HOA
- Has HOA: No
Location
- Region: Bristol
Financial & listing details
- Price per square foot: $180/sqft
- Tax assessed value: $182,140
- Annual tax amount: $6,430
- Date on market: 9/9/2026
- Exclusions: SEE INCLUSIONS AND EXCLUSIONS DOCUMENT
Estimated market value
$421,700
$401,000 - $443,000
$2,857/mo
Price history
| Date | Event | Price |
|---|---|---|
| 9/9/2026 | Listed for sale | $419,000+62.4%$180/sqft |
Source:  Smart MLS #24205205 Report a problem Smart MLS #24205205 Report a problem | ||
| 5/6/2019 | Sold | $258,000-2.6%$111/sqft |
Source: Smart MLS #170114295 Report a problem | ||
| 3/13/2019 | Pending sale | $264,900$113/sqft |
Source: Tier 1 Real Estate #170114295 Report a problem | ||
| 3/6/2019 | Price change | $264,900-1.9%$113/sqft |
Source: Tier 1 Real Estate #170114295 Report a problem | ||
| 11/30/2018 | Price change | $269,900-1.8%$116/sqft |
Source: Tier 1 Real Estate #170114295 Report a problem | ||
| 10/25/2018 | Price change | $274,900-5.2%$118/sqft |
Source: Tier 1 Real Estate #170114295 Report a problem | ||
| 9/18/2018 | Price change | $289,900-1.7%$124/sqft |
Source: Tier 1 Real Estate #170114295 Report a problem | ||
| 8/9/2018 | Listed for sale | $294,900+130.4%$126/sqft |
Source: Tier 1 Real Estate #170114295 Report a problem | ||
| 3/3/1987 | Sold | $128,000$55/sqft |
Source: Public Record Report a problem | ||
Public tax history
| Year | Property taxes | Tax assessment |
|---|---|---|
| 2025 | $6,147 +6% | $182,140 |
| 2024 | $5,801 +4.9% | $182,140 |
| 2023 | $5,528 +13.5% | $182,140 +43.4% |
| 2022 | $4,870 | $126,980 |
| 2021 | $4,870 | $126,980 |
| 2020 | $4,870 +0.8% | $126,980 |
| 2019 | $4,832 +3.2% | $126,980 |
| 2018 | $4,683 -3% | $126,980 -5.2% |
| 2017 | $4,827 +4.1% | $133,980 |
| 2015 | $4,637 | $133,980 |
| 2014 | $4,637 +2.5% | $133,980 |
| 2013 | $4,522 -9.7% | $133,980 -23.1% |
| 2012 | $5,007 +5.5% | $174,160 |
| 2011 | $4,744 | $174,160 |
| 2010 | $4,744 +4.8% | $174,160 |
| 2009 | $4,526 | $174,160 |
| 2008 | $4,526 +8.2% | $174,160 +44.6% |
| 2007 | $4,182 +1.5% | $120,480 |
| 2006 | $4,122 +2.6% | $120,480 |
| 2005 | $4,016 +1.5% | $120,480 |
| 2004 | $3,955 +6.1% | $120,480 |
| 2003 | $3,726 -14.1% | $120,480 -15.3% |
| 2001 | $4,339 +48.3% | $142,260 +28.9% |
| 1995 | $2,925 | $110,390 |
Find assessor info on the county website
Monthly payment
Est. payment
Payment breakdown
Explore the cost of this home by adjusting the details. Changes won't be saved.Climate risks
Neighborhood: 06010
Nearby schools
Schools provided by the listing agent
- Elementary: West Bristol
- High: Bristol Central
Source: Smart MLS. This data may not be complete. We recommend contacting the local school district to confirm school assignments for this home.
Similar homes
- $459,9002 bd2 ba2.4k sqft77 Baldwin Drive, Bristol, CT 06010For Sale
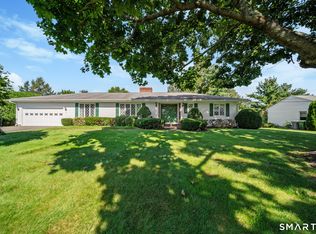
 MLS ID #24206282, Lynda Cohn, Berkshire Hathaway NE Prop.. Smart MLS
 - $439,9005 bd2 ba2.3k sqft40 Sand Hill Road, Bristol, CT 06010For Sale
 MLS ID #24193438, MJ Agostini, RE/MAX Right Choice. Smart MLS
 - $475,0003 bd4 ba3.2k sqft9 Baldwin Drive, Bristol, CT 06010For Sale
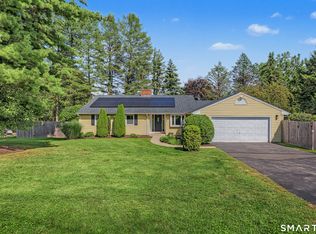 MLS ID #24203593, Ellen Seifts, Berkshire Hathaway NE Prop.. Smart MLS
 - $--4 bd3 ba2.6k sqft465 Shrub Rd, Bristol, CT 06010Auction
 ServiceLink Auction
 - $425,0003 bd2 ba1.5k sqft83 Glendale Drive, Bristol, CT 06010For SaleMLS ID #24197430, Sean Greger, Country Manor Realty. Smart MLS
- $429,9003 bd2 ba1.9k sqft170 Fair Street, Bristol, CT 06010For SaleMLS ID #24198517, Kori Eagle Gauvin, KW Legacy Partners. Smart MLS
- $399,9004 bd2 ba1.9k sqft40 Vantana Drive, Bristol, CT 06010For SaleMLS ID #24196672, Sabrina A. Janco, Century 21 Bay-Mar Realty. Smart MLS
- $349,9004 bd2 ba1.4k sqft18 Redwood Drive, Bristol, CT 06010For SaleMLS ID #24187786, Amy M. Bartolucci, Coldwell Banker Realty. Smart MLS
- $495,0003 bd3 ba2k sqft179 Maxine Road, Bristol, CT 06010For SaleMLS ID #24202870, Jim Krawiecki, Coldwell Banker Realty. Smart MLS
- $419,9003 bd2 ba1.3k sqft14 Steven Street, Plymouth, CT 06786For SaleMLS ID #24202694, Ryan Martin, Coldwell Banker Premier Real Estate. Smart MLS
- $375,0003 bd2 ba1.4k sqft95 Pilgrim Road, Bristol, CT 06010For SaleMLS ID #24184775, Karlyn Cyr, Berkshire Hathaway NE Prop.. Smart MLS
- $399,0003 bd2 ba1.5k sqft112 Ambler Road, Bristol, CT 06010For SaleMLS ID #24195773, Steven T. Koleno, Beycome of Connecticut. Smart MLS
- $439,0004 bd3 ba2.1k sqft48 Lardner Road, Bristol, CT 06010For SaleMLS ID #24186942, Amber Segetti, RE/MAX RISE. Smart MLS
- $360,0004 bd2 ba1.4k sqft134 East Road, Bristol, CT 06010For SaleMLS ID #24203138, Lori Holcomb, eXp Realty. Smart MLS
- $399,9004 bd2 ba1.6k sqft95 Cronin Street, Bristol, CT 06010For SaleMLS ID #24186666, John A. Mastrianni Jr, Appletown Realty Inc.. Smart MLS
- $429,9003 bd2 ba1.5k sqft33 Medford Street, Bristol, CT 06010For SaleMLS ID #24197199, Lennox Ogando, Byrnes Real Estate Company. Smart MLS
- $399,9003 bd3 ba1.3k sqft225 Stonecrest Drive, Bristol, CT 06010For SaleMLS ID #24194941, Katie O'Neil, Tier 1 Real Estate. Smart MLS
