How sweet it is! Immaculate is the word for this lovely condo. If move in condition is what you need then you have found it. Spacious and bright, this home has a great open concept with lots of upgrades too. Your pretty kitchen with granite countertops & stainless steel appliances, a cozy dining area that opens up into your large living room & a half bath are just a start. A nice deck is right off the kitchen ... so nice for grilling or just relaxing and listening to the birds. Your attractive staircase takes you upstairs to two spacious bedrooms with a brand new bathroom. Freshly painted throughout & uniform easy to care for flooring is a plus as well. Three new air conditioners will keep you cool this summer. Your laundry is located in a separate room off the garage ... yes ... no more having to remove snow off your car this winter!!! A great unit in a quiet location with condo fees that don't break the bank are a plus. Come see your new home today!!!
For sale
Price cut: $10K (7/13)
$280,000
245 East Woodland Street #35, Meriden, CT 06451
2beds
1,056sqft
:
Get pre-qualified$2,251/mo
Condominium, Townhouse
Built in 1989
-- sqft lot
$-- Zestimate®
$265/sqft
$275/mo HOA
What's special
Three new air conditionersAttractive staircaseFreshly painted throughoutBrand new bathroomTwo spacious bedroomsGreat open conceptSpacious and bright
- 49 days |
- 564 |
- 41 |
Zillow last checked:
Listing updated:
Listed by:
Barbara E. Coyle (860)685-1670,
William Raveis Real Estate 860-344-1658
Source: Smart MLS,MLS#: 24178545
Facts & features
Interior
Bedrooms & bathrooms
- Bedrooms: 2
- Bathrooms: 2
- Full bathrooms: 1
- 1/2 bathrooms: 1
Primary bedroom
- Features: Composite Floor
- Level: Upper
Bedroom
- Features: Composite Floor
- Level: Upper
Dining room
- Features: Combination Liv/Din Rm, Composite Floor
- Level: Main
Kitchen
- Features: Remodeled, Granite Counters, Dining Area, Composite Floor
- Level: Main
Living room
- Features: Balcony/Deck, Combination Liv/Din Rm, Dining Area, Composite Floor
- Level: Main
Heating
- Forced Air, Natural Gas
Cooling
- Wall Unit(s)
Appliances
- Included: Oven/Range, Range Hood, Refrigerator, Dishwasher, Washer, Dryer, Water Heater
- Laundry: Lower Level
Features
- Open Floorplan
- Basement: Full,Storage Space,Garage Access,Interior Entry,Walk-Out Access
- Attic: Access Via Hatch
- Has fireplace: No
Interior area
- Total structure area: 1,056
- Total interior livable area: 1,056 sqft
- Finished area above ground: 1,056
Property
Parking
- Total spaces: 2
- Parking features: Attached, Parking Lot, Assigned, Garage Door Opener
- Attached garage spaces: 1
Features
- Stories: 3
- Patio & porch: Deck
Details
- Parcel number: 1183700
- Zoning: Per Town
Construction
Type & style
- Home type: Condo
- Architectural style: Townhouse
- Property subtype: Condominium, Townhouse
Materials
- Vinyl Siding
Condition
- New construction: No
- Year built: 1989
Utilities & green energy
- Sewer: Public Sewer
- Water: Public
- Utilities for property: Cable Available
Community & HOA
Community
- Features: Medical Facilities, Park, Public Rec Facilities, Shopping/Mall
HOA
- Has HOA: Yes
- Amenities included: Management
- Services included: Maintenance Grounds, Trash, Snow Removal, Insurance
- HOA fee: $275 monthly
Location
- Region: Meriden
Financial & listing details
- Price per square foot: $265/sqft
- Tax assessed value: $82,390
- Annual tax amount: $3,304
- Date on market: 6/5/2026
Estimated market value
Not available
Estimated sales range
Not available
Not available
Price history
| Date | Event | Price |
|---|---|---|
| 7/13/2026 | Price change | $280,000-3.4%$265/sqft |
Source:  Smart MLS #24178545 Report a problem Smart MLS #24178545 Report a problem | ||
| 6/28/2026 | Price change | $290,000-3.3%$275/sqft |
Source: Smart MLS #24178545 Report a problem | ||
| 6/5/2026 | Price change | $300,000+20%$284/sqft |
Source: Smart MLS #24178545 Report a problem | ||
| 9/26/2025 | Pending sale | $250,000-3.8%$237/sqft |
Source: Smart MLS #24119774 Report a problem | ||
| 9/25/2025 | Sold | $260,000+4%$246/sqft |
Source: Smart MLS #24119774 Report a problem | ||
| 8/17/2025 | Listed for sale | $250,000+121.2%$237/sqft |
Source: Smart MLS #24119774 Report a problem | ||
| 7/23/2020 | Sold | $113,000+2.8%$107/sqft |
Source: Smart MLS #170300287 Report a problem | ||
| 6/6/2020 | Pending sale | $109,900$104/sqft |
Source: RE/MAX Professionals #170300287 Report a problem | ||
| 5/30/2020 | Listed for sale | $109,900+66.5%$104/sqft |
Source: RE/MAX Professionals #170300287 Report a problem | ||
| 1/30/1998 | Sold | $66,000$63/sqft |
Source: Public Record Report a problem | ||
Public tax history
| Year | Property taxes | Tax assessment |
|---|---|---|
| 2025 | $3,304 +10.4% | $82,390 |
| 2024 | $2,992 +4.4% | $82,390 |
| 2023 | $2,866 +5.4% | $82,390 |
| 2022 | $2,718 -9.8% | $82,390 +11.8% |
| 2021 | $3,012 | $73,710 |
| 2020 | $3,012 | $73,710 |
| 2019 | $3,012 -0.4% | $73,710 |
| 2018 | $3,025 +2.8% | $73,710 |
| 2017 | $2,943 -14.5% | $73,710 -21.5% |
| 2016 | $3,441 | $93,940 |
| 2015 | $3,441 +2.5% | $93,940 |
| 2014 | $3,357 -28.5% | $93,940 -30% |
| 2013 | $4,696 +56.1% | $134,200 +31.7% |
| 2010 | $3,009 +2.4% | $101,880 |
| 2009 | $2,939 -3.5% | $101,880 |
| 2008 | $3,045 +6.9% | $101,880 |
| 2007 | $2,849 -12.6% | $101,880 +8.5% |
| 2004 | $3,260 | $93,940 |
Find assessor info on the county website
Monthly payment
Est. payment
Payment breakdown
Explore the cost of this home by adjusting the details. Changes won't be saved.Climate risks
Neighborhood: 06451
Nearby schools
GreatSchools rating
- 7/10John Barry SchoolGrades: PK-5Distance: 0.8 mi
- 4/10Washington Middle SchoolGrades: 6-8Distance: 0.8 mi
- 3/10Orville H. Platt High SchoolGrades: 9-12Distance: 2.2 mi
- $381,8003 bd2 ba1.5k sqft235 E Woodland St, Meriden, CT 06451Off Market
- $241,8002 bd1 ba1k sqft245 E Woodland St APT 11, Meriden, CT 06451Off Market
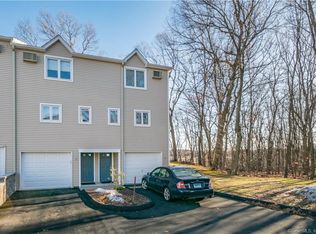
- $215,0002 bd2 ba1k sqft245 E Woodland St #34, Meriden, CT 06451Sold
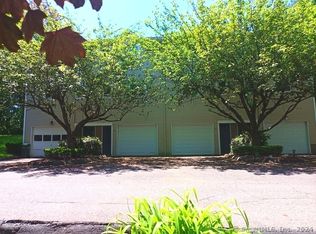
- $265,0002 bd2 ba1.6k sqft245 E Woodland St APT 25, Meriden, CT 06451Sold
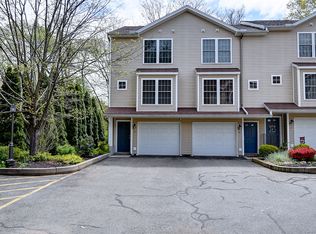
- $225,0002 bd2 ba1k sqft245 E Woodland St APT 32, Meriden, CT 06451Sold
- $240,0002 bd2 ba1k sqft245 E Woodland St APT 28, Meriden, CT 06451Sold
- $245,1002 bd1 ba1k sqft245 E Woodland St APT 4, Meriden, CT 06451Off Market
- $245,2002 bd1 ba1k sqft245 E Woodland St APT 5, Meriden, CT 06451Off Market
A local agent can set up tours, give advice and negotiate with sellers.
Similar homes
- $265,0003 bd2 ba960 sqft28 Quinlan Avenue, Meriden, CT 06451For Sale

 MLS ID #24187064, David Tobin, William Raveis Real Estate. Smart MLS
 - $194,9002 bd2 ba1k sqftOlde Colony Commons, Meriden, CT 06450For Sale
 MLS ID #24182938, Wendy J. Anderson, William Pitt Sotheby's International Realty. Smart MLS
 - $249,9002 bd2 ba1.3k sqftCromwell Hills Condo, Cromwell, CT 06416For Sale
 MLS ID #24192920, Adam Cannon, Coldwell Banker Realty. Smart MLS
 - $185,0002 bd1 ba848 sqftPine Meadow, Meriden, CT 06451For Sale
 MLS ID #24184307, Tyler Mach, eXp Realty. Smart MLS
 - $248,0002 bd2 ba1.2k sqftSpring Lake Village, Southington, CT 06489For SaleMLS ID #24186630, Sandra Liquindoli, Realty 3 CT. Smart MLS
- $229,0002 bd1 ba1.1k sqftSterling Village, Meriden, CT 06450For SaleMLS ID #24174542, Vincent Convertito, Realty ONE Group Connect. Smart MLS
- $269,9002 bd2 ba1.1k sqftKnollwood West, Farmington, CT 06032For SaleMLS ID #24193507, Haylee Munchgesang, Coldwell Banker Realty. Smart MLS
- $249,9002 bd2 ba1.1k sqftWest Farms Ridge, New Britain, CT 06053For SaleMLS ID #24192232, Sally A. Bowman, Berkshire Hathaway NE Prop.. Smart MLS
- $254,9002 bd2 ba1.1k sqftThe Oaks, Rocky Hill, CT 06067For SaleMLS ID #24192664, Madhu Reddy, Reddy Realty, LLC. Smart MLS
- $269,9003 bd1 ba1.3k sqft41 Chatham Lane, Bristol, CT 06010For SaleMLS ID #24174667, Scott F. Martin, Showcase Realty, Inc.. Smart MLS
- $379,9004 bd2 ba1.5k sqft153 Fiesta Heights, Meriden, CT 06451For SaleMLS ID #24188819, Margaret C. Bennett, Margaret Bennett Realty. Smart MLS
- $229,5003 bd1 ba1.1k sqftWoodgate, Middletown, CT 06457For SaleMLS ID #24179666, Chris J. Hogan, Century 21 Classic Homes. Smart MLS
- $244,9952 bd2 ba1.1k sqftDeepwood, Cheshire, CT 06410For SaleMLS ID #24188652, Josh B. Arkenbout, Coldwell Banker Realty. Smart MLS
- $309,9002 bd2 ba1.3k sqftFarmington Woods, Farmington, CT 06001For SaleMLS ID #24193860, Mayra J. Perez, Showcase Realty, Inc.. Smart MLS
- $279,9002 bd2 ba1k sqftBeacon Hill, Beacon Falls, CT 06403For SaleMLS ID #24186825, Kenneth Viele, Jr., Coldwell Banker Realty. Smart MLS
- $289,0982 bd3 ba1.4k sqftThe Ridge At Talcott Mountain, Farmington, CT 06032For SaleMLS ID #24189043, Susan L. Tyler, The Tyler Realty Group, LLC. Smart MLS
- $155,0002 bd1 ba875 sqftBroadview, Meriden, CT 06450For SaleMLS ID #24176374, Ariel Edery, mygoodagent. Smart MLS
- $299,9002 bd2 ba1.2k sqftSunset Ridge Condominiums, Waterbury, CT 06704For SaleMLS ID #24189783, Laura Almeyda, Huntsman,Meade & Partners Comp. Smart MLS
- $199,9002 bd1 ba745 sqftWalnut Hill, New Britain, CT 06052For SaleMLS ID #24193316, Agnes Nawrocki, William Raveis Real Estate. Smart MLS
- $269,9002 bd2 ba1.5k sqftCedar Hollow, Rocky Hill, CT 06067For SaleMLS ID #24182299, Jessica Lopez, Our Home Realty Advisors. Smart MLS
