Skip main navigation
Sold for $265,000
  • $265,000

    245 East Woodland Street #25, Meriden, CT 06451

    2beds
    1,608sqft
    Condominium, Townhouse
    Built in 2006
    -- sqft lot
    $291,000 Zestimate®
    $165/sqft
    $2,487 Estimated rent

    Home value

    $291,000

    $276,000 - $306,000

    $2,487/mo

    Zestimate® history
    Loading
    Loading...

    Owner options

    List your home for rent

    $2,487/mo

    Rent Zestimate®

    Find your next renter with Zillow Rental Manager. Plus, with online applications, you can quickly screen prospective tenants – for free.

    Learn more

    $2,487/mo

    Rent Zestimate®

    Refinance and save

    $2,151/mo

    Est. payment

    Refinancing to a lower rate could help reduce your monthly payments and save thousands over the life of the loan.

    See today's rates

    $2,151/mo

    Est. payment

    Explore your selling options

    Work with a Zillow partner agent

    Leverage their expertise and Zillow's premium Showcase listings to get your home seen by more buyers.

    Get started

    List with your own agent

    Get your home in front of millions of buyers by listing it on Zillow.

    Learn how to do it

    Sell it yourself

    Take full control of how buyers see your home on Zillow by listing For Sale by Owner (FSBO).

    List your home

    What's special

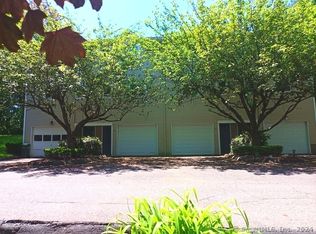
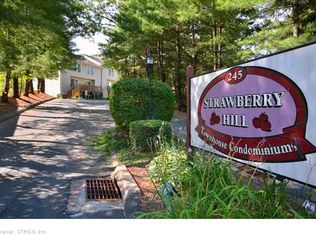
    Highest & Best Noon Monday May 6th!!Location!!! Location!!! Location!!! Stunning END Unit Completely Updated & Drop Dead Gorgeous!!! Fabulous Opportunity to Purchase a Private End Unit in the Desirable & Well-Maintained Strawberry Hill Condo Complex!!! This Quiet, Peaceful Unit Has Sliders to the Deck with Views that Overlook the Wooded Area!!! Gas Heat, Central Air & Low Condo Fees!!! Impressive, Quality Remodeled Granite Kitchen with Loads of Cabinets, All New Stainless Appliances & New Flooring!!! Entertain Guests in the Spacious Living Room which Leads into the Lovely Dining Room w/Incredible Lighting!!! Convenient, Beautifully Remodeled Main Floor Half Bath!!! Upstairs, You'll Find 2 Generous Size Bedrooms w/Large Double Closets, New Carpeting & Remodeled Full Bath!!! New Crown Molding & Trim!!! New Light Fixtures & New Blinds!!! Lower Level Includes a Private Garage & Insulated Finished Room Perfect for a Playroom or Gym!!! New Smart Thermostat & Ring Security System!!! Pet Restrictions: Cats Ok, No Dogs!!! Easy Access to 691, 84 & 91!!! Pristine, Move-In Condition!!!

    Zillow last checked:

    Listing updated:

    Listed by:

    Carducci-Dunn Team at William Raveis Real Estate,

    Sharon Carducci 860-836-0558,

    William Raveis Real Estate 860-258-6202

    Bought with:

    Rob Giuffria, REB.0791336

    Tea Leaf Realty

    Source: Smart MLS,MLS#: 24001544MLS Logo

    Facts & features

    Interior

    Bedrooms & bathrooms
    • Bedrooms: 2
    • Bathrooms: 2
    • Full bathrooms: 1
    • 1/2 bathrooms: 1
    Rooms
    • Room types: Exercise Room
    Primary bedroom
    • Level: Upper
    • Area: 180 Square Feet
    • Dimensions: 12 x 15
    Bedroom
    • Level: Upper
    • Area: 110 Square Feet
    • Dimensions: 10 x 11
    Bathroom
    • Features: Remodeled, Tile Floor
    • Level: Main
    Bathroom
    • Features: Remodeled, Tile Floor
    • Level: Upper
    Dining room
    • Level: Main
    • Area: 88 Square Feet
    • Dimensions: 8 x 11
    Kitchen
    • Features: Remodeled, Ceiling Fan(s), Granite Counters, Tile Floor
    • Level: Main
    • Area: 108 Square Feet
    • Dimensions: 9 x 12
    Living room
    • Features: Sliders
    • Level: Main
    • Area: 180 Square Feet
    • Dimensions: 12 x 15
    Heating
    • Forced Air, Natural Gas
    Cooling
    • Ceiling Fan(s), Central Air
    Appliances
    • Included: Oven/Range, Microwave, Refrigerator, Dishwasher, Electric Water Heater, Water Heater
    • Laundry: Upper Level
    Features
    • Wired for Data, Open Floorplan, Smart Thermostat
    • Basement: Full
    • Attic: Pull Down Stairs
    • Has fireplace: No
    • Common walls with other units/homes: End Unit
    Interior area
    • Total structure area: 1,608
    • Total interior livable area: 1,608 sqft
    • Finished area above ground: 1,076
    • Finished area below ground: 532

    Property

    Parking
    • Total spaces: 3
    • Parking features: Attached, Driveway
    • Attached garage spaces: 1
    • Has uncovered spaces: Yes
    Features
    • Stories: 2
    • Patio & porch: Deck
    Lot
    • Features: Level
    Details
    • Parcel number: 2529490
    • Zoning: Res

    Construction

    Type & style
    • Home type: Condo
    • Architectural style: Townhouse
    • Property subtype: Condominium, Townhouse
    • Attached to another structure: Yes
    Materials
    • Vinyl Siding
    Condition
    • New construction: No
    • Year built: 2006

    Utilities & green energy

    • Sewer: Public Sewer
    • Water: Public
    Green energy
    • Green verification: ENERGY STAR Certified Homes
    • Energy efficient items: Thermostat

    Community & HOA

    Community
    • Features: Golf, Health Club, Library, Medical Facilities, Park, Playground, Shopping/Mall, Tennis Court(s)
    HOA
    • Has HOA: Yes
    • Amenities included: Guest Parking, Management
    • Services included: Maintenance Grounds, Trash, Snow Removal, Insurance
    • HOA fee: $250 monthly
    Location
    • Region: Meriden

    Financial & listing details

    • Price per square foot: $165/sqft
    • Tax assessed value: $93,660
    • Annual tax amount: $3,258
    • Date on market: 6/22/2024

    Price history

    DateEventPrice
    6/21/2024Sold$265,000+17.8%$165/sqft
    Source: Smart MLS #24001544 Report a problem
    5/6/2024Pending sale$224,900$140/sqft
    Source: Smart MLS #24001544 Report a problem
    5/2/2024Listed for sale$224,900+104.5%$140/sqft
    Source: Smart MLS #24001544 Report a problem
    12/21/2018Sold$110,000-4.3%$68/sqft
    Source: Smart MLS #170144980 Report a problem
    11/19/2018Listed for sale$114,900+9.4%$71/sqft
    Source: Berkshire Hathaway NE Prop. #170144980 Report a problem
    4/27/2017Sold$105,000-4.5%$65/sqft
    Source: Smart MLS #N10198217 Report a problem
    3/10/2017Pending sale$109,900$68/sqft
    Source: The Home Store #N10198217 Report a problem
    2/17/2017Listed for sale$109,900-42.1%$68/sqft
    Source: The Home Store #N10198217 Report a problem
    2/17/2017Listing removed$1,300$1/sqft
    Source: The Home Store #N10195496 Report a problem
    2/3/2017Listed for rent$1,300$1/sqft
    Source: The Home Store #N10195496 Report a problem
    11/29/2006Sold$189,900$118/sqft
    Source: Public Record Report a problem

    Public tax history

    YearProperty taxesTax assessment
    2025$3,756 +10.4%$93,660
    2024$3,401 +4.4%$93,660
    2023$3,258 +5.4%$93,660
    2022$3,090 -9.9%$93,660 +11.6%
    2021$3,429 $83,930
    2020$3,429 $83,930
    2019$3,429 -0.4%$83,930
    2018$3,444 +2.8%$83,930
    2017$3,350 -15.7%$83,930 -20.9%
    2016$3,974 +2.3%$106,050
    2015$3,885 +2.5%$106,050
    2014$3,790 -28.5%$106,050 -30%
    2013$5,301 +63.2%$151,500 +37.8%
    2010$3,248 +2.4%$109,980
    2009$3,173 +93%$109,980 +100%
    2008$1,644 +6.9%$54,990
    2007$1,538 -58.2%$54,990 -48.1%
    2004$3,680 $106,050
    Find assessor info on the county website

    Neighborhood: 06451

    Nearby schools

    GreatSchools rating
    Get pre-qualified for a loan
    At Zillow Home Loans, we can pre-qualify you in as little as 5 minutes with no impact to your credit score.

    An equal housing lender. NMLS #10287.

    Sell for more on Zillow
    Get a Zillow Showcase℠ listing at no additional cost and you could sell for .
    $291,000
    2% more
    +$5,820
    With Zillow Showcase(estimated)
    $296,820