Skip main navigation
Sold for $225,000
  • $225,000

    245 East Woodland Street #32, Meriden, CT 06451

    2beds
    1,076sqft
    Condominium, Townhouse
    Built in 2006
    -- sqft lot
    $262,000 Zestimate®
    $209/sqft
    $2,060 Estimated rent

    Home value

    $262,000

    $249,000 - $275,000

    $2,060/mo

    Zestimate® history
    Loading
    Loading...

    Owner options

    List your home for rent

    $2,060/mo

    Rent Zestimate®

    Find your next renter with Zillow Rental Manager. Plus, with online applications, you can quickly screen prospective tenants – for free.

    Learn more

    $2,060/mo

    Rent Zestimate®

    Refinance and save

    $1,601/mo

    Est. payment

    Refinancing to a lower rate could help reduce your monthly payments and save thousands over the life of the loan.

    See today's rates

    $1,601/mo

    Est. payment

    Explore your selling options

    Work with a Zillow partner agent

    Leverage their expertise and Zillow's premium Showcase listings to get your home seen by more buyers.

    Get started

    List with your own agent

    Get your home in front of millions of buyers by listing it on Zillow.

    Learn how to do it

    Sell it yourself

    Take full control of how buyers see your home on Zillow by listing For Sale by Owner (FSBO).

    List your home

    What's special

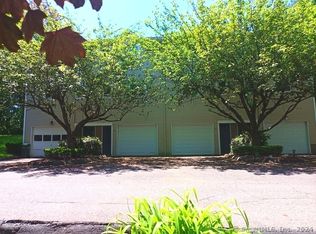
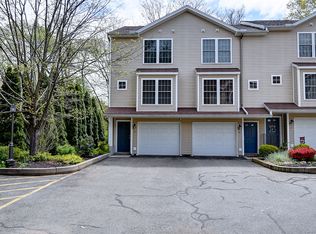
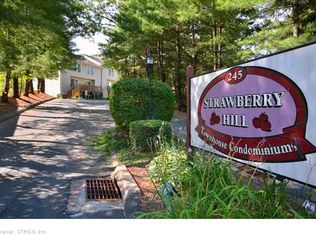
    Great opportunity for Investors with LOW HOA fees and NO special assessments. Tenant Occupied until 12/31/24 paying $1,600 monthly. LOCATION! LOCATION! LOCATION! Beautiful END UNIT Townhome in the highly sought after Strawberry Hill Complex that is quiet and well maintained with beautiful landscaping. The main level features an open floor plan with Harwood floors, large living room/dining room combination with siders to a Trex deck for entertaining, roomy kitchen with eat-in-kitchen space, and a half bath. The upper level is where you will find 2 good size bedrooms with large closets for storage, wall-to-wall carpeting, a full bath, and separate laundry area with a full size washer and dryer. On the lower level is an attached 1 car garage with interior access and large storage room. Plenty of visitor parking spaces is located to the right of the unit. Pet Restrictions: No dogs, 2 inside cats.** COMPLEX IS FHA APPROVED.** Conveniently located to parks, shopping, Mid-State Medical Center, I-691, 84 and 91 making it an easy commute to work. Natural Gas ~ Central Air ~ Public and Underground Utilities. Limited appointments available only on the weekends between 12-6pm. Listing agent related to seller. Schedule your appointment today!

    Zillow last checked:

    Listing updated:

    Listed by:

    The Lewis Team At Coldwell Banker Realty,

    Julie Luchina 860-866-8563,

    Coldwell Banker Realty 203-272-1633

    Bought with:

    Sandra M. Schede, REB.0607710

    Maier Real Estate

    Source: Smart MLS,MLS#: 24022440MLS Logo

    Facts & features

    Interior

    Bedrooms & bathrooms
    • Bedrooms: 2
    • Bathrooms: 2
    • Full bathrooms: 1
    • 1/2 bathrooms: 1
    Primary bedroom
    • Features: Wall/Wall Carpet
    • Level: Upper
    • Area: 180 Square Feet
    • Dimensions: 12 x 15
    Bedroom
    • Features: Wall/Wall Carpet
    • Level: Upper
    • Area: 110 Square Feet
    • Dimensions: 10 x 11
    Bathroom
    • Features: Tile Floor
    • Level: Main
    Bathroom
    • Features: Tile Floor
    • Level: Upper
    Dining room
    • Features: Hardwood Floor
    • Level: Main
    • Area: 88 Square Feet
    • Dimensions: 8 x 11
    Kitchen
    • Features: Eating Space, Hardwood Floor
    • Level: Main
    • Area: 100 Square Feet
    • Dimensions: 10 x 10
    Living room
    • Features: Balcony/Deck, Ceiling Fan(s), Sliders, Hardwood Floor
    • Level: Main
    • Area: 180 Square Feet
    • Dimensions: 12 x 15
    Other
    • Features: Concrete Floor
    • Level: Lower
    • Area: 168 Square Feet
    • Dimensions: 12 x 14
    Heating
    • Forced Air, Natural Gas
    Cooling
    • Ceiling Fan(s), Central Air
    Appliances
    • Included: Gas Range, Microwave, Refrigerator, Washer, Dryer, Gas Water Heater, Water Heater
    • Laundry: Upper Level
    Features
    • Open Floorplan
    • Basement: Full,Storage Space,Garage Access,Interior Entry,Concrete
    • Attic: None
    • Has fireplace: No
    • Common walls with other units/homes: End Unit
    Interior area
    • Total structure area: 1,076
    • Total interior livable area: 1,076 sqft
    • Finished area above ground: 1,076

    Property

    Parking
    • Total spaces: 2
    • Parking features: Attached, Driveway, Garage Door Opener
    • Attached garage spaces: 1
    • Has uncovered spaces: Yes
    Features
    • Stories: 3
    • Patio & porch: Deck
    • Exterior features: Rain Gutters, Lighting
    Lot
    • Features: Few Trees, Cul-De-Sac, Rolling Slope
    Details
    • Parcel number: 2527455
    • Zoning: R-3

    Construction

    Type & style
    • Home type: Condo
    • Architectural style: Townhouse
    • Property subtype: Condominium, Townhouse
    • Attached to another structure: Yes
    Materials
    • Vinyl Siding
    Condition
    • New construction: No
    • Year built: 2006

    Utilities & green energy

    • Sewer: Public Sewer
    • Water: Public
    • Utilities for property: Underground Utilities, Cable Available

    Community & neighborhood

    Community
    • Community features: Medical Facilities, Park, Public Rec Facilities, Shopping/Mall
    Location
    • Region: Meriden

    HOA & financial

    HOA
    • Has HOA: Yes
    • HOA fee: $250 monthly
    • Amenities included: Management
    • Services included: Maintenance Grounds, Trash, Snow Removal

    Price history

    DateEventPrice
    8/21/2024Sold$225,000$209/sqft
    Source: Smart MLS #24022440 Report a problem
    6/23/2024Pending sale$225,000$209/sqft
    Source: Smart MLS #24022440 Report a problem
    6/3/2024Listed for sale$225,000+50%$209/sqft
    Source: Smart MLS #24022440 Report a problem
    9/30/2021Sold$150,000$139/sqft
    Source: Smart MLS #170423534 Report a problem
    9/16/2021Contingent$150,000$139/sqft
    Source: Smart MLS #170423534 Report a problem
    9/12/2021Listed for sale$150,000$139/sqft
    Source: Smart MLS #170423534 Report a problem
    8/16/2021Contingent$150,000$139/sqft
    Source: Smart MLS #170423534 Report a problem
    7/29/2021Listed for sale$150,000+9900%$139/sqft
    Source: Smart MLS #170423534 Report a problem
    1/1/2019Sold$1,500-99.2%$1/sqft
    Source: Agent Provided Report a problem
    12/28/2018Listing removed$1,500$1/sqft
    Source: eDrake Home #170147166 Report a problem
    12/2/2018Price change$1,500-5.1%$1/sqft
    Source: eDrake Home #170147166 Report a problem
    11/28/2018Listed for rent$1,580$1/sqft
    Source: Owner Report a problem
    10/24/2006Sold$188,200$175/sqft
    Source: Public Record Report a problem

    Public tax history

    YearProperty taxesTax assessment
    2025$3,756 +10.4%$93,660
    2024$3,401 +4.4%$93,660
    2023$3,258 +5.4%$93,660
    2022$3,090 -9.9%$93,660 +11.6%
    2021$3,429 $83,930
    2020$3,429 $83,930
    2019$3,429 -0.4%$83,930
    2018$3,444 +2.8%$83,930
    2017$3,350 -13.8%$83,930 -20.9%
    2016$3,885 $106,050
    2015$3,885 +2.5%$106,050
    2014$3,790 -28.5%$106,050 -30%
    2013$5,301 +63.2%$151,500 +37.8%
    2010$3,248 +2.4%$109,980
    2009$3,173 +93%$109,980 +100%
    2008$1,644 +6.9%$54,990
    2007$1,538 -58.2%$54,990 -48.1%
    2004$3,680 $106,050

    Find assessor info on the county website

    Neighborhood: 06451

    Nearby schools

    GreatSchools rating
    Schools provided by the listing agent
    • Elementary: John Barry
    • High: Orville H. Platt

    Source: Smart MLS. This data may not be complete. We recommend contacting the local school district to confirm school assignments for this home.

    Get pre-qualified for a loan
    At Zillow Home Loans, we can pre-qualify you in as little as 5 minutes with no impact to your credit score.

    An equal housing lender. NMLS #10287.

    Sell for more on Zillow
    Get a Zillow Showcase℠ listing at no additional cost and you could sell for .
    $262,000
    2% more
    +$5,240
    With Zillow Showcase(estimated)
    $267,240