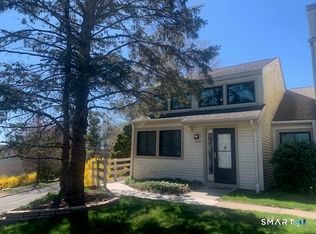
Welcome to West Farms Ridge! This well-maintained, pet-friendly end-unit condo offers 2 bedrooms, 2 full baths, and a unique, versatile floor plan. The main level features new flooring, a beautifully updated white kitchen with Samsung appliances, a dining area with a slider replaced in 2021 leading to a private ground-level patio, and a spacious living room with a wood-burning fireplace. A comfortable bedroom and full bath complete the main level. A charming spiral staircase leads to the expansive loft, currently used as the primary bedroom, featuring skylights, views of Hartford, a full bath, and a walk-in closet. You can even enjoy fireworks from the front lawn! This flexible space could also serve as a home office, guest area, family room, or hobby space. Additional highlights include a new Bosch heat pump and central air installed in 2022, a detached one-car garage, and one assigned parking space. Enjoy the community clubhouse and in-ground pool during the summer months. Ideally located near CCSU, Stanley Quarter Park, shopping, restaurants, medical facilities, I-84, and Route 9. Don't miss this opportunity for low-maintenance living in a convenient New Britain location!
For sale
$249,900
200 Brittany Farms Road #A, New Britain, CT 06053
2beds
1,180sqft
Condominium
Built in 1985
-- sqft lot
$-- Zestimate®
$212/sqft
$430/mo HOA
What's special
Wood-burning fireplaceExpansive loftViews of hartfordDetached one-car garageIn-ground poolCharming spiral staircaseWalk-in closet
- 28 days |
- 2,474 |
- 142 |
Zillow last checked:
Listing updated:
Listed by:
THE SALLY BOWMAN TEAM,
Sally A. Bowman (203)687-8026,
Berkshire Hathaway NE Prop. 203-272-2828,
Co-Listing Agent: Katie Smith 203-996-1712,
Berkshire Hathaway NE Prop.
Source: Smart MLS,MLS#: 24192232
Facts & features
Interior
Bedrooms & bathrooms
- Bedrooms: 2
- Bathrooms: 2
- Full bathrooms: 2
Primary bedroom
- Features: Full Bath, Walk-In Closet(s), Laminate Floor
- Level: Upper
- Area: 378 Square Feet
- Dimensions: 21 x 18
Bedroom
- Features: Laminate Floor
- Level: Main
- Area: 182 Square Feet
- Dimensions: 13 x 14
Primary bathroom
- Features: Tub w/Shower, Tile Floor
- Level: Upper
- Area: 45 Square Feet
- Dimensions: 9 x 5
Bathroom
- Features: Tub w/Shower, Laminate Floor
- Level: Main
- Area: 48 Square Feet
- Dimensions: 6 x 8
Dining room
- Features: Built-in Features, Sliders, Laminate Floor
- Level: Main
- Area: 110 Square Feet
- Dimensions: 10 x 11
Kitchen
- Features: Remodeled, Granite Counters, Laminate Floor
- Level: Main
- Area: 110 Square Feet
- Dimensions: 10 x 11
Living room
- Features: Built-in Features, Fireplace, Laminate Floor
- Level: Main
- Area: 396 Square Feet
- Dimensions: 22 x 18
Heating
- Heat Pump, Electric
Cooling
- Ceiling Fan(s), Central Air
Appliances
- Included: Oven/Range, Microwave, Range Hood, Refrigerator, Dishwasher, Washer, Dryer, Electric Water Heater, Water Heater
- Laundry: Main Level
Features
- Basement: None
- Attic: Storage,Floored,Walk-up
- Number of fireplaces: 1
- Common walls with other units/homes: End Unit
Interior area
- Total structure area: 1,180
- Total interior livable area: 1,180 sqft
- Finished area above ground: 1,180
- Finished area below ground: 0
Property
Parking
- Total spaces: 1
- Parking features: Detached, Paved, Off Street, Assigned, Garage Door Opener
- Garage spaces: 1
Features
- Stories: 2
- Patio & porch: Patio
- Has private pool: Yes
- Pool features: In Ground
- Has view: Yes
- View description: City
Details
- Additional structures: Pool House
- Parcel number: 2177397
- Zoning: A1
Construction
Type & style
- Home type: Condo
- Architectural style: Ranch
- Property subtype: Condominium
- Attached to another structure: Yes
Materials
- Vinyl Siding
Condition
- New construction: No
- Year built: 1985
Utilities & green energy
- Sewer: Public Sewer
- Water: Public
- Utilities for property: Cable Available
Green energy
- Energy efficient items: Thermostat
Community & HOA
Community
- Features: Near Public Transport, Lake, Park
HOA
- Has HOA: Yes
- Amenities included: Clubhouse, Guest Parking, Pool, Management
- Services included: Maintenance Grounds, Trash, Snow Removal, Pool Service, Road Maintenance, Insurance
- HOA fee: $430 monthly
Location
- Region: New Britain
Financial & listing details
- Price per square foot: $212/sqft
- Tax assessed value: $122,640
- Annual tax amount: $4,805
- Date on market: 7/19/2026
Estimated market value
Not available
Estimated sales range
Not available
Not available
Price history
| Date | Event | Price |
|---|---|---|
| 8/3/2026 | Listed for sale | $249,900$212/sqft |
Source:  Berkshire Hathaway HomeServices New England Properties #24192232 Report a problem Berkshire Hathaway HomeServices New England Properties #24192232 Report a problem | ||
| 7/30/2026 | Contingent | $249,900$212/sqft |
Source: Berkshire Hathaway HomeServices New England Properties #24192232 Report a problem | ||
| 7/19/2026 | Listed for sale | $249,900+92.2%$212/sqft |
Source:  Smart MLS #24192232 Report a problem Smart MLS #24192232 Report a problem | ||
| 6/29/2017 | Sold | $130,000-17.2%$110/sqft |
Source: Smart MLS #P10213734 Report a problem | ||
| 8/21/2007 | Sold | $157,000$133/sqft |
Source: Smart MLS #G451359 Report a problem | ||
Public tax history
| Year | Property taxes | Tax assessment |
|---|---|---|
| 2025 | $4,805 -1% | $122,640 |
| 2024 | $4,855 +3.4% | $122,640 |
| 2023 | $4,695 +28.4% | $122,640 +66.1% |
| 2022 | $3,656 | $73,850 |
| 2021 | $3,656 -2% | $73,850 |
| 2020 | $3,729 | $73,850 |
| 2019 | $3,729 | $73,850 |
| 2018 | $3,729 -19.7% | $73,850 -19.7% |
| 2017 | $4,645 | $91,980 |
| 2016 | $4,645 +3.1% | $91,980 |
| 2015 | $4,507 | $91,980 |
Find assessor info on the county website
Monthly payment
Est. payment
Payment breakdown
Explore the cost of this home by adjusting the details. Changes won't be saved.Climate risks
Neighborhood: 06053
Nearby schools
GreatSchools rating
- 5/10Holmes SchoolGrades: K-5Distance: 0.6 mi
- 2/10Pulaski Middle SchoolGrades: 6-8Distance: 1.1 mi
- 1/10New Britain High SchoolGrades: 9-12Distance: 4.3 mi
Schools provided by the listing agent
- Elementary: Holmes
- Middle: Pulaski
- High: New Britain
Source: Smart MLS. This data may not be complete. We recommend contacting the local school district to confirm school assignments for this home.
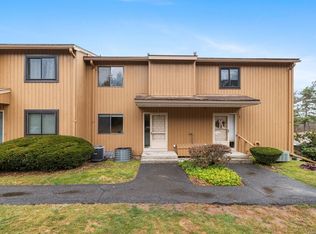
- $300,0002 bd2 ba1.5k sqft200 Brittany Farms Rd APT D, New Britain, CT 06053Sold
- $291,3003 bd2 ba1.7k sqft154 Brittany Farms Rd UNIT F, New Britain, CT 06053Off Market
- $284,9002 bd3 ba1.6k sqft154 Brittany Farms Rd UNIT C, New Britain, CT 06053Off Market
- $293,4002 bd3 ba1.6k sqft154 Brittany Farms Rd, New Britain, CT 06053Off Market
- $283,9002 bd2 ba1.6k sqft160 Brittany Farms Rd UNIT E, New Britain, CT 06053Off Market
- $295,7003 bd2 ba1.7k sqft160 Brittany Farms Rd UNIT H, New Britain, CT 06053Off Market
- $305,0003 bd3 ba1.7k sqft160 Brittany Farms Rd UNIT A, New Britain, CT 06053Off Market
- $278,2002 bd2 ba1.6k sqft160 Brittany Farms Rd UNIT B, New Britain, CT 06053Off Market
A local agent can set up tours, give advice and negotiate with sellers.
Similar homes
- $224,9002 bd2 ba900 sqftOrchard Row, New Britain, CT 06053For Sale
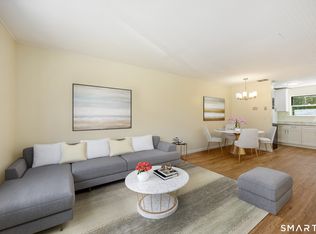
 MLS ID #24186136, Brian Hicks, Star Realty LLC. Smart MLS
 - $249,9002 bd2 ba1.1k sqftRosemary, Plainville, CT 06062For Sale
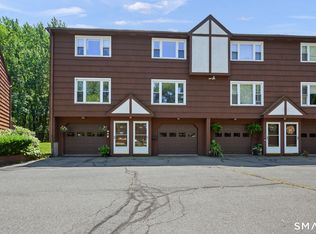 MLS ID #24198113, Katharine Griffin, Consolidated Realty Services. Smart MLS
 - $224,9002 bd1 ba914 sqftColonial Manor, Newington, CT 06111For Sale
 MLS ID #24197852, Kara Mastroianni, William Raveis Real Estate. Smart MLS
 - $245,0002 bd2 ba1.2k sqftFarmington Heights, Farmington, CT 06085For Sale
 MLS ID #24196995, Jessica Boswell, LPT Realty. Smart MLS
 - $259,9002 bd2 ba1.2k sqftTower View, Simsbury, CT 06089For SaleMLS ID #24197892, Maria Hagan, William Raveis Real Estate. Smart MLS
- $250,0003 bd2 ba1.3k sqft368 Park Street, New Britain, CT 06051For SaleMLS ID #24161965, Peter Onofrio, LAER Realty Partners. Smart MLS
- $269,0002 bd2 ba1.3k sqftGlen Oaks,New Section, Newington, CT 06111For SaleMLS ID #24194592, Bob Rouillard, Century 21 AllPoints Realty. Smart MLS
- $224,9002 bd2 ba1k sqftThe Meadows, Southington, CT 06489For SaleMLS ID #24197684, Tammy Schaller, William Raveis Real Estate. Smart MLS
- $299,9002 bd2 ba1k sqftWooster Court, New Haven, CT 06511For SaleMLS ID #24198228, Sherri Schwartz, Coldwell Banker Realty. Smart MLS
- $244,0002 bd2 ba1k sqftLake Ridge, Meriden, CT 06450For SaleMLS ID #24191424, Anna M. Laurie, Coldwell Banker Realty. Smart MLS
- $250,0002 bd3 ba1.2k sqftDunfey Lane,Valley Village, Windsor, CT 06095For SaleMLS ID #24194889, Jessica C. Starr, Starr Team at LPT Realty. Smart MLS
- $235,0002 bd2 ba1k sqftHillcrest, Meriden, CT 06450For SaleMLS ID #24195167, Fred Thompson, US Asset Realty. Smart MLS
- $209,0002 bd1 ba887 sqftWellington, Farmington, CT 06032For SaleMLS ID #24184084, Sonia Peck, William Pitt Sotheby's Int'l. Smart MLS
- $230,0002 bd1 ba865 sqftBrewster, Glastonbury, CT 06033For SaleMLS ID #24198064, Kay Marcia, BHHS Realty Professionals. Smart MLS
- $239,9002 bd2 ba1.1k sqftRiver Run, New Hartford, CT 06057For SaleMLS ID #24195612, Sandy Kerr, Berkshire Hathaway NE Prop.. Smart MLS
- $274,9003 bd1 ba1.1k sqft15 Raymond Street, East Hartford, CT 06118For SaleMLS ID #24198022, Kerry McLaughlin, William Raveis Real Estate. Smart MLS
- $325,0002 bd2 ba1.2k sqftCentury Ridge, Rocky Hill, CT 06067For SaleMLS ID #24198759, Adam C. Clemens, Century 21 Clemens Group. Smart MLS
- $279,9003 bd3 ba1.7k sqft32 Greenwood Street, New Britain, CT 06051For SaleMLS ID #24186514, Vik Khandai, Dave Jones Realty, LLC. Smart MLS
- $228,9002 bd2 ba972 sqftTyler Ridge Estates, Bristol, CT 06010For SaleMLS ID #24196594, Carol Wanat, Rockoff Realty. Smart MLS
- $259,9002 bd1 ba1.5k sqftCharter Oak Place, Hartford, CT 06106For SaleMLS ID #24196111, Mark G. Kehrhahn, Century 21 AllPoints Realty. Smart MLS
