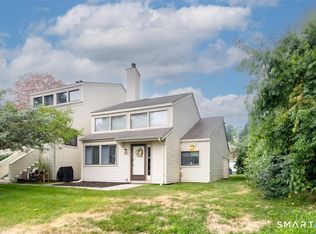
Welcome home to this beautifully updated 2-bedroom, 1.5-bath townhouse offering the perfect combination of modern style, and low-maintenance living. The main level features a bright and open floor plan. The updated kitchen showcases white cabinetry, granite countertops, stainless steel appliances, including a brand-new stove and refrigerator, and flows seamlessly into the dining and living areas. The spacious sunken living room offers plenty of room to relax and opens directly to a large private deck overlooking a peaceful backyard-perfect for morning coffee, or outdoor dining. The half bathroom completes this first floor. The second floor has two spacious bedrooms with newer carpeting and a full bathroom. The partially finished lower level features a dedicated laundry area and provides direct access to the attached garage, offering added convenience, flexible space, and plenty of extra storage. Tucked away from the road, this desirable location offers direct access to nearby baseball fields, a playground, and the Farmington River. Do not miss this one!
Accepting backups
$269,900
1431 Farmington Avenue #C, Farmington, CT 06032
2beds
1,104sqft
:
Get pre-qualified$2,132/mo
Condominium, Townhouse
Built in 1973
-- sqft lot
$279,200 Zestimate®
$244/sqft
$300/mo HOA
What's special
- 20 days |
- 1,156 |
- 65 |
Likely to sell faster than
Zillow last checked:
Listing updated:
Listed by:
Haylee Munchgesang (860)380-0544,
Coldwell Banker Realty 860-674-0300
Source: Smart MLS,MLS#: 24193507
Facts & features
Interior
Bedrooms & bathrooms
- Bedrooms: 2
- Bathrooms: 2
- Full bathrooms: 1
- 1/2 bathrooms: 1
Primary bedroom
- Level: Upper
- Area: 224 Square Feet
- Dimensions: 14 x 16
Bedroom
- Level: Upper
- Area: 256 Square Feet
- Dimensions: 16 x 16
Dining room
- Level: Main
- Area: 99 Square Feet
- Dimensions: 11 x 9
Living room
- Level: Main
- Area: 225 Square Feet
- Dimensions: 15 x 15
Heating
- Hot Water, Natural Gas
Cooling
- Wall Unit(s)
Appliances
- Included: Oven/Range, Refrigerator, Dishwasher, Disposal, Washer, Dryer, Water Heater
- Laundry: Lower Level
Features
- Open Floorplan
- Basement: Full,Garage Access,Interior Entry,Partially Finished
- Attic: Access Via Hatch
- Has fireplace: No
Interior area
- Total structure area: 1,104
- Total interior livable area: 1,104 sqft
- Finished area above ground: 1,104
Property
Parking
- Total spaces: 2
- Parking features: Attached, Paved
- Attached garage spaces: 1
Features
- Stories: 1
Lot
- Features: Level
Details
- Parcel number: 1987602
- Zoning: R9
Construction
Type & style
- Home type: Condo
- Architectural style: Townhouse
- Property subtype: Condominium, Townhouse
Materials
- Aluminum Siding, Brick, Wood Siding
Condition
- New construction: No
- Year built: 1973
Utilities & green energy
- Sewer: Public Sewer
- Water: Public
Community & HOA
Community
- Features: Library, Park, Shopping/Mall, Near Public Transport
HOA
- Has HOA: Yes
- Amenities included: Management
- Services included: Maintenance Grounds, Snow Removal, Water
- HOA fee: $300 monthly
Location
- Region: Farmington
Financial & listing details
- Price per square foot: $244/sqft
- Tax assessed value: $136,080
- Annual tax amount: $3,622
- Date on market: 7/22/2026
Estimated market value
$279,200
$265,000 - $293,000
$2,275/mo
Price history
| Date | Event | Price |
|---|---|---|
| 7/25/2026 | Listed for sale | $269,900+26.7%$244/sqft |
Source:  Smart MLS #24193507 Report a problem Smart MLS #24193507 Report a problem | ||
| 8/16/2022 | Sold | $213,000+1.9%$193/sqft |
Source: Smart MLS #170508060 Report a problem | ||
| 8/16/2022 | Contingent | $209,000$189/sqft |
Source: Smart MLS #170508060 Report a problem | ||
| 7/12/2022 | Listed for sale | $209,000+74.2%$189/sqft |
Source: Smart MLS #170508060 Report a problem | ||
| 3/31/2022 | Sold | $120,000$109/sqft |
Source: Public Record Report a problem | ||
Public tax history
| Year | Property taxes | Tax assessment |
|---|---|---|
| 2025 | $3,622 +4.6% | $136,080 |
| 2024 | $3,463 +5.1% | $136,080 |
| 2023 | $3,294 +10% | $136,080 +33.4% |
| 2022 | $2,994 +1.8% | $102,040 |
| 2021 | $2,940 +3% | $102,040 |
| 2020 | $2,854 | $102,040 |
| 2019 | $2,854 +1.5% | $102,040 -1.4% |
| 2018 | $2,811 +1.9% | $103,440 +0% |
| 2017 | $2,758 +6.7% | $103,390 |
| 2015 | $2,586 | $103,390 |
Find assessor info on the county website
Monthly payment
Est. payment
Payment breakdown
Explore the cost of this home by adjusting the details. Changes won't be saved.Climate risks
Neighborhood: 06032
Nearby schools
GreatSchools rating
- 8/10Union SchoolGrades: K-4Distance: 1.7 mi
- 9/10Irving A. Robbins Middle SchoolGrades: 7-8Distance: 3.7 mi
- 10/10Farmington High SchoolGrades: 9-12Distance: 0.6 mi
Schools provided by the listing agent
- Elementary: Union
- Middle: Robbins,West Woods
- High: Farmington
Source: Smart MLS. This data may not be complete. We recommend contacting the local school district to confirm school assignments for this home.
- $265,0002 bd2 ba1.1k sqft1431 Farmington Ave APT B, Farmington, CT 06032Sold

- $550,0003 bd4 ba2.4k sqft1427 Farmington Ave APT D, Farmington, CT 06032Sold

- $586,5006 bd3 ba2.8k sqft4 Woewassa Ln, Farmington, CT 06032Off Market
- $610,0003 bd3 ba2.4k sqft1421 Farmington Ave APT A, Farmington, CT 06032Sold

- $410,0002 bd4 ba1.9k sqft1421 Farmington Ave APT B, Farmington, CT 06032Sold
- $414,4003 bd1 ba1.2k sqft751 New Britain Ave, Farmington, CT 06032Off Market
- $413,2003 bd3 ba1.3k sqft3 Woewassa Ln, Farmington, CT 06032Off Market
- $315,0004 bd1 ba1k sqft5 Woewassa Ln, Farmington, CT 06032Sold
A local agent can set up tours, give advice and negotiate with sellers.
Similar homes
- $245,0002 bd2 ba1.2k sqftFarmington Heights, Farmington, CT 06085For Sale

 MLS ID #24196995, Jessica Boswell, LPT Realty. Smart MLS
 - $209,0002 bd1 ba887 sqftWellington, Farmington, CT 06032For Sale
 MLS ID #24184084, Sonia Peck, William Pitt Sotheby's Int'l. Smart MLS
 - $249,9002 bd2 ba1.1k sqftWest Farms Ridge, New Britain, CT 06053For Sale
 MLS ID #24192232, Sally A. Bowman, Berkshire Hathaway NE Prop.. Smart MLS
 - $259,9002 bd3 ba1.6k sqftWhispering Woods, Canton, CT 06019For Sale
 MLS ID #24194397, Gregory Frey, RE/MAX Prime Realty. Smart MLS
 - $250,0002 bd1 ba986 sqftCanton Village, Canton, CT 06019For SaleMLS ID #24195661, Nicole Elliott, Berkshire Hathaway NE Prop.. Smart MLS
- $259,9002 bd3 ba1.2k sqftPine Hill, Simsbury, CT 06070For SaleMLS ID #24195291, Lisa A. McCarthy, Coldwell Banker Realty. Smart MLS
- $229,0002 bd3 ba1.5k sqftWhispering Woods, Canton, CT 06019For SaleMLS ID #24196845, Karan Desai, Coldwell Banker Realty. Smart MLS
- $269,9002 bd2 ba1.1k sqftMilestone Commons Vii, Glastonbury, CT 06033For SaleMLS ID #24187441, Eric Toth, Vision Real Estate. Smart MLS
- $264,9002 bd2 ba1.2k sqftBigelow Brook Estates, Manchester, CT 06042For SaleMLS ID #24194842, Eric Cichon, Coldwell Banker Realty. Smart MLS
- $228,9002 bd2 ba972 sqftTyler Ridge Estates, Bristol, CT 06010For SaleMLS ID #24196594, Carol Wanat, Rockoff Realty. Smart MLS
- $279,9003 bd1 ba1.1k sqft254 Commonwealth Avenue, New Britain, CT 06053For SaleMLS ID #24194333, Krystal Harrison, Coldwell Banker Realty. Smart MLS
- $239,9002 bd2 ba1.1k sqftRiver Run, New Hartford, CT 06057For SaleMLS ID #24195612, Sandy Kerr, Berkshire Hathaway NE Prop.. Smart MLS
- $269,9002 bd2 ba1.2k sqftParker House, Middletown, CT 06457For SaleMLS ID #24196275, Barbara S. Puorro, Puorro Realty Group. Smart MLS
- $269,9002 bd2 ba1.5k sqftCedar Hollow, Rocky Hill, CT 06067For SaleMLS ID #24182299, Jessica Lopez, Our Home Realty Advisors. Smart MLS
- $279,0002 bd2 ba925 sqft180 Capitol Avenue, Waterbury, CT 06705For SaleMLS ID #24197422, Angel Torres, Century 21 Scala Group. Smart MLS
- $305,0002 bd3 ba1.6k sqftRiver's Edge, Canton, CT 06019For SaleMLS ID #24188417, Mirya Catanzaro, Berkshire Hathaway NE Prop.. Smart MLS
- $242,9002 bd2 ba1k sqftFairways At Torrington, Torrington, CT 06790For SaleMLS ID #24188712, Ryan Marconi, The Washington Agency. Smart MLS
- $250,0002 bd3 ba1.2k sqftDunfey Lane,Valley Village, Windsor, CT 06095For SaleMLS ID #24194889, Jessica C. Starr, Starr Team at LPT Realty. Smart MLS
- $244,0002 bd2 ba1k sqftLake Ridge, Meriden, CT 06450For SaleMLS ID #24191424, Anna M. Laurie, Coldwell Banker Realty. Smart MLS
- $235,0002 bd2 ba1k sqftHillcrest, Meriden, CT 06450For SaleMLS ID #24195167, Fred Thompson, US Asset Realty. Smart MLS
