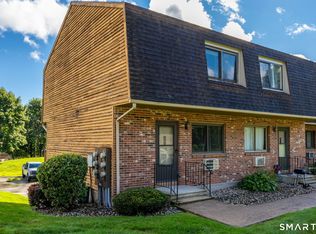
Welcome to 4 Wellington Drive! This 2 bedrooms and 1 bathroom well-maintained condominium offers comfortable, low-maintenance living in a convenient location close to shopping, dining, parks, and major commuter routes. Recent improvements include laminate flooring throughout, newly tiled kitchen floor, fresh interior paint, and a remodeled bathroom, creating a clean and updated feel. The bright and inviting living spaces provide a functional layout ideal for everyday living and entertaining. In building secure storage in LL. Whether you're a first-time buyer, downsizing, or seeking an investment opportunity, this home offers excellent value in a desirable Farmington community. Residents enjoy a private pool, tennis courts and a clubhouse.
For sale
$209,000
4 Wellington Drive #4, Farmington, CT 06032
2beds
887sqft
:
Get pre-qualified$1,866/mo
Condominium
Built in 1979
-- sqft lot
$-- Zestimate®
$236/sqft
$419/mo HOA
What's special
Private poolTennis courtsRemodeled bathroomLaminate flooring throughoutNewly tiled kitchen floorFresh interior paint
- 51 days |
- 1,096 |
- 61 |
Zillow last checked:
Listing updated:
Listed by:
THE RICHTER AND PECK TEAM AT WILLIAM PITT SOTHEBY'S INTERNATIONAL REALTY,
Sonia Peck (860)983-3032,
William Pitt Sotheby's Int'l 860-777-1800,
Co-Listing Agent: Brigitte Richter 860-205-3833,
William Pitt Sotheby's Int'l
Source: Smart MLS,MLS#: 24184084
Facts & features
Interior
Bedrooms & bathrooms
- Bedrooms: 2
- Bathrooms: 1
- Full bathrooms: 1
Primary bedroom
- Features: Laminate Floor
- Level: Main
Bedroom
- Features: Laminate Floor
- Level: Main
Dining room
- Features: Combination Liv/Din Rm, Laminate Floor
- Level: Main
Living room
- Features: Combination Liv/Din Rm, Laminate Floor
- Level: Main
Heating
- Baseboard, Electric
Cooling
- Ceiling Fan(s), Wall Unit(s)
Appliances
- Included: Electric Range, Refrigerator, Dishwasher, Disposal, Electric Water Heater, Water Heater
- Laundry: Coin Op Laundry, Common Area, Lower Level
Features
- Basement: None
- Attic: None
- Has fireplace: No
Interior area
- Total structure area: 887
- Total interior livable area: 887 sqft
- Finished area above ground: 887
Property
Parking
- Total spaces: 2
- Parking features: Paved, Parking Lot, Assigned
Features
- Stories: 1
- Exterior features: Sidewalk, Tennis Court(s), Garden, Lighting
- Has private pool: Yes
- Pool features: Concrete, In Ground
Lot
- Features: Wooded, Level
Details
- Parcel number: 2200857
- Zoning: RDM
Construction
Type & style
- Home type: Condo
- Architectural style: Ranch
- Property subtype: Condominium
Materials
- Brick
Condition
- New construction: No
- Year built: 1979
Utilities & green energy
- Sewer: Public Sewer
- Water: Public
- Utilities for property: Underground Utilities
Community & HOA
Community
- Features: Near Public Transport, Golf, Health Club, Library, Medical Facilities, Shopping/Mall
HOA
- Has HOA: Yes
- Amenities included: Clubhouse, Tennis Court(s), Management
- Services included: Maintenance Grounds, Trash, Snow Removal, Water, Sewer, Pool Service
- HOA fee: $419 monthly
Location
- Region: Farmington
Financial & listing details
- Price per square foot: $236/sqft
- Tax assessed value: $90,230
- Annual tax amount: $2,402
- Date on market: 6/18/2026
Estimated market value
Not available
Estimated sales range
Not available
Not available
Price history
| Date | Event | Price |
|---|---|---|
| 7/21/2026 | Listed for sale | $209,000$236/sqft |
Source:  Smart MLS #24184084 Report a problem Smart MLS #24184084 Report a problem | ||
| 6/23/2026 | Pending sale | $209,000$236/sqft |
Source: Smart MLS #24184084 Report a problem | ||
| 6/18/2026 | Listed for sale | $209,000+26.3%$236/sqft |
Source: Smart MLS #24184084 Report a problem | ||
| 10/13/2023 | Sold | $165,500+14.1%$187/sqft |
Source: Smart MLS #170595647 Report a problem | ||
| 9/6/2023 | Listed for sale | $145,000$163/sqft |
Source: Smart MLS #170595647 Report a problem | ||
Public tax history
Tax history is unavailable.
Monthly payment
Est. payment
Payment breakdown
Explore the cost of this home by adjusting the details. Changes won't be saved.Climate risks
Neighborhood: 06032
Nearby schools
GreatSchools rating
- 9/10Noah Wallace SchoolGrades: K-4Distance: 0.9 mi
- 9/10Irving A. Robbins Middle SchoolGrades: 7-8Distance: 2.3 mi
- 10/10Farmington High SchoolGrades: 9-12Distance: 3.1 mi
Schools provided by the listing agent
- Elementary: Noah Wallace
- Middle: Robbins,West Woods
- High: Farmington
Source: Smart MLS. This data may not be complete. We recommend contacting the local school district to confirm school assignments for this home.
- $184,6001 bd1 ba790 sqft77 Wellington #77, Farmington, CT 06032Off Market
- $190,0001 bd1 ba771 sqft58 Wellington Dr, Farmington, CT 06032Off Market
- $211,0002 bd1 ba887 sqft85 Wellington Dr, Farmington, CT 06032Sold

- $480,6004 bd3 ba1.2k sqft17 Hotchkiss Rd, Farmington, CT 06032Off Market
- $616,500-- bd-- ba2.3k sqft234 Main St, Farmington, CT 06032Off Market
- $253,9004 bd2 ba1k sqft28 Wellington Drive #UNIT 28, Farmington, CT 06032Off Market
- $230,0002 bd1 ba1k sqft18 Wellington Dr, Farmington, CT 06032Sold
- $242,0002 bd2 ba1k sqft28 Wellington Dr UNIT 28, Farmington, CT 06032Sold
A local agent can set up tours, give advice and negotiate with sellers.
Similar homes
- $214,9002 bd1 ba941 sqftTalcott Glen, Farmington, CT 06032For Sale

 MLS ID #24196357, Tommy Warren, Coldwell Banker Realty. Smart MLS
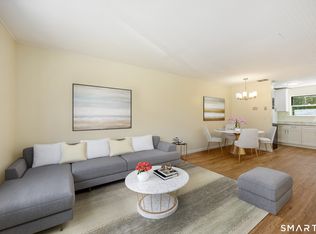
 - $228,9002 bd2 ba972 sqftTyler Ridge Estates, Bristol, CT 06010For Sale
 MLS ID #24196594, Carol Wanat, Rockoff Realty. Smart MLS
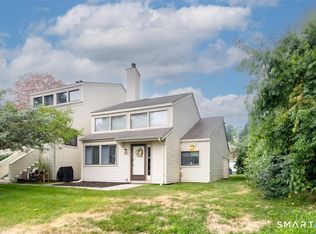
 - $224,9002 bd2 ba900 sqftOrchard Row, New Britain, CT 06053For Sale
 MLS ID #24186136, Brian Hicks, Star Realty LLC. Smart MLS
 - $249,9002 bd2 ba1.1k sqftWest Farms Ridge, New Britain, CT 06053For Sale
 MLS ID #24192232, Sally A. Bowman, Berkshire Hathaway NE Prop.. Smart MLS
 - $228,9003 bd1 ba1k sqftWoodgate, Middletown, CT 06457For SaleMLS ID #24196247, Xylia DiBianco, Carbutti & Co., Realtors. Smart MLS
- $234,9002 bd2 ba966 sqftColonial Village, West Hartford, CT 06110For SaleMLS ID #24191456, Michael P. Antisdale, Coldwell Banker Realty. Smart MLS
- $230,0002 bd2 ba1k sqftMountaindale, Thomaston, CT 06787For SaleMLS ID #24196060, Zach D. Nichols, West View Properties, LLC. Smart MLS
- $239,0003 bd2 ba1.2k sqftThe Meadows, Southington, CT 06489For SaleMLS ID #24188976, Jennifer L. Hunt, Berkshire Hathaway NE Prop.. Smart MLS
- $250,0002 bd1 ba986 sqftCanton Village, Canton, CT 06019For SaleMLS ID #24195661, Nicole Elliott, Berkshire Hathaway NE Prop.. Smart MLS
- $194,9001 bd1 ba568 sqftThe Mews,38-42 North Main St., West Hartford, CT 06107For SaleMLS ID #24196273, Mark J. Merin, Berkshire Hathaway NE Prop.. Smart MLS
- $224,9001 bd1 ba582 sqftThe Soap Factory, Glastonbury, CT 06033For SaleMLS ID #24197804, Dawn E. Satagaj, William Raveis Real Estate. Smart MLS
- $159,9001 bd1 ba691 sqftWoodford Manor, Plainville, CT 06062For SaleMLS ID #24196530, Mariusz Andrukiewicz, New Haus Group LLC. Smart MLS
- $235,0002 bd2 ba1k sqftHillcrest, Meriden, CT 06450For SaleMLS ID #24195167, Fred Thompson, US Asset Realty. Smart MLS
- $229,9002 bd3 ba1.2k sqftWhispering Woods, Canton, CT 06019For SaleMLS ID #24185238, Louisette Dulac, Century 21 North East. Smart MLS
- $199,9502 bd1 ba961 sqftJudd Square, Wallingford, CT 06492For SaleMLS ID #24187719, Javyn Roundtree, Roundtree Realty LLC. Smart MLS
- $225,0002 bd2 ba866 sqftCarriage Crossing, Middletown, CT 06457For SaleMLS ID #24188722, Pinky A. Murphy, Berkshire Hathaway NE Prop.. Smart MLS
- $219,9001 bd3 ba1.1k sqftOak Ridge, Windsor Locks, CT 06096For SaleMLS ID #24196204, Lori J. Kroh, Century 21 AllPoints Realty. Smart MLS
- $234,9002 bd2 ba1k sqftWestage Condominiums, Rocky Hill, CT 06067For SaleMLS ID #24195644, Emily Braman, Berkshire Hathaway NE Prop.. Smart MLS
- $180,0003 bd2 ba1.2k sqftBeacon Hill Towne Homes, Middletown, CT 06457For SaleMLS ID #24194531, Fritz Africot, Robert C White & Company LLC. Smart MLS
- $194,9992 bd2 ba1.1k sqftHamlin Court, Middletown, CT 06457For SaleMLS ID #24193843, Wally Namane, Keller Williams Realty Prtnrs.. Smart MLS
