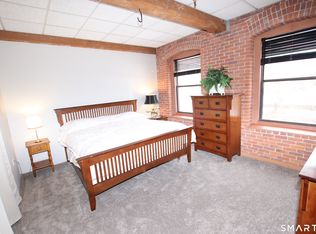
Beautifully remodeled residence at the historic Soap Factory where timeless architectural character meets elevated modern living. Privately tucked into a quiet corner of the community, this sophisticated home offers a peaceful outlook over the pool and picturesque footbridge, accompanied by the tranquil sound of the waterfall. It's an unexpected sense of serenity, yet you're just moments from everything that makes Glastonbury so desirable. Step inside and experience the drama of soaring 10+ foot ceilings, exposed timber beams, and striking arched windows, creating an airy interior with unmistakable loft appeal. The spacious bedroom provides a calm retreat, while beautifully selected finishes throughout give the home a refined yet contemporary feel. The designer kitchen delivers, with Carrara marble countertops and backsplash, vintage-inspired faucet, stainless steel appliances and sophisticated details that blend classic elegance with modern convenience. Beautifully remodeled bathroom carries the same elevated aesthetic. Freshly painted and complemented by new custom blinds, this residence is polished and move-in ready. Beyond the residence, enjoy the ease of abundant parking and the well-maintained pool. The HOA includes heat, hot water and central air conditioning and secured building access. And the location is hard to beat. Major highways are easily accessible as are restaurants, boutiques, coffee shops and everyday conveniences. Historic charm. High-end design. Exception
For sale
$224,900
222 Williams Street East #228, Glastonbury, CT 06033
1beds
582sqft
:
Get pre-qualified$2,126/mo
Condominium
Built in 1890
-- sqft lot
$-- Zestimate®
$386/sqft
$519/mo HOA
What's special
Picturesque footbridgeNew custom blindsStriking arched windowsAbundant parkingWell-maintained poolBeautifully selected finishes throughoutBeautifully remodeled bathroom
- 5 days |
- 270 |
- 22 |
Zillow last checked:
Listing updated:
Listed by:
Dawn E. Satagaj (860)301-5820,
William Raveis Real Estate 860-258-6202
Source: Smart MLS,MLS#: 24197804
Facts & features
Interior
Bedrooms & bathrooms
- Bedrooms: 1
- Bathrooms: 1
- Full bathrooms: 1
Primary bedroom
- Features: High Ceilings, Engineered Wood Floor
- Level: Main
Dining room
- Features: High Ceilings, Beamed Ceilings, Combination Liv/Din Rm, Hardwood Floor
- Level: Main
Kitchen
- Features: Remodeled, High Ceilings, Beamed Ceilings, Breakfast Bar, Granite Counters, Hardwood Floor
- Level: Main
Living room
- Features: High Ceilings, Beamed Ceilings, Combination Liv/Din Rm, Hardwood Floor
- Level: Main
Heating
- Forced Air, Natural Gas
Cooling
- Central Air
Appliances
- Included: Oven/Range, Range Hood, Refrigerator, Dishwasher, Disposal, Gas Water Heater
- Laundry: Common Area
Features
- Open Floorplan
- Windows: Thermopane Windows
- Basement: None
- Attic: None
- Has fireplace: No
Interior area
- Total structure area: 582
- Total interior livable area: 582 sqft
- Finished area above ground: 582
Property
Parking
- Total spaces: 2
- Parking features: Off Street
Features
- Stories: 1
- Has private pool: Yes
- Pool features: In Ground
- Has view: Yes
- View description: Water
- Has water view: Yes
- Water view: Water
- Waterfront features: Waterfront, Pond
Lot
- Features: Level
Details
- Parcel number: 577642
- Zoning: PAD
Construction
Type & style
- Home type: Condo
- Architectural style: Ranch
- Property subtype: Condominium
Materials
- Brick
Condition
- New construction: No
- Year built: 1890
Utilities & green energy
- Sewer: Public Sewer
- Water: Public
- Utilities for property: Cable Available
Green energy
- Energy efficient items: Windows
Community & HOA
Community
- Features: Health Club, Library, Medical Facilities, Park, Shopping/Mall
HOA
- Has HOA: Yes
- Amenities included: Elevator(s), Guest Parking, Pool, Management
- Services included: Maintenance Grounds, Snow Removal, Heat, Air Conditioning, Hot Water, Pool Service, Road Maintenance
- HOA fee: $519 monthly
Location
- Region: Glastonbury
Financial & listing details
- Price per square foot: $386/sqft
- Tax assessed value: $81,400
- Annual tax amount: $2,746
- Date on market: 8/8/2026
Estimated market value
Not available
Estimated sales range
Not available
Not available
Price history
| Date | Event | Price |
|---|---|---|
| 8/8/2026 | Listed for sale | $224,900-8.2%$386/sqft |
Source:  Smart MLS #24197804 Report a problem Smart MLS #24197804 Report a problem | ||
| 8/8/2026 | Listing removed | $245,000$421/sqft |
Source: Smart MLS #24196181 Report a problem | ||
| 8/2/2026 | Listed for sale | $245,000+8.9%$421/sqft |
Source: Smart MLS #24196181 Report a problem | ||
| 6/25/2026 | Sold | $225,000+15.4%$387/sqft |
Source: Smart MLS #24173756 Report a problem | ||
| 5/14/2026 | Pending sale | $195,000$335/sqft |
Source: Smart MLS #24173756 Report a problem | ||
| 5/7/2026 | Listed for sale | $195,000+50%$335/sqft |
Source: Smart MLS #24173756 Report a problem | ||
| 5/30/2023 | Listing removed | -- |
Source: Zillow Rentals Report a problem | ||
| 5/9/2023 | Listed for rent | $1,850$3/sqft |
Source: Zillow Rentals Report a problem | ||
| 6/28/2021 | Sold | $130,000+0.1%$223/sqft |
Source: Smart MLS #170406538 Report a problem | ||
| 6/9/2021 | Contingent | $129,900$223/sqft |
Source: Smart MLS #170406538 Report a problem | ||
| 6/3/2021 | Listed for sale | $129,900+128.3%$223/sqft |
Source: Smart MLS #170406538 Report a problem | ||
| 12/21/2001 | Sold | $56,900+33.3%$98/sqft |
Source: Public Record Report a problem | ||
| 2/1/1995 | Sold | $42,700-52.3%$73/sqft |
Source: Public Record Report a problem | ||
| 11/15/1988 | Sold | $89,500+19.3%$154/sqft |
Source: Public Record Report a problem | ||
| 1/6/1987 | Sold | $75,000$129/sqft |
Source: Public Record Report a problem | ||
Public tax history
| Year | Property taxes | Tax assessment |
|---|---|---|
| 2025 | $2,477 | $66,400 |
| 2024 | $2,477 | $66,400 |
| 2023 | $2,477 | $66,400 |
| 2022 | $2,477 0% | $66,400 |
| 2021 | $2,478 +1.1% | $66,400 |
| 2020 | $2,450 +1.5% | $66,400 |
| 2019 | $2,414 +1% | $66,400 |
| 2018 | $2,390 +2.8% | $66,400 +6.9% |
| 2017 | $2,326 +2.9% | $62,100 |
| 2016 | $2,260 | $62,100 |
Find assessor info on the county website
Monthly payment
Est. payment
Payment breakdown
Explore the cost of this home by adjusting the details. Changes won't be saved.Climate risks
Neighborhood: Gastonbury Center
Nearby schools
GreatSchools rating
- 7/10Buttonball Lane SchoolGrades: K-5Distance: 1 mi
- 8/10Smith Middle SchoolGrades: 6-8Distance: 1.7 mi
- 9/10Glastonbury High SchoolGrades: 9-12Distance: 0.3 mi
Schools provided by the listing agent
- High: Glastonbury
Source: Smart MLS. This data may not be complete. We recommend contacting the local school district to confirm school assignments for this home.
- $219,9002 bd2 ba862 sqft222 Williams St E APT 112, Glastonbury, CT 06033For Sale

- $205,0001 bd1 ba640 sqft222 Williams St E APT 214, Glastonbury, CT 06033For Sale

- $205,0001 bd1 ba569 sqft222 Williams St E #223, Glastonbury, CT 06033Sold

- $195,0001 bd1 ba622 sqft222 Williams St E APT 224, Glastonbury, CT 06033Sold
- $174,9001 bd1 ba571 sqft222 Williams St E APT 102, Glastonbury, CT 06033Sold
- $190,0001 bd1 ba572 sqft222 Williams St E APT 121, Glastonbury, CT 06033For Sale
- $139,000-- bd1 ba409 sqft222 Williams St E APT 331, Glastonbury, CT 06033For Sale
- $293,5002 bd2 ba936 sqft222 Williams St E APT 407, Glastonbury, CT 06033Off Market
A local agent can set up tours, give advice and negotiate with sellers.
Similar homes
- $219,9002 bd2 ba862 sqftThe Soap Factory, Glastonbury, CT 06033For Sale
 MLS ID #24197828, Amy P. Rio, Better Homes and Gardens Real Estate Executive Real Estate. Smart MLS
 - $205,0001 bd1 ba640 sqftThe Soap Factory, Glastonbury, CT 06033For SaleMLS ID #24196193, Coreen L. Margnelli, Berkshire Hathaway NE Prop.. Smart MLS
- $230,0002 bd1 ba865 sqftBrewster, Glastonbury, CT 06033For Sale
 MLS ID #24198064, Kay Marcia, BHHS Realty Professionals. Smart MLS
 - $190,0001 bd1 ba572 sqftThe Soap Factory, Glastonbury, CT 06033For Sale
 MLS ID #24186801, Ryan DuVerger, Berkshire Hathaway NE Prop.. Smart MLS
 - $220,0002 bd1 ba823 sqft313 Wooster Street, New Britain, CT 06052For SaleMLS ID #24198298, Jacek Mikolajczyk, Berkshire Hathaway NE Prop.. Smart MLS
- $219,9001 bd2 ba760 sqftEllington Ridge, Ellington, CT 06029For SaleMLS ID #24195598, Jonathan McPartland, Coldwell Banker Realty. Smart MLS
- $195,0001 bd1 ba811 sqftBuckingham, Hartford, CT 06105For SaleMLS ID #24195501, Kassandra M. Gonzales, KW Legacy Partners. Smart MLS
- $169,9991 bd1 ba800 sqftCarriage Park, East Hartford, CT 06118For SaleMLS ID #24196302, Teresa Peruzzi, Dan Combs Real Estate. Smart MLS
- $225,0002 bd2 ba866 sqftCarriage Crossing, Middletown, CT 06457For SaleMLS ID #24188722, Pinky A. Murphy, Berkshire Hathaway NE Prop.. Smart MLS
- $124,0001 bd1 ba610 sqftMillbridge Hollow, Manchester, CT 06040For SaleMLS ID #24197569, Sunia Bailey, Better Homes and Gardens Real Estate Executive Real Estate. Smart MLS
- $299,9973 bd1 ba864 sqft127 Shadycrest Drive, East Hartford, CT 06118For SaleMLS ID #24197022, Nadia Arias, KC Realty. Smart MLS
- $129,9001 bd1 ba729 sqftCromwell Hills Condo, Cromwell, CT 06416For SaleMLS ID #24197699, Gregory Clancy, eXp Realty. Smart MLS
- $195,0002 bd1 ba746 sqftWalnut Hill, New Britain, CT 06052For SaleMLS ID #24194119, Kamil Andrukiewicz, New Haus Group LLC. Smart MLS
- $199,9002 bd2 ba841 sqftFarmington Village, Farmington, CT 06085For SaleMLS ID #24195740, Amanda S. Zorovich, New Roots Realty. Smart MLS
- $164,9002 bd1 ba734 sqftBelden Forest Court, Simsbury, CT 06070For SaleMLS ID #24168930, Sandy A. Quigley, Berkshire Hathaway NE Prop.. Smart MLS
- $174,0001 bd1 ba809 sqftBushnell Tower, Hartford, CT 06103For SaleMLS ID #24191525, Rebecca Koladis, Berkshire Hathaway NE Prop.. Smart MLS
- $119,9001 bd1 ba610 sqftMillbridge Hollow, Manchester, CT 06040For SaleMLS ID #24186888, Donna L. Connolly, ERA Blanchard & Rossetto. Smart MLS
- $144,9002 bd1 ba666 sqftBiltmore Commons, Hartford, CT 06114For SaleMLS ID #24181834, Joe M. Coelho, Coldwell Banker Realty. Smart MLS
- $139,9002 bd1 ba849 sqftEssex, Hartford, CT 06114For SaleMLS ID #24192687, Flamur Canaj, Coldwell Banker Realty. Smart MLS
- $139,0001 bd1 ba610 sqftMillbridge Hollow, Manchester, CT 06040For SaleMLS ID #24192513, Hala Hanna, KW Legacy Partners. Smart MLS
