Every home tells a story and this rarely available first floor unit in Glastonbury's iconic Soap Factory is no exception. Originally designed as the model unit, it's rich in both local history and architectural detail. The spacious open floor plan features high ceilings, exposed chestnut beams, cinnamon brick walls and oversized windows offering gracious views the waterfall. Ideal for entertaining, a well-appointed kitchen opens to the living room/dining area and is the perfect to gather with friends and family. The primary bedroom with plenty of closet space can easily accommodate a queen-size bed, two night stands, a full size dresser and a small desk offering a convenient work from home option. Utilities and other amenities included in the monthly HOA are heat (natural gas), central air conditioning, hot/cold water, trash/snow removal...as well as off-site property management. Overlooking park-like grounds, the enclosed courtyard with a spacious in-ground pool and garden terrace is there for all to enjoy. Perfect for commuters, The Soap Factory is located close to Glastonbury center and with its easy access to Route 2 it's just a short drive to Goodwin University, Pratt & Whitney and downtown Hartford. Don't miss this opportunity to own a piece of history at an extraordinary price. Schedule an appointment today and start living the life you have dreamed of... Unit is move-in-ready and available for immediate occupancy. Located on the first floor in Building A...first unit on the right~102~overlooking the courtyard. Most utilities included in monthly HOA. All room sizes are approximate. This property is situated in the JB William Co Historic District area of Glastonbury. Conventional financing not available at this time...perfect for cash buyers/investors. No dogs allowed per association rules and regs. Owner/Agent Related.
Sold for $174,900
$174,900
222 Williams Street East APT 102, Glastonbury, CT 06033
1beds
571sqft
Condominium
Built in 1890
-- sqft lot
$180,600 Zestimate®
$306/sqft
$1,760 Estimated rent
Home value
$180,600
$164,000 - $197,000
$1,760/mo
Zestimate® history
Owner options
List your home for rent
$1,760/mo
Rent Zestimate®
Find your next renter with Zillow Rental Manager. Plus, with online applications, you can quickly screen prospective tenants – for free.
$1,760/mo
Rent Zestimate®
Refinance and save
$1,828/mo
Est. payment
Refinancing to a lower rate could help reduce your monthly payments and save thousands over the life of the loan.
$1,828/mo
Est. payment
Explore your selling options
Work with a Zillow partner agent
Leverage their expertise and Zillow's premium Showcase listings to get your home seen by more buyers.
Get startedList with your own agent
Get your home in front of millions of buyers by listing it on Zillow.
Learn how to do itSell it yourself
Take full control of how buyers see your home on Zillow by listing For Sale by Owner (FSBO).
List your homeWhat's special
High ceilingsOverlooking park-like groundsSpacious in-ground poolGarden terraceEnclosed courtyardCinnamon brick wallsExposed chestnut beams
Zillow last checked:
Listing updated:
Listed by:
Peg Mitchel (860)391-1701,
Coldwell Banker Realty 860-434-8600
Bought with:
Ray Marino, RES.0433345
Marino Realty LLC
Source: Smart MLS,MLS#: 24141529
Facts & features
Interior
Bedrooms & bathrooms
- Bedrooms: 1
- Bathrooms: 1
- Full bathrooms: 1
Primary bedroom
- Features: High Ceilings
- Level: Main
- Area: 146.53 Square Feet
- Dimensions: 12.1 x 12.11
Bathroom
- Level: Main
- Area: 52.5 Square Feet
- Dimensions: 7 x 7.5
Dining room
- Features: High Ceilings, Combination Liv/Din Rm
- Level: Main
- Area: 54.6 Square Feet
- Dimensions: 7 x 7.8
Kitchen
- Features: High Ceilings, Beamed Ceilings
- Level: Main
- Area: 54.4 Square Feet
- Dimensions: 6.8 x 8
Living room
- Features: High Ceilings, Beamed Ceilings, Combination Liv/Din Rm, Wall/Wall Carpet
- Level: Main
- Area: 249.6 Square Feet
- Dimensions: 13 x 19.2
Heating
- Forced Air, Natural Gas
Cooling
- Central Air
Appliances
- Included: Electric Range, Oven/Range, Microwave, Refrigerator, Water Heater
- Laundry: Coin Op Laundry
Features
- Basement: None
- Attic: None
- Has fireplace: No
- Common walls with other units/homes: End Unit
Interior area
- Total structure area: 571
- Total interior livable area: 571 sqft
- Finished area above ground: 571
Property
Features
- Stories: 1
- Has private pool: Yes
- Pool features: In Ground
- Has view: Yes
- View description: Water
- Has water view: Yes
- Water view: Water
- Waterfront features: Waterfront, Pond
Lot
- Features: Level, Historic District, In Flood Zone
Details
- Parcel number: 577592
- Zoning: PAD
Construction
Type & style
- Home type: Condo
- Architectural style: Ranch
- Property subtype: Condominium
- Attached to another structure: Yes
Materials
- Brick
Condition
- New construction: No
- Year built: 1890
Utilities & green energy
- Sewer: Public Sewer
- Water: Public
- Utilities for property: Cable Available
Community & HOA
Community
- Features: Golf, Health Club, Library, Medical Facilities, Park, Near Public Transport, Shopping/Mall
HOA
- Has HOA: Yes
- Amenities included: Elevator(s), Guest Parking, Pool
- Services included: Maintenance Grounds, Trash, Snow Removal, Heat, Air Conditioning, Hot Water
- HOA fee: $522 monthly
Location
- Region: Glastonbury
Financial & listing details
- Price per square foot: $306/sqft
- Tax assessed value: $80,400
- Annual tax amount: $2,640
- Date on market: 12/6/2025
Price history
| Date | Event | Price |
|---|---|---|
| 2/11/2026 | Pending sale | $179,900+2.9%$315/sqft |
Source:  Smart MLS #24141529 Report a problem Smart MLS #24141529 Report a problem | ||
| 2/10/2026 | Sold | $174,900-2.8%$306/sqft |
Source: Smart MLS #24141529 Report a problem | ||
| 12/6/2025 | Listed for sale | $179,900+89.4%$315/sqft |
Source: Smart MLS #24141529 Report a problem | ||
| 8/4/2021 | Sold | $95,000+13.1%$166/sqft |
Source: Public Record Report a problem | ||
| 4/23/2004 | Sold | $84,000$147/sqft |
Source: Smart MLS #G344928 Report a problem | ||
Public tax history
| Year | Property taxes | Tax assessment |
|---|---|---|
| 2025 | $2,447 | $65,600 |
| 2024 | $2,447 | $65,600 |
| 2023 | $2,447 | $65,600 |
| 2022 | $2,447 0% | $65,600 |
| 2021 | $2,448 +1.1% | $65,600 |
| 2020 | $2,421 +1.5% | $65,600 |
| 2019 | $2,385 +1% | $65,600 |
| 2018 | $2,362 +2.9% | $65,600 +7% |
| 2017 | $2,296 +2.9% | $61,300 |
| 2016 | $2,231 | $61,300 |
Find assessor info on the county website
Neighborhood: Gastonbury Center
Nearby homes
- $205,0001 bd1 ba640 sqft222 Williams St E APT 214, Glastonbury, CT 06033For Sale

- $205,0001 bd1 ba569 sqft222 Williams St E #223, Glastonbury, CT 06033Sold

- $225,0001 bd1 ba582 sqft222 Williams St E APT 228, Glastonbury, CT 06033Sold
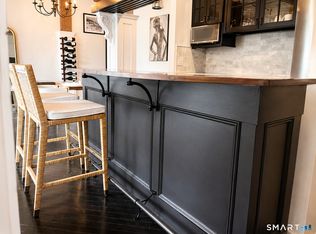
- $195,0001 bd1 ba622 sqft222 Williams St E APT 224, Glastonbury, CT 06033Sold
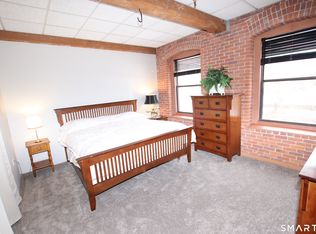
- $190,0001 bd1 ba572 sqft222 Williams St E APT 121, Glastonbury, CT 06033For Sale
- $139,000-- bd1 ba409 sqft222 Williams St E APT 331, Glastonbury, CT 06033For Sale
- $289,6002 bd2 ba936 sqft222 Williams St E APT 407, Glastonbury, CT 06033Off Market
- $188,3001 bd1 ba556 sqft222 Williams St E APT 204, Glastonbury, CT 06033Off Market
Nearby schools
GreatSchools rating
- 7/10Buttonball Lane SchoolGrades: K-5Distance: 1 mi
- 8/10Smith Middle SchoolGrades: 6-8Distance: 1.7 mi
- 9/10Glastonbury High SchoolGrades: 9-12Distance: 0.3 mi
Schools provided by the listing agent
- High: Glastonbury
Source: Smart MLS. This data may not be complete. We recommend contacting the local school district to confirm school assignments for this home.


Get pre-qualified for a loan
At Zillow Home Loans, we can pre-qualify you in as little as 5 minutes with no impact to your credit score.An equal housing lender. NMLS #10287.
Sell for more on Zillow
Get a Zillow Showcase℠ listing at no additional cost and you could sell for .
$180,600
2% more
+$3,612
With Zillow Showcase(estimated)
$184,212
- Connecticut
- Hartford County
- Glastonbury
- 06033
- Gastonbury Center
- 222 Williams Street East Apartment 102
Nearby cities
Nearby neighborhoods
Nearby zip codes
Other Glastonbury Topics
