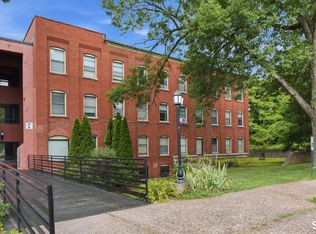
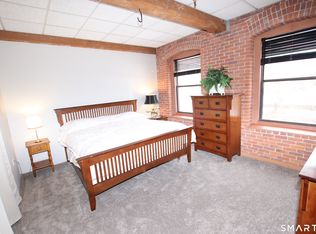
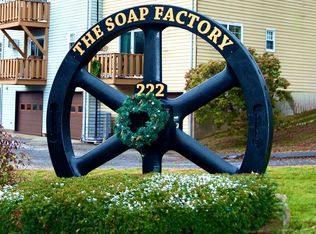
Own a piece of GLASTONBURY HISTORY at the iconic Soap Factory, a beautifully converted mill originally built in 1890. Located just minutes from Glastonbury Center this CHARMING first-floor ranch-style condo offers 572 square feet living space. LIGHT & BRIGHT condo featuring 9-foot ceilings, exposed brick and beams, and an open floor plan that blends historic charm & comfort. The fully applianced galley kitchen flows into the living area, highlighted by a custom-built entertainment center with shelving. Good sized bedroom with barn doors offering plenty of closet space. Just down the hall you have a private storage unit. Enjoy low-maintenance living with an HOA that includes heat, central air, hot and cold water, exterior maintenance, snow removal, landscaping, trash service, laundry facilities, plus pool and clubhouse access. Open guest parking. GREAT LOCATION close to restaurants, shopping, parks, and everything Glastonbury Center has to offer. Awesome opportunity for an owner-occupant or investor, available for a quick closing.
For sale
$190,000
222 Williams Street East #121, Glastonbury, CT 06033
1beds
572sqft
:
Get pre-qualified$1,894/mo
Condominium, Apartment
Built in 1890
-- sqft lot
$185,600 Zestimate®
$332/sqft
$522/mo HOA
What's special
- 30 days |
- 1,325 |
- 48 |
Zillow last checked:
Listing updated:
Listed by:
Ryan DuVerger (860)682-2356,
Berkshire Hathaway NE Prop. 860-633-3674,
Christopher DuVerger 860-682-2009,
Berkshire Hathaway NE Prop.
Source: Smart MLS,MLS#: 24186801
Facts & features
Interior
Bedrooms & bathrooms
- Bedrooms: 1
- Bathrooms: 1
- Full bathrooms: 1
Primary bedroom
- Level: Main
Living room
- Level: Main
Heating
- Forced Air, Natural Gas
Cooling
- Central Air
Appliances
- Included: Oven/Range, Refrigerator, Dishwasher, Disposal, Water Heater
- Laundry: Common Area
Features
- Basement: None
- Attic: None
- Has fireplace: No
Interior area
- Total structure area: 572
- Total interior livable area: 572 sqft
- Finished area above ground: 572
Property
Features
- Stories: 1
- Patio & porch: Patio
- Exterior features: Outdoor Grill, Sidewalk, Garden
- Has private pool: Yes
- Pool features: In Ground
Details
- Parcel number: 577610
- Zoning: PAD
Construction
Type & style
- Home type: Condo
- Architectural style: Ranch,Apartment
- Property subtype: Condominium, Apartment
- Attached to another structure: Yes
Materials
- Brick
Condition
- New construction: No
- Year built: 1890
Utilities & green energy
- Sewer: Public Sewer
- Water: Public
Community & HOA
Community
- Features: Golf, Library, Park, Public Rec Facilities, Shopping/Mall
HOA
- Has HOA: Yes
- Amenities included: Clubhouse, Elevator(s), Pool, Management
- Services included: Maintenance Grounds, Trash, Snow Removal, Heat, Air Conditioning, Hot Water, Water, Sewer
- HOA fee: $522 monthly
Location
- Region: Glastonbury
Financial & listing details
- Price per square foot: $332/sqft
- Tax assessed value: $80,400
- Annual tax amount: $2,640
- Date on market: 7/3/2026
Estimated market value
$185,600
$176,000 - $195,000
$1,761/mo
Price history
| Date | Event | Price |
|---|---|---|
| 7/6/2026 | Listed for sale | $190,000+71.2%$332/sqft |
Source:  Smart MLS #24186801 Report a problem Smart MLS #24186801 Report a problem | ||
| 5/2/2022 | Sold | $111,000+0.9%$194/sqft |
Source: Smart MLS #170462263 Report a problem | ||
| 5/1/2022 | Contingent | $110,000$192/sqft |
Source: Smart MLS #170462263 Report a problem | ||
| 2/27/2022 | Listed for sale | $110,000$192/sqft |
Source: Smart MLS #170462263 Report a problem | ||
| 1/26/2022 | Contingent | $110,000$192/sqft |
Source: Smart MLS #170462263 Report a problem | ||
| 1/20/2022 | Listed for sale | $110,000+35.8%$192/sqft |
Source: Smart MLS #170462263 Report a problem | ||
| 5/20/2005 | Sold | $81,000+68.8%$142/sqft |
Source: Public Record Report a problem | ||
| 9/10/2000 | Sold | $48,000$84/sqft |
Source: Smart MLS #G233872 Report a problem | ||
Public tax history
| Year | Property taxes | Tax assessment |
|---|---|---|
| 2025 | $2,451 | $65,700 |
| 2024 | $2,451 | $65,700 |
| 2023 | $2,451 | $65,700 |
| 2022 | $2,451 0% | $65,700 |
| 2021 | $2,452 +1.2% | $65,700 |
| 2020 | $2,424 +1.5% | $65,700 |
| 2019 | $2,389 +1% | $65,700 |
| 2018 | $2,365 +3% | $65,700 +7.2% |
| 2017 | $2,296 +2.9% | $61,300 |
| 2016 | $2,231 | $61,300 |
Find assessor info on the county website
Monthly payment
Est. payment
Payment breakdown
Explore the cost of this home by adjusting the details. Changes won't be saved.Climate risks
Neighborhood: Gastonbury Center
Nearby schools
GreatSchools rating
- 7/10Buttonball Lane SchoolGrades: K-5Distance: 1 mi
- 8/10Smith Middle SchoolGrades: 6-8Distance: 1.7 mi
- 9/10Glastonbury High SchoolGrades: 9-12Distance: 0.3 mi
Schools provided by the listing agent
- Elementary: Buttonball Lane
- Middle: Smith,Gideon Welles
- High: Glastonbury
Source: Smart MLS. This data may not be complete. We recommend contacting the local school district to confirm school assignments for this home.
- $205,0001 bd1 ba569 sqft222 Williams St E #223, Glastonbury, CT 06033Sold

- $245,0001 bd1 ba582 sqft222 Williams St E APT 228, Glastonbury, CT 06033For Sale
- $195,0001 bd1 ba622 sqft222 Williams St E APT 224, Glastonbury, CT 06033Sold
- $174,9001 bd1 ba571 sqft222 Williams St E APT 102, Glastonbury, CT 06033Sold
- $145,900-- bd1 ba409 sqft222 Williams St E APT 331, Glastonbury, CT 06033For Sale
- $288,6002 bd2 ba936 sqft222 Williams St E APT 407, Glastonbury, CT 06033Off Market
- $188,3001 bd1 ba556 sqft222 Williams St E APT 204, Glastonbury, CT 06033Off Market
- $165,0001 bd1 ba569 sqft222 Williams St E APT 222, Glastonbury, CT 06033Sold
A local agent can set up tours, give advice and negotiate with sellers.
Similar homes
- $245,0001 bd1 ba582 sqftThe Soap Factory, Glastonbury, CT 06033For Sale
 MLS ID #24196181, Dawn E. Satagaj, William Raveis Real Estate. Smart MLS
 - $219,0001 bd1 ba759 sqftHale Farms, Glastonbury, CT 06033For Sale
 MLS ID #24189545, Wessam Ahmad, Real Broker CT, LLC. Smart MLS
 - $195,0001 bd1 ba811 sqftBuckingham, Hartford, CT 06105For Sale
 MLS ID #24195501, Kassandra M. Gonzales, KW Legacy Partners. Smart MLS
 - $189,9001 bd1 ba857 sqftMill River Meadows, South Windsor, CT 06074For Sale
 MLS ID #24191412, Doreen Amata, Coldwell Banker Realty. Smart MLS
 - $195,0002 bd1 ba746 sqftWalnut Hill, New Britain, CT 06052For SaleMLS ID #24194119, Kamil Andrukiewicz, New Haus Group LLC. Smart MLS
- $199,9002 bd2 ba841 sqftFarmington Village, Farmington, CT 06085For SaleMLS ID #24195740, Amanda S. Zorovich, New Roots Realty. Smart MLS
- $164,5001 bd1 ba595 sqftFieldstone Village, Ellington, CT 06029For SaleMLS ID #24194732, Mary E. Wisneski, Redfin Corporation. Smart MLS
- $174,0001 bd1 ba809 sqftBushnell Tower, Hartford, CT 06103For SaleMLS ID #24191525, Rebecca Koladis, Berkshire Hathaway NE Prop.. Smart MLS
- $139,9001 bd1 ba678 sqftPleasant Valley, South Windsor, CT 06074For SaleMLS ID #24193625, Amber M. Everin, eRealty Advisors, Inc.. Smart MLS
- $219,9001 bd2 ba760 sqftEllington Ridge, Ellington, CT 06029For SaleMLS ID #24195598, Jonathan McPartland, Coldwell Banker Realty. Smart MLS
- $119,9001 bd1 ba610 sqftMillbridge Hollow, Manchester, CT 06040For SaleMLS ID #24186888, Donna L. Connolly, ERA Blanchard & Rossetto. Smart MLS
- $165,0002 bd1 ba768 sqft57 Marguerite Avenue, Bloomfield, CT 06002For SaleMLS ID #24195776, Julia Cordos, eXp Realty. Smart MLS
- $179,9001 bd2 ba852 sqftMeadows At Tolland, Tolland, CT 06084For SaleMLS ID #24191695, Lisa Burns, KW Legacy Partners. Smart MLS
- $170,0001 bd1 ba726 sqftThe Knoll At Sand Hill, Simsbury, CT 06089For SaleMLS ID #24192102, Catherine Perkins, LPT Realty - IConn Team. Smart MLS
- $144,9002 bd1 ba666 sqftBiltmore Commons, Hartford, CT 06114For SaleMLS ID #24181834, Joe M. Coelho, Coldwell Banker Realty. Smart MLS
- $139,9002 bd1 ba849 sqftEssex, Hartford, CT 06114For SaleMLS ID #24192687, Flamur Canaj, Coldwell Banker Realty. Smart MLS
- $159,0001 bd1 ba809 sqftBushnell Tower, Hartford, CT 06103For SaleMLS ID #24183893, Abbe Friedman, Berkshire Hathaway NE Prop.. Smart MLS
- $163,0001 bd2 ba738 sqftRiver's Edge, Middletown, CT 06457For SaleMLS ID #24174644, Sally E. McMahon, William Raveis Real Estate. Smart MLS
- $139,0001 bd1 ba610 sqftMillbridge Hollow, Manchester, CT 06040For SaleMLS ID #24192513, Hala Hanna, KW Legacy Partners. Smart MLS
- $169,9001 bd1 ba649 sqftSouth Village, Vernon, CT 06066For SaleMLS ID #24183145, Yahaira Vasquez, RE/MAX Precision Realty. Smart MLS
