Welcome to easy, low-maintenance living in the sought-after Fieldstone Village community of Ellington! This beautifully maintained second-floor condo is move-in ready and offers a bright, open layout featuring a spacious living and dining area with scenic country views. The fully applianced kitchen with pantry provides everything you need, while the generous bedroom includes a large walk-in closet for excellent storage. Recent updates provide added value and peace of mind, including a new furnace (2026), high efficiency on-demand hot water system (2026), newer wall A/C unit (2024), replacement windows (2012), and fresh interior paint. The condominium association has also installed a 25-year roof, adding to the home's long-term appeal. Residents enjoy access to the community clubhouse with laundry facilities. Two assigned parking spaces are included along with a secure storage unit in the basement for added convenience. Whether you're a first-time buyer, downsizing, or looking for an investment opportunity, this condo offers an ideal combination of comfort, affordability, and location. Conveniently situated near the YMCA, shopping, schools, restaurants, and everyday amenities, it's an excellent opportunity to enjoy carefree condo living in a desirable Ellington neighborhood.
Accepting backups
$164,500
14 Pinney Street #11, Ellington, CT 06029
1beds
595sqft
Condominium
Built in 1988
-- sqft lot
$162,900 Zestimate®
$276/sqft
$210/mo HOA
What's special
- 27 days |
- 596 |
- 19 |
Zillow last checked:
Listing updated:
Listed by:
Mary E. Wisneski (860)982-0751,
Redfin Corporation 203-349-8711
Source: Smart MLS,MLS#: 24194732
Facts & features
Interior
Bedrooms & bathrooms
- Bedrooms: 1
- Bathrooms: 1
- Full bathrooms: 1
Primary bedroom
- Features: Ceiling Fan(s), Walk-In Closet(s), Wall/Wall Carpet
- Level: Main
- Area: 168 Square Feet
- Dimensions: 12 x 14
Bathroom
- Features: Tub w/Shower
- Level: Main
Dining room
- Features: Combination Liv/Din Rm, Wall/Wall Carpet
- Level: Main
- Area: 90 Square Feet
- Dimensions: 9 x 10
Kitchen
- Features: Pantry, Tile Floor
- Level: Main
Living room
- Features: Vaulted Ceiling(s), Ceiling Fan(s), Combination Liv/Din Rm, Wall/Wall Carpet
- Level: Main
- Area: 204 Square Feet
- Dimensions: 12 x 17
Heating
- Baseboard, Hot Water, Natural Gas
Cooling
- Wall Unit(s)
Appliances
- Included: Oven/Range, Microwave, Range Hood, Refrigerator, Gas Water Heater, Water Heater
- Laundry: Coin Op Laundry
Features
- Basement: Full,Shared Basement,Storage Space,Concrete
- Attic: None
- Has fireplace: No
Interior area
- Total structure area: 595
- Total interior livable area: 595 sqft
- Finished area above ground: 595
Property
Parking
- Total spaces: 2
- Parking features: Paved, Off Street, Assigned
Features
- Stories: 1
Lot
- Features: Few Trees, Level
Details
- Additional structures: Gazebo
- Parcel number: 1616560
- Zoning: MF
Construction
Type & style
- Home type: Condo
- Architectural style: Ranch
- Property subtype: Condominium
Materials
- Vinyl Siding
Condition
- New construction: No
- Year built: 1988
Utilities & green energy
- Sewer: Public Sewer
- Water: Public
- Utilities for property: Cable Available
Community & HOA
Community
- Features: Golf, Health Club, Library, Medical Facilities, Public Rec Facilities, Shopping/Mall
HOA
- Has HOA: Yes
- Amenities included: Management
- Services included: Maintenance Grounds, Trash, Snow Removal, Water, Road Maintenance
- HOA fee: $210 monthly
Location
- Region: Ellington
Financial & listing details
- Price per square foot: $276/sqft
- Tax assessed value: $98,420
- Annual tax amount: $2,502
- Date on market: 7/29/2026
- Exclusions: Please see the inclusion exclusions form.
Estimated market value
$162,900
$155,000 - $171,000
$1,526/mo
Price history
| Date | Event | Price |
|---|---|---|
| 8/3/2026 | Listed for sale | $164,500+43%$276/sqft |
Source:  Smart MLS #24194732 Report a problem Smart MLS #24194732 Report a problem | ||
| 7/17/2018 | Listing removed | $895$2/sqft |
Source: Coldwell Banker Res Brokerage #170079555 Report a problem | ||
| 5/4/2018 | Listed for rent | $895$2/sqft |
Source: Coldwell Banker Res Brokerage #170079555 Report a problem | ||
| 1/3/2017 | Listing removed | $895+3.5%$2/sqft |
Source: Coldwell Banker Residential Brokerage - South Windsor Office #G10175186 Report a problem | ||
| 8/16/2015 | Listing removed | $865$1/sqft |
Source: Coldwell Banker Residential Brokerage - South Windsor Office #G10069430 Report a problem | ||
| 8/5/2015 | Listed for rent | $865-8.9%$1/sqft |
Source: Coldwell Banker Residential Brokerage - South Windsor Office #G10069430 Report a problem | ||
| 10/27/2012 | Listing removed | $950$2/sqft |
Source: Coldwell Banker Res Brokerage #G633796 Report a problem | ||
| 10/18/2012 | Price change | $950-2.6%$2/sqft |
Source: Coldwell Banker Res Brokerage #G633796 Report a problem | ||
| 9/29/2012 | Listed for rent | $975$2/sqft |
Source: Coldwell Banker Res Brokerage #G633796 Report a problem | ||
| 5/1/2006 | Sold | $115,000+38.6%$193/sqft |
Source: Public Record Report a problem | ||
| 9/20/2004 | Sold | $83,000$139/sqft |
Source: Public Record Report a problem | ||
Public tax history
| Year | Property taxes | Tax assessment |
|---|---|---|
| 2025 | $2,000 +3% | $53,910 |
| 2024 | $1,941 +5% | $53,910 |
| 2023 | $1,849 +5.5% | $53,910 |
| 2022 | $1,752 +2.8% | $53,910 |
| 2021 | $1,704 -10.7% | $53,910 -7.9% |
| 2020 | $1,909 | $58,550 |
| 2019 | $1,909 +6.9% | $58,550 |
| 2016 | $1,786 -2.4% | $58,550 -2.4% |
| 2015 | $1,829 +6.3% | $59,970 |
| 2014 | $1,721 +1.1% | $59,970 |
| 2013 | $1,703 +1.8% | $59,970 |
| 2012 | $1,673 +1.5% | $59,970 |
| 2011 | $1,649 +3.2% | $59,970 -5.1% |
| 2010 | $1,598 +1.1% | $63,180 |
| 2009 | $1,580 +4% | $63,180 |
| 2008 | $1,519 -8.6% | $63,180 |
| 2007 | $1,662 | $63,180 |
Find assessor info on the county website
Monthly payment
Est. payment
Payment breakdown
Explore the cost of this home by adjusting the details. Changes won't be saved.Climate risks
Neighborhood: 06029
Nearby schools
GreatSchools rating
- 9/10Windermere SchoolGrades: PK-6Distance: 0.4 mi
- 8/10Ellington Middle SchoolGrades: 7-8Distance: 1.8 mi
- 9/10Ellington High SchoolGrades: 9-12Distance: 3.2 mi
Schools provided by the listing agent
- Elementary: Crystal Lake
- Middle: Ellington,Windermere
- High: Ellington
Source: Smart MLS. This data may not be complete. We recommend contacting the local school district to confirm school assignments for this home.
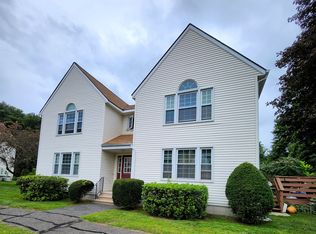
- $144,0001 bd1 ba595 sqft14 Pinney St APT 23, Ellington, CT 06029Sold
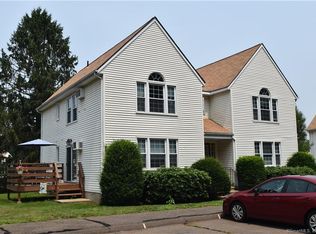
- $158,3001 bd1 ba595 sqft14 Pinney St APT 40, Ellington, CT 06029Off Market

- $148,9001 bd1 ba559 sqft14 Pinney St APT 46, Ellington, CT 06029Sold
- $330,7002 bd1 ba1k sqft281 Skinner Rd, Ellington, CT 06029Off Market
- $138,3904 bd1 ba1.5k sqft276 Skinner Rd, Ellington, CT 06029Off Market
- $175,8002 bd1 ba760 sqft14 Pinney St APT 1, Ellington, CT 06029Off Market
- $142,2001 bd1 ba595 sqft14 Pinney St APT 2, Ellington, CT 06029Off Market
- $153,2001 bd1 ba595 sqft14 Pinney St APT 3, Ellington, CT 06029Off Market
A local agent can set up tours, give advice and negotiate with sellers.
Similar homes
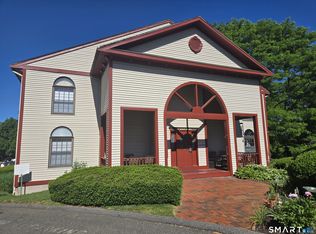
- $145,0001 bd1 ba625 sqftVictorian House, Ellington, CT 06029For Sale
 MLS ID #24184095, Denise A. Reale, CENTURY 21 AllPoints Realty. Smart MLS
 - $159,9001 bd1 ba649 sqftSouth Village, Vernon, CT 06066For Sale
 MLS ID #24183145, Yahaira Vasquez, RE/MAX Precision Realty. Smart MLS
 - $179,9001 bd2 ba852 sqftMeadows At Tolland, Tolland, CT 06084For Sale
 MLS ID #24191695, Lisa Burns, KW Legacy Partners. Smart MLS
 - $139,9001 bd1 ba682 sqftLoveland Hill, Vernon, CT 06066For Sale
 MLS ID #24195805, Andy Cline, McCavanagh Real Estate. Smart MLS
 - $164,9002 bd1 ba734 sqftBelden Forest Court, Simsbury, CT 06070For SaleMLS ID #24168930, Sandy A. Quigley, Berkshire Hathaway NE Prop.. Smart MLS
- $165,0001 bd1 ba675 sqftWaterside Village, Windsor Locks, CT 06096For SaleMLS ID #24189951, Karan Garewal, Winwin Realty. Smart MLS
- $199,0002 bd1 ba850 sqftCarriage Park, East Hartford, CT 06118For SaleMLS ID #24201438, Amanda Brown, William Raveis Real Estate. Smart MLS
- $134,9001 bd1 ba610 sqftMillbridge Hollow, Manchester, CT 06040For SaleMLS ID #24192513, Hala Hanna, KW Legacy Partners. Smart MLS
- $175,0001 bd1 ba652 sqft164 Regency Park Dr, Agawam, MA 01001For SaleMLS ID #73555072, Sergey Adamyan, Interstate Realty Group, LLC. MLS PIN
- $124,0001 bd1 ba610 sqftMillbridge Hollow, Manchester, CT 06040For SaleMLS ID #24197569, Sunia Bailey, Better Homes and Gardens Real Estate Executive Real Estate. Smart MLS
- $180,0001 bd1 ba862 sqft161 Nassau Dr #161, Springfield, MA 01129For SaleMLS ID #73556271, The Denise DeSellier Team, Berkshire Hathaway HomeServices Realty Professionals. MLS PIN
- $119,9001 bd1 ba610 sqftMillbridge Hollow, Manchester, CT 06040For SaleMLS ID #24186888, Donna L. Connolly, ERA Blanchard & Rossetto. Smart MLS
- $215,0001 bd1 ba752 sqft136 Cottage Road, Enfield, CT 06082For SaleMLS ID #24169840, Laura B. Ennis, Century 21 AllPoints Realty. Smart MLS
- $169,0001 bd1 ba590 sqftSumner Place At Forest Park, Springfield, MA 01108For SaleMLS ID #73464177, Liam Reynolds, Samuel D. Plotkin & Associates. MLS PIN
- $144,9002 bd1 ba666 sqftBiltmore Commons, Hartford, CT 06114For SaleMLS ID #24181834, Joe M. Coelho, Coldwell Banker Realty. Smart MLS
- $182,5001 bd1 ba572 sqftThe Soap Factory, Glastonbury, CT 06033For SaleMLS ID #24186801, Ryan DuVerger, Berkshire Hathaway NE Prop.. Smart MLS
- $129,9001 bd1 ba760 sqftBeacon Hill, Manchester, CT 06040For SaleMLS ID #24190015, Chloe N. White, KW Legacy Partners. Smart MLS
- $139,9002 bd1 ba849 sqftEssex, Hartford, CT 06114For SaleMLS ID #24192687, Flamur Canaj, Coldwell Banker Realty. Smart MLS
- $195,0001 bd1 ba811 sqftBuckingham, Hartford, CT 06105For SaleMLS ID #24195501, Kassandra M. Gonzales, KW Legacy Partners. Smart MLS
- $119,0001 bd1 ba680 sqftNorth Willington Village, Willington, CT 06279For SaleMLS ID #24190389, Brittany Kimlingen, First Choice Realty. Smart MLS
