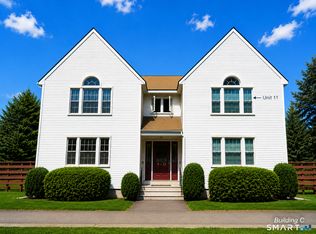
Welcome to Fieldstone Village! This inviting second-floor condo offers comfortable, low-maintenance living in a convenient Ellington location. Step inside to a welcoming interior featuring a spacious living area and functional layout, making everyday living and entertaining easy. The kitchen has been thoughtfully updated with brand-new flooring, a new refrigerator, and a stove that is approximately 2-3 years old. Several important updates have already been completed, including a new hot water heater and a furnace approximately five years old (2021). Flooring throughout most of the condo was also replaced approximately five years ago, providing a refreshed and well-maintained feel. Enjoy the convenience of condo living with an on-site community laundry area, 2 assigned parking spots, and additional storage. Fieldstone Village is ideally located near shopping, restaurants, schools, recreation, the YMCA, and other everyday necessities. This well-maintained condo offers a wonderful opportunity to own in a desirable Ellington community. Come see all that this home has to offer!
For sale
$165,000
14 Pinney Street #7, Ellington, CT 06029
1beds
595sqft
Condominium, Apartment
Built in 1988
-- sqft lot
$161,900 Zestimate®
$277/sqft
$210/mo HOA
What's special
- 12 days
- 502
- 21
Zillow last checked:
Listing updated:
Listed by:
Waylynn Garcia (413)404-0131,
Better Homes and Gardens Real Estate Executive Real Estate 860-633-8800
Source: Smart MLS,MLS#: 24209689
Facts & features
Interior
Bedrooms & bathrooms
- Bedrooms: 1
- Bathrooms: 1
- Full bathrooms: 1
Primary bedroom
- Features: Walk-In Closet(s)
- Level: Main
Bathroom
- Level: Main
Dining room
- Features: Combination Liv/Din Rm
- Level: Main
Living room
- Features: Vaulted Ceiling(s), Combination Liv/Din Rm
- Level: Main
Heating
- Baseboard, Hot Water, Natural Gas
Cooling
- Wall Unit(s)
Appliances
- Included: Oven/Range, Refrigerator, Dishwasher, Water Heater
- Laundry: Coin Op Laundry
Features
- Basement: Full,Shared Basement,Storage Space,Concrete
- Attic: None
- Has fireplace: No
Interior area
- Total structure area: 595
- Total interior livable area: 595 sqft
- Finished area above ground: 595
Property
Parking
- Total spaces: 2
- Parking features: Off Street, Assigned
Features
- Stories: 1
Lot
- Features: Few Trees, Level
Details
- Parcel number: 1616556
- Zoning: MF
Construction
Type & style
- Home type: Condo
- Architectural style: Ranch,Apartment
- Property subtype: Condominium, Apartment
- Attached to another structure: Yes
Materials
- Vinyl Siding
Condition
- New construction: No
- Year built: 1988
Utilities & green energy
- Sewer: Public Sewer
- Water: Public
Community & HOA
Community
- Features: Golf, Health Club, Library, Medical Facilities, Public Rec Facilities, Shopping/Mall
HOA
- Has HOA: Yes
- Amenities included: Management
- Services included: Maintenance Grounds, Trash, Snow Removal, Water, Road Maintenance
- HOA fee: $210 monthly
Location
- Region: Ellington
Financial & listing details
- Price per square foot: $277/sqft
- Tax assessed value: $98,420
- Annual tax amount: $2,502
- Date on market: 9/25/2026
Estimated market value
$161,900
$154,000 - $170,000
$1,501/mo
Price history
| Date | Event | Price |
|---|---|---|
| 9/30/2026 | Listed for sale | $165,000+102.5%$277/sqft |
Source:  Smart MLS #24209689 Report a problem Smart MLS #24209689 Report a problem | ||
| 1/29/2021 | Sold | $81,500-4%$137/sqft |
Source: Smart MLS #170353024 Report a problem | ||
| 12/31/2020 | Contingent | $84,900$143/sqft |
Source:  Smart MLS #170353024 Report a problem Smart MLS #170353024 Report a problem | ||
| 12/2/2020 | Pending sale | $84,900$143/sqft |
Source: Realty Connection #170353024 Report a problem | ||
| 11/26/2020 | Listed for sale | $84,900$143/sqft |
Source: Realty Connection #170353024 Report a problem | ||
| 11/14/2020 | Pending sale | $84,900$143/sqft |
Source: Realty Connection #170353024 Report a problem | ||
| 11/6/2020 | Listed for sale | $84,900+4.2%$143/sqft |
Source: Realty Connection #170353024 Report a problem | ||
| 1/8/2000 | Sold | $81,500+111.7%$137/sqft |
Source: Agent Provided Report a problem | ||
| 2/1/1999 | Sold | $38,500$65/sqft |
Source: Public Record Report a problem | ||
Public tax history
| Year | Property taxes | Tax assessment |
|---|---|---|
| 2025 | $2,000 +3% | $53,910 |
| 2024 | $1,941 +5% | $53,910 |
| 2023 | $1,849 +5.5% | $53,910 |
| 2022 | $1,752 +2.8% | $53,910 |
| 2021 | $1,704 -10.7% | $53,910 -7.9% |
| 2020 | $1,909 | $58,550 |
| 2019 | $1,909 +6.9% | $58,550 |
| 2016 | $1,786 -2.4% | $58,550 -2.4% |
| 2015 | $1,829 +6.3% | $59,970 |
| 2014 | $1,721 +1.1% | $59,970 |
| 2013 | $1,703 +1.8% | $59,970 |
| 2012 | $1,673 +1.5% | $59,970 |
| 2011 | $1,649 +3.2% | $59,970 -5.1% |
| 2010 | $1,598 +1.1% | $63,180 |
| 2009 | $1,580 +4% | $63,180 |
| 2008 | $1,519 -8.6% | $63,180 |
| 2007 | $1,662 | $63,180 |
Find assessor info on the county website
Monthly payment
Est. payment
Payment breakdown
Explore the cost of this home by adjusting the details. Changes won't be saved.Climate risks
Neighborhood: 06029
Nearby schools
Schools provided by the listing agent
- Elementary: Crystal Lake
- High: Ellington
Source: Smart MLS. This data may not be complete. We recommend contacting the local school district to confirm school assignments for this home.
Similar homes
- $159,9991 bd1 ba625 sqftVictorian House, Ellington, CT 06029For Sale

 MLS ID #24200965, Lyle Rotondo, Berkshire Hathaway NE Prop.. Smart MLS
 - $139,0001 bd1 ba625 sqftVictorian House, Ellington, CT 06029For Sale
 MLS ID #24184095, Denise A. Reale, CENTURY 21 AllPoints Realty. Smart MLS
 - $159,9001 bd1 ba649 sqft165 South St Unit 46, Vernon, CT 06066For Sale By Owner

- $189,9001 bd1 ba754 sqftBryrewood Condos, South Windsor, CT 06074For Sale
 MLS ID #24206819, Catherine A. Leake, Coldwell Banker Realty. Smart MLS
 - $179,9001 bd2 ba852 sqftMeadows At Tolland, Tolland, CT 06084For SaleMLS ID #24191695, Lisa Burns, KW Legacy Partners. Smart MLS
- $170,0002 bd1 ba891 sqftTwin Oaks, West Hartford, CT 06119For SaleMLS ID #24212367, Alyssa M. Klatt, Lamacchia Realty. Smart MLS
- $159,0001 bd1 ba809 sqftBushnell Tower, Hartford, CT 06103For SaleMLS ID #24211986, Rebecca Koladis, Berkshire Hathaway NE Prop.. Smart MLS
- $139,9002 bd1 ba812 sqftBeacon Hill, Manchester, CT 06040For SaleMLS ID #24211754, Gloria Townsend, Coldwell Banker Realty. Smart MLS
- $166,0001 bd1 ba512 sqftThe Soap Factory, Glastonbury, CT 06033For SaleMLS ID #24209973, Michael A. Gallinoto Jr., Gallinoto Real Estate. Smart MLS
- $140,0002 bd1 ba865 sqftClay Commons, Hartford, CT 06120For SaleMLS ID #24212065, Dian Shreenauth, Vision Real Estate. Smart MLS
- $200,0001 bd1 ba726 sqftThe Knoll At Sand Hill, Simsbury, CT 06089For SaleMLS ID #24210207, Svetlana Chkolnik, William Pitt Sotheby's Int'l. Smart MLS
- $166,0001 bd1 ba794 sqftBushnell Tower, Hartford, CT 06103For SaleMLS ID #24206349, Svetlana Chkolnik, William Pitt Sotheby's Int'l. Smart MLS
- $175,0001 bd1 ba800 sqftChurchill Bridge Condo, Newington, CT 06111For SaleMLS ID #24210306, Carly Kirsch, Lamacchia Realty. Smart MLS
- $154,9002 bd1 ba734 sqftBelden Forest Court, Simsbury, CT 06070For SaleMLS ID #24168930, Sandy A. Quigley, Berkshire Hathaway NE Prop.. Smart MLS
- $245,0002 bd2 ba872 sqftBidwell Commons, Manchester, CT 06040For SaleMLS ID #24211693, Amy P. Rio, Better Homes and Gardens Real Estate Executive Real Estate. Smart MLS
- $125,0002 bd1 ba868 sqftGas Lite, Bloomfield, CT 06002For SaleMLS ID #24211357, Kervin D. Figaro, Five Stars Realty. Smart MLS
- $185,0001 bd1 ba751 sqftWoodsedge, Newington, CT 06111For SaleMLS ID #24210530, Kara A. Mazzola, First Choice Realty. Smart MLS
- $122,5001 bd1 ba760 sqftBeacon Hill, Manchester, CT 06040For SaleMLS ID #24210375, Karan Desai, Coldwell Banker Realty. Smart MLS
