
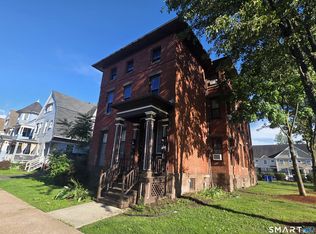
**ATTENTION INVESTORS** Good cash flow for this unit- Investors and first time home buyers, you need to check this unit in Excellent maintained building with 6 units ranch style condos per building. The unit has been freshly painted in 2024, newer stainless steel appliances and very comfortable flow. The rustic character of exposed brick is visible throughout the unit and inside kitchen which gives a nice modern look. The unit also has vinyl flooring tastefully done to match unit decor. There is a tenant in place under a lease. This unit is within a quarter mile from Hartford hospital, Main street, Maple Avenue and Franklin Ave. Very convenient to downtown Hartford and major roads and Highways. The complex is not FHA approved for the buyers needing that type of loan. Conventional loans only or cash . Great for owner occupied or investor purchase.
For sale
Price cut: $5K (7/27)
$144,900
68-70 Morris Street #201, Hartford, CT 06114
2beds
666sqft
Condominium
Built in 1900
-- sqft lot
$-- Zestimate®
$218/sqft
$400/mo HOA
What's special
Comfortable flowNewer stainless steel appliances
- 94 days
- 238
- 3
Zillow last checked:
Listing updated:
Listed by:
Joe M. Coelho (860)655-3633,
Coldwell Banker Realty 860-231-2600
Source: Smart MLS,MLS#: 24181834
Facts & features
Interior
Bedrooms & bathrooms
- Bedrooms: 2
- Bathrooms: 1
- Full bathrooms: 1
Primary bedroom
- Level: Main
Bedroom
- Level: Main
Kitchen
- Level: Main
Living room
- Level: Main
Heating
- Baseboard, Hot Water, Natural Gas
Cooling
- None
Appliances
- Included: Oven/Range, Microwave, Refrigerator, Dishwasher, Water Heater
- Laundry: Main Level
Features
- Wired for Data
- Windows: Thermopane Windows
- Basement: None
- Attic: None
- Has fireplace: No
- Common walls with other units/homes: End Unit
Interior area
- Total structure area: 666
- Total interior livable area: 666 sqft
- Finished area above ground: 666
Video & virtual tour
Property
Features
- Stories: 3
- Exterior features: Rain Gutters
- Has view: Yes
- View description: City
Lot
- Features: Historic District
Details
- Parcel number: 603317
- Zoning: NX-1
- Other equipment: Intercom
- Horse amenities: Paddocks
Construction
Type & style
- Home type: Condo
- Architectural style: Ranch
- Property subtype: Condominium
- Attached to another structure: Yes
Materials
- Brick
Condition
- New construction: No
- Year built: 1900
Utilities & green energy
- Sewer: Public Sewer
- Water: Public
Green energy
- Energy efficient items: Windows
Community & HOA
Community
- Features: Park
- Subdivision: Downtown
HOA
- Has HOA: Yes
- Amenities included: Management
- Services included: Trash, Snow Removal, Water, Sewer
- HOA fee: $400 monthly
Location
- Region: Hartford
Financial & listing details
- Price per square foot: $218/sqft
- Tax assessed value: $19,000
- Annual tax amount: $1,310
- Date on market: 6/7/2026
Estimated market value
Not available
Estimated sales range
Not available
Not available
Price history
| Date | Event | Price |
|---|---|---|
| 7/27/2026 | Price change | $144,900-3.3%$218/sqft |
Source:  Smart MLS #24181834 Report a problem Smart MLS #24181834 Report a problem | ||
| 6/7/2026 | Listed for sale | $149,900+66.6%$225/sqft |
Source: Smart MLS #24181834 Report a problem | ||
| 5/4/2022 | Sold | $90,000+181.3%$135/sqft |
Source: Public Record Report a problem | ||
| 6/13/2014 | Sold | $32,000-73%$48/sqft |
Source: Public Record Report a problem | ||
| 6/25/2007 | Sold | $118,500+196.3%$178/sqft |
Source: Public Record Report a problem | ||
| 12/26/2006 | Sold | $40,000$60/sqft |
Source: Public Record Report a problem | ||
Public tax history
| Year | Property taxes | Tax assessment |
|---|---|---|
| 2025 | $1,310 | $19,000 |
| 2024 | $1,310 +5% | $19,000 +5% |
| 2023 | $1,248 -4.7% | $18,095 -4.8% |
| 2022 | $1,310 +6.8% | $19,000 +15% |
| 2021 | $1,227 | $16,520 |
| 2020 | $1,227 | $16,520 |
| 2019 | $1,227 +3.5% | $16,520 +3.5% |
| 2018 | $1,186 +5% | $15,963 +5% |
| 2016 | $1,129 +4.9% | $15,203 +5% |
| 2015 | $1,076 +2.6% | $14,481 +2.5% |
| 2014 | $1,049 +2.4% | $14,127 +2.5% |
| 2013 | $1,024 | $13,782 |
| 2012 | $1,024 -13.1% | $13,782 -15.4% |
| 2011 | $1,178 | $16,294 |
Find assessor info on the county website
Monthly payment
Est. payment
Payment breakdown
Explore the cost of this home by adjusting the details. Changes won't be saved.Climate risks
Neighborhood: South Green
Nearby schools
Schools provided by the listing agent
- High: Bulkeley
Source: Smart MLS. This data may not be complete. We recommend contacting the local school district to confirm school assignments for this home.


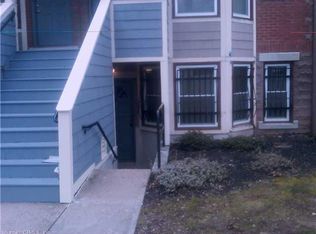
Similar homes
- $128,5002 bd1 ba745 sqftEssex, Hartford, CT 06114For Sale
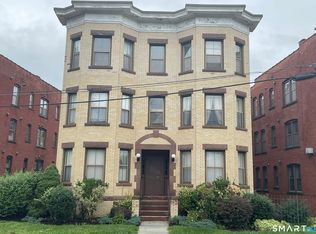
 MLS ID #24203201, David Bolduc, Bolduc Realty Group. Smart MLS
 - $129,9002 bd1 ba849 sqftEssex, Hartford, CT 06114For Sale
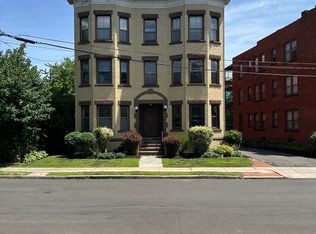 MLS ID #24192687, Flamur Canaj, Coldwell Banker Realty. Smart MLS
 - $109,9002 bd1 ba654 sqftWethersfield Avenue, Hartford, CT 06114For Sale
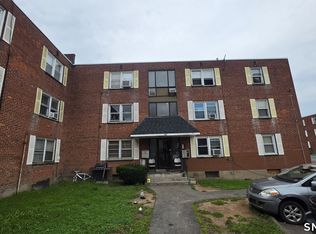 MLS ID #24203039, Gregory Clancy, eXp Realty. Smart MLS
 - $95,0001 bd1 ba485 sqftCongress Street, Hartford, CT 06114For Sale
 MLS ID #24185651, Stan the man G. Francis, Citi Realty Group. Smart MLS
 - $105,0001 bd2 ba975 sqftWethersfield Avenue, Hartford, CT 06114For SaleMLS ID #24184835, George Brophy, Putnam Agency Real Estate LLC. Smart MLS
- $149,9001 bd1 ba706 sqftTwin Oaks, West Hartford, CT 06119For SaleMLS ID #24202922, Reza Abbassi, New Door Realty. Smart MLS
- $89,9991 bd1 ba546 sqftFranklin Gardens, Hartford, CT 06114For SaleMLS ID #24201737, Bev Rodriguez, Five Stars Realty. Smart MLS
- $102,5001 bd2 ba576 sqftWethersford Condos, Hartford, CT 06114For SaleMLS ID #24176875, Jenna Talbot, RE/MAX One. Smart MLS
- $138,0002 bd2 ba952 sqftEast Meadow, Manchester, CT 06040For SaleMLS ID #24174367, Frank Baba, Coldwell Banker Realty 2000. Smart MLS
- $102,5001 bd1 ba631 sqftWethersford, Hartford, CT 06114For SaleMLS ID #24176853, Jenna Talbot, RE/MAX One. Smart MLS
- $102,5001 bd1 ba653 sqftWethersford Condos, Hartford, CT 06114For SaleMLS ID #24176860, Jenna Talbot, RE/MAX One. Smart MLS
- $150,0001 bd1 ba772 sqftWellington, Farmington, CT 06032For SaleMLS ID #24198865, Michael Price, KW Legacy Partners. Smart MLS
- $195,0001 bd1 ba811 sqftBuckingham, Hartford, CT 06105For SaleMLS ID #24195501, Kassandra M. Gonzales, KW Legacy Partners. Smart MLS
- $130,0001 bd1 ba610 sqftMillbridge Hollow, Manchester, CT 06040For SaleMLS ID #24192513, Hala Hanna, KW Legacy Partners. Smart MLS
- $145,0002 bd1 ba924 sqftSumnerbrook Mill, Middletown, CT 06457For SaleMLS ID #24182065, Kadji Anderson, Berkshire Hathaway NE Prop.. Smart MLS
- $149,9002 bd1 ba814 sqftWoodland Estates, New Britain, CT 06051For SaleMLS ID #24186893, Kamil Andrukiewicz, New Haus Group LLC. Smart MLS
- $134,9991 bd1 ba559 sqftCarousel, New Britain, CT 06053For SaleMLS ID #24201839, Ola Aly Ghoneim, Berkshire Hathaway NE Prop.. Smart MLS
- $119,9002 bd1 ba660 sqft9 Main Street LOT 18, South Windsor, CT 06074For SaleMLS ID #24192981, Danny Torres, Century 21 AllPoints Realty. Smart MLS
- $199,0002 bd1 ba850 sqftCarriage Park, East Hartford, CT 06118For SaleMLS ID #24201438, Amanda Brown, William Raveis Real Estate. Smart MLS
- $190,0001 bd1 ba894 sqftBushnell Tower, Hartford, CT 06103For SaleMLS ID #24173415, Rebecca Koladis, Berkshire Hathaway NE Prop.. Smart MLS
