Welcome home to 37 Wellington Drive, Unit 37! Tucked away in a peaceful, desirable Farmington community, this 1-bedroom, 1-bath condo offers low-maintenance living with a bright and welcoming layout. Step inside to a sun-filled living room that creates an inviting atmosphere for relaxation or entertaining. The efficient kitchen features durable tiled flooring and generous cabinetry for all your cooking and storage needs. Just off the kitchen, a charming dining room complete with a refreshing ceiling fan provides a cozy space for daily meals. The bedroom offers a quiet retreat with ample closet space alongside a full bath. Unbeatable Farmington Location: Enjoy the best of Farmington's natural beauty and prime convenience! Outdoor enthusiasts will love being just minutes from the scenic Farmington Canal Heritage Trail, perfect for miles of walking, running, and biking along the historic rails-to-trails system, as well as Winding Trails and the Farmington River. You are also just a short drive from world-class healthcare at UConn Health, premier shopping and dining at Westfarms Mall, Highland Park Market, and historic Farmington Village. Plus, quick access to I-84 and Route 4 makes commuting throughout Greater Hartford a breeze! Residents enojoy a private pool, tennis courts, and clubhouse. Whether you are looking for an affordable starter home, or an investment property, this Farmington gem delivers comfort and convenience in a top-rated town!
For sale
$150,000
37 Wellington Drive #37, Farmington, CT 06032
1beds
772sqft
Condominium
Built in 1979
-- sqft lot
$-- Zestimate®
$194/sqft
$374/mo HOA
What's special
Private poolTennis courtsGenerous cabinetryAmple closet spaceEfficient kitchenCharming dining roomDurable tiled flooring
- 1 day |
- 251 |
- 16 |
Zillow last checked:
Listing updated:
Listed by:
Livian Team at Keller Williams Legacy Partners,
Michael Price (860)573-1384,
KW Legacy Partners 860-313-0700,
Co-Listing Agent: Sandie Terenzi 860-761-3780,
KW Legacy Partners
Source: Smart MLS,MLS#: 24198865
Facts & features
Interior
Bedrooms & bathrooms
- Bedrooms: 1
- Bathrooms: 1
- Full bathrooms: 1
Primary bedroom
- Level: Main
Dining room
- Level: Main
Kitchen
- Level: Main
Living room
- Level: Main
Heating
- Baseboard, Electric
Cooling
- Wall Unit(s)
Appliances
- Included: Oven/Range, Microwave, Range Hood, Refrigerator, Dishwasher, Electric Water Heater, Water Heater
- Laundry: Coin Op Laundry, Common Area, Lower Level
Features
- Basement: None
- Attic: None
- Has fireplace: No
- Common walls with other units/homes: End Unit
Interior area
- Total structure area: 772
- Total interior livable area: 772 sqft
- Finished area above ground: 772
Property
Parking
- Total spaces: 1
- Parking features: Paved, Parking Lot, Assigned
Features
- Stories: 1
- Exterior features: Sidewalk, Tennis Court(s), Lighting
- Has private pool: Yes
- Pool features: Concrete, Fenced, In Ground
Lot
- Features: Wooded, Level
Details
- Parcel number: 2397577
- Zoning: RDM
Construction
Type & style
- Home type: Condo
- Architectural style: Ranch
- Property subtype: Condominium
- Attached to another structure: Yes
Materials
- Vinyl Siding, Brick
Condition
- New construction: No
- Year built: 1979
Utilities & green energy
- Sewer: Public Sewer
- Water: Public
- Utilities for property: Underground Utilities, Cable Available
Community & HOA
Community
- Features: Near Public Transport, Golf, Health Club, Library, Medical Facilities, Shopping/Mall
HOA
- Has HOA: Yes
- Amenities included: Clubhouse, Pool, Tennis Court(s), Management
- Services included: Maintenance Grounds, Trash, Snow Removal, Pool Service
- HOA fee: $374 monthly
Location
- Region: Farmington
Financial & listing details
- Price per square foot: $194/sqft
- Tax assessed value: $75,950
- Annual tax amount: $2,022
- Date on market: 8/14/2026
Estimated market value
Not available
Estimated sales range
Not available
Not available
Price history
| Date | Event | Price |
|---|---|---|
| 8/14/2026 | Listed for sale | $150,000$194/sqft |
Source:  Smart MLS #24198865 Report a problem Smart MLS #24198865 Report a problem | ||
Public tax history
Tax history is unavailable.
Monthly payment
Est. payment
Payment breakdown
Explore the cost of this home by adjusting the details. Changes won't be saved.Climate risks
Neighborhood: 06032
Nearby schools
GreatSchools rating
- 9/10Noah Wallace SchoolGrades: K-4Distance: 0.9 mi
- 9/10Irving A. Robbins Middle SchoolGrades: 7-8Distance: 2.3 mi
- 10/10Farmington High SchoolGrades: 9-12Distance: 3.1 mi
Schools provided by the listing agent
- Middle: Robbins,West Woods
- High: Farmington
Source: Smart MLS. This data may not be complete. We recommend contacting the local school district to confirm school assignments for this home.
- $171,0001 bd1 ba771 sqft46 Wellington Dr UNIT 46, Farmington, CT 06032Sold
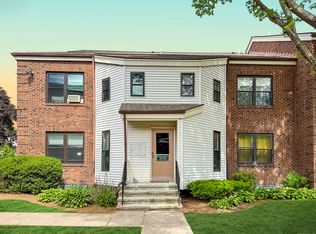
- $212,5002 bd2 ba1k sqft48 Wellington Dr UNIT 48, Farmington, CT 06032Sold

- $179,3001 bd1 ba771 sqft40 Wellington Dr UNIT 40, Farmington, CT 06032Off Market
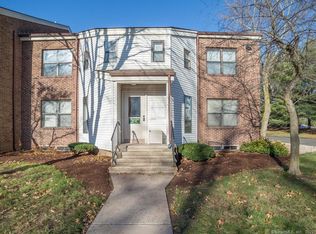
- $178,5001 bd1 ba771 sqft39 Wellington Dr #39, Farmington, CT 06032Off Market
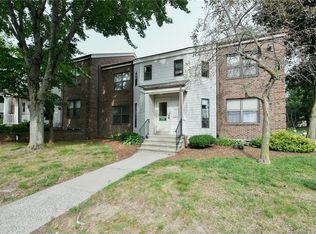
- $190,1001 bd1 ba777 sqft47 Wellington Dr UNIT 47, Farmington, CT 06032Off Market
- $207,5002 bd2 ba1k sqft38 Wellington Dr #38, Farmington, CT 06032Sold
- $211,0002 bd1 ba887 sqft85 Wellington Dr, Farmington, CT 06032Sold
- $217,0001 bd1 ba767 sqft54 Wellington Dr UNIT 54, Farmington, CT 06032Sold
A local agent can set up tours, give advice and negotiate with sellers.
Similar homes
- $212,5002 bd1 ba888 sqftWellington, Farmington, CT 06032For Sale

 MLS ID #24198281, Inna Klebanov, Accent Realty, LLC. Smart MLS
 - $155,0001 bd1 ba569 sqft1634 Farmington Ave APT 10, Farmington, CT 06085For Sale By Owner
- $199,0001 bd1 ba810 sqftTalcott Glen, Farmington, CT 06032For Sale
 MLS ID #24198487, John Hoye, Berkshire Hathaway NE Prop.. Smart MLS
 - $179,0002 bd1 ba887 sqft88 Wellington Dr, Farmington, CT 06032For Sale By Owner
- $199,9002 bd2 ba841 sqftFarmington Village, Farmington, CT 06085For SaleMLS ID #24199187, Amanda S. Zorovich, New Roots Realty. Smart MLS
- $209,0002 bd1 ba887 sqftWellington, Farmington, CT 06032For SaleMLS ID #24184084, Sonia Peck, William Pitt Sotheby's Int'l. Smart MLS
- $179,9002 bd1 ba808 sqftTowpath, Avon, CT 06001For SaleMLS ID #24198914, Anthony S. LaSala, LaSala Real Estate. Smart MLS
- $159,9992 bd2 ba990 sqftFerrari Condominium, Bristol, CT 06010For SaleMLS ID #24197935, Carla Juvencio, RE/MAX Precision Realty. Smart MLS
- $159,9001 bd1 ba691 sqftWoodford Manor, Plainville, CT 06062For SaleMLS ID #24196530, Mariusz Andrukiewicz, New Haus Group LLC. Smart MLS
- $164,9002 bd1 ba734 sqftBelden Forest Court, Simsbury, CT 06070For SaleMLS ID #24168930, Sandy A. Quigley, Berkshire Hathaway NE Prop.. Smart MLS
- $160,0002 bd1 ba762 sqftCheshire Hillside Village, Cheshire, CT 06410For SaleMLS ID #24199029, Luke Eddinger, Robert C White & Company LLC. Smart MLS
- $--4 bd1 ba1k sqft140 Gilman St, Hartford, CT 06114AuctionAuction.com 2
- $102,0001 bd1 ba450 sqftPark Place, New Britain, CT 06052For SaleMLS ID #24199092, Dawn E. Satagaj, William Raveis Real Estate. Smart MLS
- $220,0002 bd2 ba992 sqftFarmington Line West, Burlington, CT 06013For SaleMLS ID #24198910, Jeffrey K. Morrow, Morrow Realty, LLC. Smart MLS
- $220,0002 bd1 ba823 sqft313 Wooster Street, New Britain, CT 06052For SaleMLS ID #24198298, Jacek Mikolajczyk, Berkshire Hathaway NE Prop.. Smart MLS
- $224,9002 bd1 ba914 sqftColonial Manor, Newington, CT 06111For SaleMLS ID #24197852, Kara Mastroianni, William Raveis Real Estate. Smart MLS
- $224,9002 bd2 ba1k sqftThe Meadows, Southington, CT 06489For SaleMLS ID #24197684, Tammy Schaller, William Raveis Real Estate. Smart MLS
- $159,0002 bd1 ba932 sqft387 Colony Street, Meriden, CT 06451For SaleMLS ID #24199161, Thomas Mele, Social & Co Realty. Smart MLS
- $179,9002 bd1 ba814 sqftPleasant Valley, South Windsor, CT 06074For SaleMLS ID #24198954, Anthony S. LaSala, LaSala Real Estate. Smart MLS
- $149,0001 bd1 ba809 sqftBushnell Tower, Hartford, CT 06103For SaleMLS ID #24183893, Abbe Friedman, Berkshire Hathaway NE Prop.. Smart MLS
