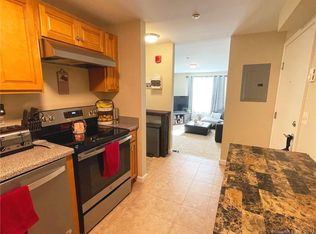
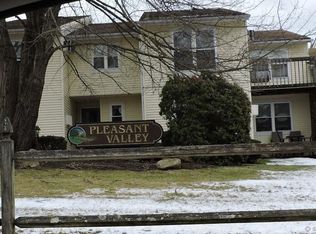
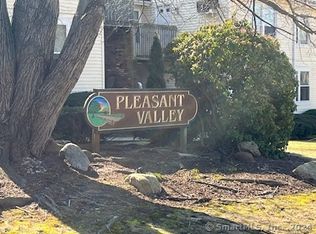
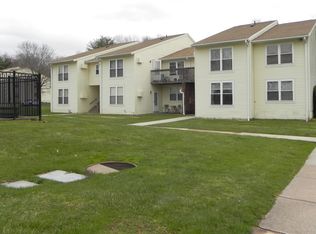
Welcome to 949 Pleasant Valley Road, Unit #6-11- an excellent opportunity to own in South Windsor at an attractive price point! This spotless, move-in-ready second-floor unit features the most popular and desirable layout in the complex, offering the added advantages of no one above you and the dramatic vaulted two-story ceiling not found in the first-floor units. The soaring ceiling gives the living room an airy, spacious feel, while two oversized windows flood the space with natural light. Easily step outside to your private second-floor deck, perfect for fresh air and a great breeze. The interior has just been professionally painted and also features brand-new carpeting throughout. A generously sized primary bedroom and dedicated storage closet add to the appeal. Enjoy community amenities including a swimming pool and playground, plus an exceptionally convenient location-approximately five minutes to I-291, with easy access to Hartford and major highways. Shopping, dining, and entertainment are just minutes away, including The Promenade Shops at Evergreen Walk. With South Windsor's highly regarded schools, desirable location, community amenities, and affordable price point, this is a terrific opportunity to own in one of the area's most sought-after towns.
For sale
$179,900
949 Pleasant Valley Road #6-11, South Windsor, CT 06074
2beds
814sqft
Condominium
Built in 1971
-- sqft lot
$-- Zestimate®
$221/sqft
$265/mo HOA
What's special
- 3 days |
- 354 |
- 28 |
Zillow last checked:
Listing updated:
Listed by:
Anthony S. LaSala (860)233-5000,
LaSala Real Estate 860-233-5000
Source: Smart MLS,MLS#: 24198954
Facts & features
Interior
Bedrooms & bathrooms
- Bedrooms: 2
- Bathrooms: 1
- Full bathrooms: 1
Primary bedroom
- Features: Wall/Wall Carpet
- Level: Main
- Area: 192 Square Feet
- Dimensions: 12 x 16
Bedroom
- Features: Wall/Wall Carpet
- Level: Main
- Area: 120 Square Feet
- Dimensions: 12 x 10
Kitchen
- Level: Main
- Area: 112 Square Feet
- Dimensions: 8 x 14
Living room
- Features: Cathedral Ceiling(s), Combination Liv/Din Rm, Wall/Wall Carpet
- Level: Main
- Area: 247 Square Feet
- Dimensions: 13 x 19
Heating
- Baseboard, Electric
Cooling
- Wall Unit(s)
Appliances
- Included: Oven/Range, Refrigerator, Dishwasher, Electric Water Heater, Water Heater
Features
- Wired for Data, Open Floorplan
- Windows: Thermopane Windows
- Basement: None
- Attic: None
- Has fireplace: No
- Common walls with other units/homes: End Unit
Interior area
- Total structure area: 814
- Total interior livable area: 814 sqft
- Finished area above ground: 814
- Finished area below ground: 0
Property
Features
- Stories: 1
- Exterior features: Balcony
- Has private pool: Yes
- Pool features: Gunite, In Ground
Lot
- Features: Level
Details
- Parcel number: 999999999
- Zoning: MFA
Construction
Type & style
- Home type: Condo
- Architectural style: Ranch
- Property subtype: Condominium
- Attached to another structure: Yes
Materials
- Vinyl Siding
Condition
- New construction: No
- Year built: 1971
Utilities & green energy
- Sewer: Public Sewer
- Water: Public
Green energy
- Energy efficient items: Windows
Community & HOA
Community
- Features: Golf, Health Club, Park, Playground, Shopping/Mall
- Subdivision: Pleasant Valley
HOA
- Has HOA: Yes
- Amenities included: Management
- Services included: Maintenance Grounds, Trash, Snow Removal, Road Maintenance
- HOA fee: $265 monthly
Location
- Region: Bethel
Financial & listing details
- Price per square foot: $221/sqft
- Tax assessed value: $87,100
- Annual tax amount: $3,318
- Date on market: 8/13/2026
Estimated market value
Not available
Estimated sales range
Not available
Not available
Price history
| Date | Event | Price |
|---|---|---|
| 8/14/2026 | Listed for sale | $179,900$221/sqft |
Source:  Smart MLS #24198954 Report a problem Smart MLS #24198954 Report a problem | ||
Public tax history
Tax history is unavailable.
Monthly payment
Est. payment
Payment breakdown
Explore the cost of this home by adjusting the details. Changes won't be saved.Climate risks
Neighborhood: 06801
Nearby schools
GreatSchools rating
- 9/10Pleasant Valley SchoolGrades: PK-5Distance: 0.6 mi
- 8/10Timothy Edwards SchoolGrades: 6-8Distance: 3.1 mi
- 10/10South Windsor High SchoolGrades: 9-12Distance: 2.6 mi
Schools provided by the listing agent
- Elementary: Pleasant Valley
- High: South Windsor
Source: Smart MLS. This data may not be complete. We recommend contacting the local school district to confirm school assignments for this home.
- $131,0001 bd1 ba686 sqft949 Pleasant Valley Rd APT 11-3, South Windsor, CT 06074Sold
- $140,0001 bd1 ba686 sqft949 Pleasant Valley Rd APT 11-2, Bethel, CT 06801Sold
- $136,0001 bd1 ba678 sqft949 Pleasant Valley Rd APT 7-3, Bethel, CT 06801Sold
- $136,0001 bd1 ba678 sqft949 Pleasant Valley Rd #6-3, South Windsor, CT 06074Sold
- $156,0002 bd1 ba814 sqft949 Pleasant Valley Rd APT 8-11, Bethel, CT 06801Sold
- $162,0002 bd1 ba814 sqft949 Pleasant Valley Rd #211, Bethel, CT 06801Sold
- $172,0002 bd1 ba814 sqft949 Pleasant Valley Rd APT 4-12, Bethel, CT 06801Sold
- $126,0001 bd1 ba678 sqft949 Pleasant Valley Rd APT 9-3, Bethel, CT 06801Sold
- $131,0001 bd1 ba686 sqft949 Pleasant Valley Rd #3-2, Bethel, CT 06801Sold
A local agent can set up tours, give advice and negotiate with sellers.
A local lender can help you make sure your offer is ready when you are.
Similar homes
- $185,0002 bd2 ba910 sqftWeathervane, Vernon, CT 06066For Sale

 MLS ID #24198373, Joyce V. Aparicio, Coldwell Banker Realty. Smart MLS
 - $189,9003 bd3 ba1.2k sqft49 Clayton Road, East Hartford, CT 06118For Sale
 MLS ID #24179827, Vincent L. Diana, William Raveis Real Estate. Smart MLS
 - $179,9002 bd1 ba808 sqftTowpath, Avon, CT 06001For Sale
 MLS ID #24198914, Anthony S. LaSala, LaSala Real Estate. Smart MLS
 - $225,0002 bd1 ba1k sqftCinnamon Springs, South Windsor, CT 06074For Sale
 MLS ID #24193295, Brian Burke, Coldwell Banker Realty. Smart MLS
 - $199,9001 bd1 ba1.1k sqftCinnamon Springs, South Windsor, CT 06074For SaleMLS ID #24192960, Amanda Bartlett, William Raveis Real Estate. Smart MLS
- $249,0001 bd2 ba840 sqftChapel Hill, South Windsor, CT 06074For SaleMLS ID #24198444, Zhe Feng, Eagle Eye Realty PLLC. Smart MLS
- $225,0002 bd2 ba1k sqftOak Grove Farms, Manchester, CT 06042For SaleMLS ID #24196596, Angela D. Poules, Berkshire Hathaway NE Prop.. Smart MLS
- $164,9002 bd1 ba734 sqftBelden Forest Court, Simsbury, CT 06070For SaleMLS ID #24168930, Sandy A. Quigley, Berkshire Hathaway NE Prop.. Smart MLS
- $217,6002 bd2 ba1.1k sqft94 Larrabee Street, East Hartford, CT 06108For SaleMLS ID #24125323, Maria Rivera, eXp Realty. Smart MLS
- $--4 bd1 ba1k sqft140 Gilman St, Hartford, CT 06114AuctionAuction.com 2
- $230,0002 bd1 ba865 sqftBrewster, Glastonbury, CT 06033For SaleMLS ID #24198064, Kay Marcia, BHHS Realty Professionals. Smart MLS
- $199,0001 bd1 ba810 sqftTalcott Glen, Farmington, CT 06032For SaleMLS ID #24198487, John Hoye, Berkshire Hathaway NE Prop.. Smart MLS
- $199,0002 bd2 ba1.1k sqftBerkeley Townhouses, East Hartford, CT 06118For SaleMLS ID #24169506, Samuel Sylvia, Exceptional Real Estate LLC. Smart MLS
- $169,0002 bd2 ba1k sqft1 Laurel Circle, East Windsor, CT 06088For SaleMLS ID #24198319, Ross Wilcox, Berkshire Hathaway NE Prop.. Smart MLS
- $240,0003 bd2 ba1.1k sqft56 Lovell Avenue, Windsor, CT 06095For SaleMLS ID #24198785, Jill E. Menard, Realty One Group Cutting Edge. Smart MLS
- $224,9002 bd1 ba914 sqftColonial Manor, Newington, CT 06111For SaleMLS ID #24197852, Kara Mastroianni, William Raveis Real Estate. Smart MLS
- $174,0001 bd1 ba809 sqftBushnell Tower, Hartford, CT 06103For SaleMLS ID #24191525, Rebecca Koladis, Berkshire Hathaway NE Prop.. Smart MLS
- $125,0002 bd-- ba740 sqft15 Forest St, Manchester, CT 06040For Sale By Owner
- $169,9991 bd1 ba800 sqftCarriage Park, East Hartford, CT 06118For SaleMLS ID #24196302, Teresa Peruzzi, Dan Combs Real Estate. Smart MLS
- $219,9002 bd2 ba862 sqftThe Soap Factory, Glastonbury, CT 06033For SaleMLS ID #24197828, Amy P. Rio, Better Homes and Gardens Real Estate Executive Real Estate. Smart MLS
