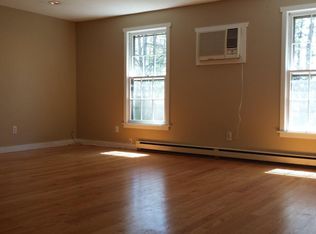
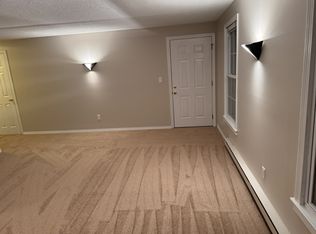
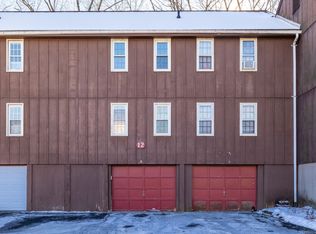
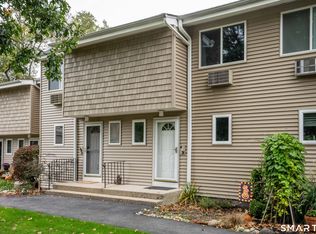
Welcome to 239 Old Farms Road, Unit 8-B! This is a fantastic opportunity to own in Avon at an approachable price point. This sun-drenched Towpath residence was completely updated just a few years ago and offers a level of finish rarely found in this price range. A particularly unique feature is the setting - the home is located in a freestanding building shared with just one other unit, providing a more private, residential feel than a typical condominium, with no one living above you. The highlight of this unit is the bright, updated kitchen featuring white shaker cabinetry, granite countertops, stainless steel appliances, porcelain tile flooring and a classic subway tile backsplash. Abundant windows and thermopane glass provide excellent natural light throughout. The updated bathroom features a rare double vanity with a deluxe and low maintenance fiberglass shower/tub. Both bedrooms also offer surprisingly generous oversized closets, providing exceptional storage for a home this size. The unit feels larger than the listed sq. ft. Additional storage is available in the lower level. Located in East Avon, Towpath offers convenient access to West Hartford and Hartford while providing an affordable opportunity to own in Avon. Whether you're looking for your first home, an affordable entry into the Avon market, or downsizing to a simpler property, this is an outstanding opportunity.
Under contract
$179,900
239 Old Farms Road #8B, Avon, CT 06001
2beds
808sqft
Condominium
Built in 1971
-- sqft lot
$-- Zestimate®
$223/sqft
$505/mo HOA
What's special
- 80 days
- 23
- 0
Zillow last checked:
Listing updated:
Listed by:
Anthony S. LaSala (860)233-5000,
LaSala Real Estate 860-233-5000
Source: Smart MLS,MLS#: 24198914
Facts & features
Interior
Bedrooms & bathrooms
- Bedrooms: 2
- Bathrooms: 1
- Full bathrooms: 1
Primary bedroom
- Features: Wall/Wall Carpet
- Level: Main
- Area: 156 Square Feet
- Dimensions: 12 x 13
Bedroom
- Features: Wall/Wall Carpet
- Level: Main
- Area: 130 Square Feet
- Dimensions: 10 x 13
Kitchen
- Features: Remodeled, Granite Counters, Tile Floor
- Level: Main
- Area: 80 Square Feet
- Dimensions: 10 x 8
Living room
- Features: Wall/Wall Carpet
- Level: Main
- Area: 255 Square Feet
- Dimensions: 17 x 15
Heating
- Baseboard, Electric
Cooling
- Wall Unit(s)
Appliances
- Included: Oven/Range, Microwave, Refrigerator, Dishwasher, Electric Water Heater, Water Heater
Features
- Wired for Data, Open Floorplan
- Basement: Full,Storage Space,Walk-Out Access,Liveable Space
- Attic: None
- Has fireplace: No
- Common walls with other units/homes: End Unit
Interior area
- Total structure area: 808
- Total interior livable area: 808 sqft
- Finished area above ground: 808
Property
Features
- Stories: 1
Lot
- Features: Few Trees
Details
- Parcel number: 2247951
- Zoning: R40
Construction
Type & style
- Home type: Condo
- Architectural style: Ranch
- Property subtype: Condominium
- Attached to another structure: Yes
Materials
- Clapboard
Condition
- New construction: No
- Year built: 1971
Utilities & green energy
- Sewer: Public Sewer
- Water: Public
Community & HOA
Community
- Features: Golf, Health Club, Medical Facilities, Park, Playground, Private School(s), Near Public Transport, Shopping/Mall
- Subdivision: West Avon
HOA
- Has HOA: Yes
- Amenities included: Management
- Services included: Maintenance Grounds, Trash, Snow Removal, Sewer, Road Maintenance
- HOA fee: $505 monthly
Location
- Region: Avon
Financial & listing details
- Price per square foot: $223/sqft
- Tax assessed value: $82,010
- Annual tax amount: $2,522
- Date on market: 8/13/2026
Estimated market value
Not available
Estimated sales range
Not available
Not available
Price history
| Date | Event | Price |
|---|---|---|
| 8/24/2026 | Pending sale | $179,900$223/sqft |
Source:  Smart MLS #24198914 Report a problem | ||
| 8/14/2026 | Listed for sale | $179,900+124.9%$223/sqft |
Source: Smart MLS #24198914 Report a problem | ||
| 6/4/2024 | Listing removed | -- |
Source: Zillow Rentals Report a problem | ||
| 5/1/2024 | Listed for rent | $1,650+22.2%$2/sqft |
Source: Zillow Rentals Report a problem | ||
| 4/24/2020 | Listing removed | $1,350$2/sqft |
Source: LaSala Real Estate LLC Report a problem | ||
| 3/10/2020 | Listed for rent | $1,350$2/sqft |
Source: LaSala Real Estate LLC Report a problem | ||
| 2/3/2020 | Sold | $80,000-3.5%$99/sqft |
Source: Smart MLS #170256827 Report a problem | ||
| 1/6/2020 | Price change | $82,900-2.4%$103/sqft |
Source: Aspen Realty Group #170256827 Report a problem | ||
| 12/7/2019 | Listed for sale | $84,900+68.2%$105/sqft |
Source: Aspen Realty Group #170256827 Report a problem | ||
| 8/9/2019 | Listing removed | $50,462$62/sqft |
Source: Auction.com Report a problem | ||
| 8/8/2019 | Price change | $50,462-0.3%$62/sqft |
Source: Auction.com Report a problem | ||
| 8/5/2019 | Price change | $50,613-55.6%$63/sqft |
Source: Auction.com Report a problem | ||
| 8/2/2019 | Listed for sale | -- |
Source: Auction.com Report a problem | ||
| 5/8/2006 | Sold | $114,000+34.1%$141/sqft |
Source: Public Record Report a problem | ||
| 9/19/2003 | Sold | $85,000-2.5%$105/sqft |
Source: Smart MLS #G323085 Report a problem | ||
| 12/1/1995 | Sold | $87,200$108/sqft |
Source: Public Record Report a problem | ||
Public tax history
| Year | Property taxes | Tax assessment |
|---|---|---|
| 2025 | $2,522 +3.7% | $82,010 |
| 2024 | $2,432 +30.6% | $82,010 +55.9% |
| 2023 | $1,862 +2.3% | $52,600 |
| 2022 | $1,820 +1.2% | $52,600 |
| 2021 | $1,799 +3.9% | $52,600 |
| 2020 | $1,731 | $52,600 |
| 2019 | $1,731 -11.3% | $52,600 -15.5% |
| 2018 | $1,951 +2.5% | $62,220 |
| 2017 | $1,903 +6.2% | $62,220 |
| 2015 | $1,792 +1.7% | $62,220 |
| 2014 | $1,762 -15.5% | $62,220 -21.4% |
| 2013 | $2,084 +2.6% | $79,180 |
| 2012 | $2,031 +2.4% | $79,180 |
| 2011 | $1,983 +7% | $79,180 |
| 2010 | $1,854 | $79,180 |
| 2009 | $1,854 +37.3% | $79,180 +55.6% |
| 2008 | $1,350 +3.8% | $50,900 |
| 2007 | $1,300 | $50,900 |
Find assessor info on the county website
Monthly payment
Est. payment
Payment breakdown
Explore the cost of this home by adjusting the details. Changes won't be saved.Climate risks
Neighborhood: 06001
Nearby schools
Schools provided by the listing agent
- Elementary: Pine Grove
- Middle: Thompson
- High: Avon
Source: Smart MLS. This data may not be complete. We recommend contacting the local school district to confirm school assignments for this home.
Similar homes
- $190,0002 bd1 ba900 sqftThe Meadows, Southington, CT 06489For Sale
 MLS ID #24207308, Bennett Forrest, KW Legacy Partners. Smart MLS
- $170,0002 bd1 ba891 sqftTwin Oaks, West Hartford, CT 06119For Sale
 MLS ID #24212367, Alyssa M. Klatt, Lamacchia Realty. Smart MLS
- $195,0002 bd2 ba1.1k sqftRiver Run, New Hartford, CT 06057For Sale
 MLS ID #24214124, Kelly Clark, William Raveis Real Estate. Smart MLS
- $145,0002 bd1 ba868 sqftGas Lite, Bloomfield, CT 06002For Sale
 MLS ID #24209747, Jasmine C. Spencer, Spencer Solutions. Smart MLS
- $175,0002 bd2 ba1k sqftSquire Hill I, Torrington, CT 06790For SaleMLS ID #24217952, Peter Tumbas, Berkshire Hathaway NE Prop.. Smart MLS
- $170,9992 bd2 ba1.1k sqftFarms Village East, Torrington, CT 06790For SaleMLS ID #24215106, Brittany Skorupski-Williams, LaSala Real Estate. Smart MLS
- $154,9002 bd1 ba734 sqftBelden Forest Court, Simsbury, CT 06070For SaleMLS ID #24214638, Sandy A. Quigley, Berkshire Hathaway NE Prop.. Smart MLS
- $182,9002 bd2 ba1k sqftSquire Hill Ii, Torrington, CT 06790For SaleMLS ID #24211190, Michael Grella, The Washington Agency. Smart MLS
- $200,0001 bd1 ba771 sqftWellington, Farmington, CT 06032For SaleMLS ID #24211406, Inna Klebanov, Accent Realty, LLC. Smart MLS
- $194,9001 bd1 ba772 sqftWellington, Farmington, CT 06032For SaleMLS ID #24215031, Russ Majancik, Country Manor Realty. Smart MLS
- $180,0002 bd2 ba930 sqft10 Lovely Street, Plymouth, CT 06786For SaleMLS ID #24217804, John Perriello, Century 21 AllPoints Realty. Smart MLS
- $239,9002 bd1 ba896 sqftArnoldridge, West Hartford, CT 06119For SaleMLS ID #24216377, Noah Rios-Hoffman, KW Legacy Partners. Smart MLS
- $185,0002 bd1 ba1k sqftWoodken, Meriden, CT 06451For SaleMLS ID #24191094, Gabriel Henry, Serhant Connecticut, LLC. Smart MLS
- $165,0002 bd2 ba968 sqft36 Gilbert Street, New Britain, CT 06051For SaleMLS ID #24218140, Zack Decaro, Property Works New England. Smart MLS
- $185,0001 bd1 ba750 sqftWoodland Heights, Cromwell, CT 06416For SaleMLS ID #24217671, Jonathan Minerick, Homecoin.com. Smart MLS
- $174,9001 bd1 ba810 sqftCountryside, Newington, CT 06111For SaleMLS ID #24215929, Elaine Pavasaris, Home Sweet Home Realty, LLC. Smart MLS
- $185,0002 bd2 ba792 sqftTrolley Trestle Estates, New Britain, CT 06051For SaleMLS ID #24210781, Ophelia Jagdat, Berkshire Hathaway NE Prop.. Smart MLS
- $189,9002 bd1 ba900 sqftSandpiper Woods, Bristol, CT 06010For SaleMLS ID #24201910, Gina Marino, East Coast Property Groups. Smart MLS
- $195,0002 bd2 ba932 sqftConcorde Landing, Windsor Locks, CT 06096For SaleMLS ID #24211284, Susan A. King, Berkshire Hathaway NE Prop.. Smart MLS
- $234,9002 bd2 ba976 sqftWilliamstown Court, Newington, CT 06111For SaleMLS ID #24216666, Mariella Quintana, Premier Properties of CT. Smart MLS
