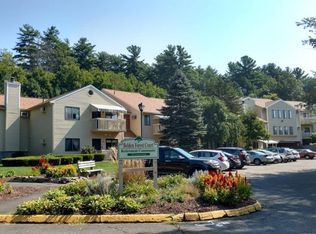
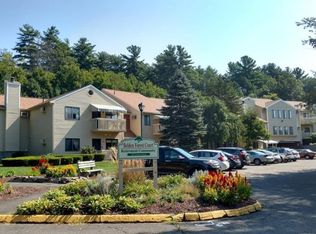
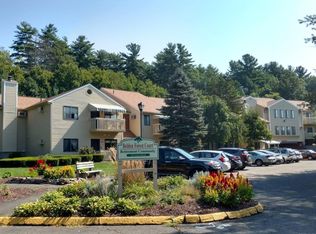
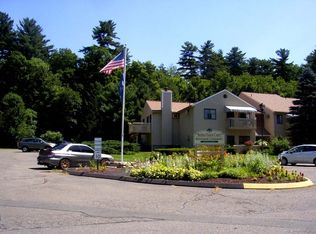
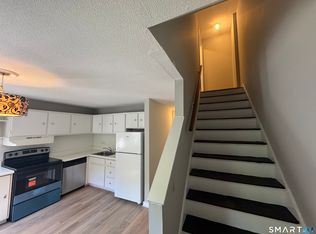
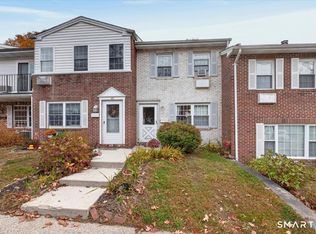
SOMETHING SPECIAL !! Make this Beautiful Two Bedroom Retirement Condo you NEW HOME!! Featuring : Abundant Natural Light,A Freshly Painted Interior with Neutral Decor, Updated Kitchen with Abundant Wood Cabinets,Newer Refrigerator.New Microwave,and Parquet Floor,Updated Full Bath with Walk-in Shower with Safety Bars,Beautiful New Carpet (Neutral Color) in Living Room and Bedrooms,New Thermopane Windows,Custom Blinds,Washer and Dryer in the Condo,AND Wood Deck with Electric Awning and Direct Access From the Living Room,Third Floor Location ,End UNIT,And Individual Storage Area.Please Note--MINIMUM OF 55 YEARS OLD (NO EXCEPTIONS),NOT ASSISTED LIVING ,NO MEALS,NO MEDICAL CARE,AND NO PERSONAL CARE,HOA INCLUDES ALL UTILITIES EXCEPT PHONE,CABLE,AND INTERNET.INCLUDED IN HOA ARE THE FOLLOWING: HEAT,HOT WATER,ELECTRIC,WATER,A/C,WEEKLY LIGHT HOUSEKEEPING AND LINEN CHANGE (OWNER PROVIDES LINEN),TRASH,WATER,DAILY SOCIAL PROGRAMS EXCEPT SUNDAY,SCHEDULED TRANSPORTATION,EMERGENCY CORDS IN UNIT,FREE USE OF LAUNDRY, AND ONSITE MANAGEMENT.An Entrance Interview is required with the Director of Belden Forest (Basically Questions and Answers).ALL APPOINTMENTS MUST BE CONFIRMED WITH THE LISITNG AGENT,MAKE YOUR APPOINTMENT TODAY--DON'T MISS OUT ON THE EXCEPTIONAL RETIREMENT CONDO !!
For sale
$154,900
40 Firetown Road #37, Simsbury, CT 06070
2beds
734sqft
Condominium
Built in 1984
-- sqft lot
$-- Zestimate®
$211/sqft
$1,383/mo HOA
What's special
New microwaveAbundant natural lightParquet floorCustom blindsNew thermopane windowsNewer refrigerator
- 13 days
- 489
- 6
Zillow last checked:
Listing updated:
Listed by:
Sandy A. Quigley (860)658-1981,
Berkshire Hathaway NE Prop. 860-658-1981
Source: Smart MLS,MLS#: 24214638
Facts & features
Interior
Bedrooms & bathrooms
- Bedrooms: 2
- Bathrooms: 1
- Full bathrooms: 1
Primary bedroom
- Features: Wall/Wall Carpet
- Level: Main
- Area: 144 Square Feet
- Dimensions: 12 x 12
Bedroom
- Features: Laundry Hookup, Wall/Wall Carpet
- Level: Main
- Area: 117 Square Feet
- Dimensions: 9 x 13
Primary bathroom
- Features: Remodeled, Full Bath, Tile Floor
- Level: Main
Kitchen
- Features: Remodeled, Ceiling Fan(s), Eating Space, Parquet Floor
- Level: Main
Living room
- Features: Wall/Wall Carpet
- Level: Main
- Area: 208 Square Feet
- Dimensions: 13 x 16
Heating
- Baseboard, Electric
Cooling
- Wall Unit(s)
Appliances
- Included: Electric Range, Oven/Range, Microwave, Refrigerator, Dishwasher, Water Heater
- Laundry: Common Area, Main Level
Features
- Open Floorplan
- Windows: Thermopane Windows
- Basement: None
- Attic: None
- Has fireplace: No
- Common walls with other units/homes: End Unit
Interior area
- Total structure area: 734
- Total interior livable area: 734 sqft
- Finished area above ground: 734
Property
Accessibility
- Accessibility features: Bath Grab Bars
Features
- Stories: 1
- Patio & porch: Deck
- Exterior features: Awning(s)
Lot
- Features: Few Trees
Details
- Parcel number: 698943
- Zoning: R-40
Construction
Type & style
- Home type: Condo
- Architectural style: Ranch
- Property subtype: Condominium
- Attached to another structure: Yes
Materials
- Wood Siding
Condition
- New construction: No
- Year built: 1984
Utilities & green energy
- Sewer: Public Sewer
- Water: Public
- Utilities for property: Cable Available
Green energy
- Energy efficient items: Windows
Community & HOA
HOA
- Has HOA: Yes
- Amenities included: Elevator(s), Gardening Area, Guest Parking, Management
- Services included: Maintenance Grounds, Trash, Snow Removal, Heat, Air Conditioning, Hot Water, Water, Sewer
- HOA fee: $1,383 monthly
Location
- Region: Simsbury
Financial & listing details
- Price per square foot: $211/sqft
- Tax assessed value: $50,400
- Annual tax amount: $1,764
- Date on market: 10/17/2026
Estimated market value
Not available
Estimated sales range
Not available
Not available
Price history
| Date | Event | Price |
|---|---|---|
| 10/17/2026 | Listed for sale | $154,900+156%$211/sqft |
Source:  Smart MLS #24214638 Report a problem | ||
| 2/1/2017 | Sold | $60,500+16.3%$82/sqft |
Source: Smart MLS #G10178723 Report a problem | ||
| 4/1/2013 | Sold | $52,000+160%$71/sqft |
Source: Smart MLS #G643990 Report a problem | ||
| 11/24/2010 | Sold | $20,000-45.9%$27/sqft |
Source: Smart MLS #G578207 Report a problem | ||
| 9/24/1997 | Sold | $37,000$50/sqft |
Source: Public Record Report a problem | ||
Public tax history
| Year | Property taxes | Tax assessment |
|---|---|---|
| 2025 | $1,722 +2.6% | $50,400 |
| 2024 | $1,679 +4.7% | $50,400 |
| 2023 | $1,604 +28% | $50,400 +55.4% |
| 2022 | $1,253 | $32,430 |
| 2021 | $1,253 +4.2% | $32,430 |
| 2020 | $1,203 -0.6% | $32,430 |
| 2019 | $1,210 -0.7% | $32,430 |
| 2018 | $1,219 +6.6% | $32,430 +10% |
| 2017 | $1,143 +4.4% | $29,490 |
| 2016 | $1,095 | $29,490 |
Find assessor info on the county website
Monthly payment
Est. payment
Payment breakdown
Explore the cost of this home by adjusting the details. Changes won't be saved.Climate risks
Neighborhood: Simsbury Center
Nearby schools
Schools provided by the listing agent
- Elementary: Latimer Lane
- Middle: Henry James
- High: Simsbury
Source: Smart MLS. This data may not be complete. We recommend contacting the local school district to confirm school assignments for this home.
Similar homes
- $145,0002 bd1 ba868 sqftGas Lite, Bloomfield, CT 06002For Sale

 MLS ID #24209747, Jasmine C. Spencer, Spencer Solutions. Smart MLS
- $169,9002 bd2 ba900 sqftTowpath, Avon, CT 06001For Sale
 MLS ID #24202332, Geoff Luxenberg, Century 21 Classic Homes. Smart MLS
- $138,8002 bd1 ba845 sqftBeacon Hill, Manchester, CT 06040For Sale
 MLS ID #24215375, Kalani R. Ladd, KW Legacy Partners. Smart MLS
- $175,0002 bd2 ba1k sqftSquire Hill I, Torrington, CT 06790For Sale
 MLS ID #24217952, Peter Tumbas, Berkshire Hathaway NE Prop.. Smart MLS
- $200,0001 bd1 ba726 sqftThe Knoll At Sand Hill, Simsbury, CT 06089For SaleMLS ID #24210207, Svetlana Chkolnik, William Pitt Sotheby's Int'l. Smart MLS
- $149,9001 bd1 ba678 sqftPleasant Valley, South Windsor, CT 06074For SaleMLS ID #24214577, James Knurek, Coldwell Banker Realty. Smart MLS
- $140,0002 bd1 ba865 sqftClay Commons, Hartford, CT 06120For SaleMLS ID #24212065, Dian Shreenauth, Vision Real Estate. Smart MLS
- $154,0001 bd1 ba809 sqftBushnell Tower, Hartford, CT 06103For SaleMLS ID #24211986, Rebecca Koladis, Berkshire Hathaway NE Prop.. Smart MLS
- $147,5002 bd1 ba777 sqftMaple Manor Commons, New Britain, CT 06053For SaleMLS ID #24200913, Daniel M. Rosario, William Raveis Real Estate. Smart MLS
- $125,0002 bd1 ba868 sqftGas Lite, Bloomfield, CT 06002For SaleMLS ID #24211357, Kervin D. Figaro, Five Stars Realty. Smart MLS
- $134,9002 bd1 ba1k sqftLamplight, East Hartford, CT 06108For SaleMLS ID #24216691, Vinod M. Modi, J.V. Realty. Smart MLS
- $170,0002 bd1 ba891 sqftTwin Oaks, West Hartford, CT 06119For SaleMLS ID #24212367, Alyssa M. Klatt, Lamacchia Realty. Smart MLS
- $130,9002 bd1 ba874 sqftWoodland Estates, New Britain, CT 06051For SaleMLS ID #24213513, Teresa C. Deasy, Coldwell Banker Calabro. Smart MLS
- $149,9002 bd1 ba814 sqftWoodland Estates, New Britain, CT 06051For SaleMLS ID #24186893, Kamil Andrukiewicz, New Haus Group LLC. Smart MLS
- $144,9002 bd1 ba666 sqftBiltmore Commons, Hartford, CT 06114For SaleMLS ID #24181834, Joe M. Coelho, Coldwell Banker Realty. Smart MLS
- $175,0001 bd1 ba594 sqftColonial Village, West Hartford, CT 06110For SaleMLS ID #24208366, Wessam Ahmad, Real Broker CT, LLC. Smart MLS
- $166,0001 bd1 ba794 sqftBushnell Tower, Hartford, CT 06103For SaleMLS ID #24206349, Svetlana Chkolnik, William Pitt Sotheby's Int'l. Smart MLS
- $174,9001 bd1 ba810 sqftCountryside, Newington, CT 06111For SaleMLS ID #24215929, Elaine Pavasaris, Home Sweet Home Realty, LLC. Smart MLS
