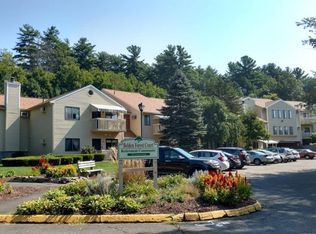
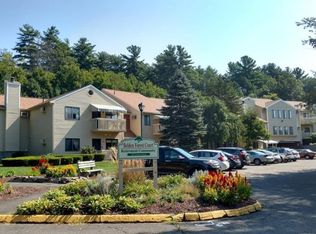
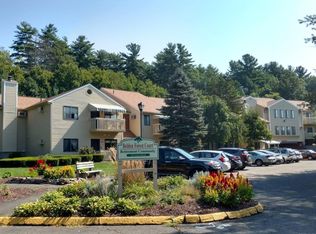
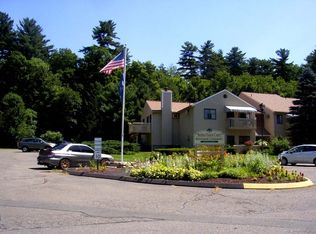
FALL IN LOVE Lovely One Bedroom Condo,Ground Level,Freshly Painted Interior,New Wall-Wall Carpet,Neutral Decor,Spacious Living Room.One Bedroom with Large Closet and Direct entrance to the Bathroom,Galley Kitchen with Additional Cabinent for Extra Storage and Counterspace,Full Bathroom with Tile Floor,Vanity and Walk-in Shower with Safety Bars,Two Additional Closets for Linens and Supplies,Additonal Storage Area,New Thermopane Windows,And Patio with Direct Access from the Living Room : Please Note--MINIMUM OF 55 YEARS OLD (NO EXCEPTIONS),NOT ASSISTED LIVING ,NO MEALS,NO MEDICAL CARE,AND NO PERSONAL CARE,HOA INCLUDES ALL UTILITIES EXCEPT PHONE,CABLE,AND INTERNET. INCLUDED IN HOA ARE THE FOLLOWING: HEAT,HOT WATER,ELECTRIC,WATER,A/C,WEEKLY LIGHT HOUSEKEEPING AND LINEN CHANGE (OWNER PROVIDES LINEN),TRASH,WATER,DAILY SOCIAL PROGRAMS EXCEPT SUNDAY,SCHEDULED TRANSPORTATION,EMERGENCY CORDS IN UNIT,FREE USE OF LAUNDRY, AND ONSITE MANAGEMENT.An Entrance Interview is required with the Director of Belden Forest (Basically Questions and Answers).ALL APPOINTMENTS MUST BE CONFIRMED WITH THE LISITNG AGENT,MAKE YOUR APPOINTMENT TODAY--DON'T MISS OUT ON THE EXCEPTIONAL RETIREMENT CONDO !!
For sale
$64,900
40 Firetown Road #28, Simsbury, CT 06070
1beds
584sqft
Condominium
Built in 1984
-- sqft lot
$-- Zestimate®
$111/sqft
$1,326/mo HOA
What's special
New thermopane windowsVanity and walk-in showerFreshly painted interiorNeutral decor
- 8 days
- 443
- 18
Zillow last checked:
Listing updated:
Listed by:
Sandy A. Quigley (860)658-1981,
Berkshire Hathaway NE Prop. 860-658-1981
Source: Smart MLS,MLS#: 24215616
Facts & features
Interior
Bedrooms & bathrooms
- Bedrooms: 1
- Bathrooms: 1
- Full bathrooms: 1
Primary bedroom
- Features: Wall/Wall Carpet
- Level: Main
- Area: 132 Square Feet
- Dimensions: 11 x 12
Bathroom
- Features: Full Bath, Tile Floor
- Level: Main
Kitchen
- Features: Galley, Vinyl Floor
- Level: Main
Living room
- Features: Built-in Features, Dining Area, Wall/Wall Carpet
- Level: Main
- Area: 216 Square Feet
- Dimensions: 12 x 18
Heating
- Baseboard, Electric
Cooling
- Wall Unit(s)
Appliances
- Included: Electric Range, Oven/Range, Range Hood, Refrigerator, Water Heater
- Laundry: Common Area, Lower Level
Features
- Windows: Thermopane Windows
- Basement: None
- Attic: None
- Has fireplace: No
Interior area
- Total structure area: 584
- Total interior livable area: 584 sqft
- Finished area above ground: 584
Property
Parking
- Total spaces: 1
- Parking features: Paved
Features
- Stories: 1
- Patio & porch: Patio
- Exterior features: Garden
Lot
- Features: Few Trees
Details
- Parcel number: 697809
- Zoning: R-40
Construction
Type & style
- Home type: Condo
- Architectural style: Ranch
- Property subtype: Condominium
Materials
- Vinyl Siding, Wood Siding
Condition
- New construction: No
- Year built: 1984
Utilities & green energy
- Sewer: Public Sewer
- Water: Public
Green energy
- Energy efficient items: Windows
Community & HOA
Community
- Features: Near Public Transport, Golf, Health Club, Library, Medical Facilities, Park, Public Rec Facilities, Shopping/Mall
HOA
- Has HOA: Yes
- Amenities included: Elevator(s), Gardening Area, Guest Parking, Management
- Services included: Maintenance Grounds, Trash, Snow Removal, Heat, Air Conditioning, Hot Water, Water, Sewer
- HOA fee: $1,326 monthly
Location
- Region: Simsbury
Financial & listing details
- Price per square foot: $111/sqft
- Tax assessed value: $24,150
- Annual tax amount: $845
- Date on market: 10/22/2026
Estimated market value
Not available
Estimated sales range
Not available
Not available
Price history
| Date | Event | Price |
|---|---|---|
| 10/22/2026 | Listed for sale | $64,900+44.2%$111/sqft |
Source:  Smart MLS #24215616 Report a problem | ||
| 2/1/2008 | Sold | $45,000+7.1%$77/sqft |
Source: Smart MLS #G471408 Report a problem | ||
| 9/29/2003 | Sold | $42,000+68%$72/sqft |
Source: Public Record Report a problem | ||
| 11/9/2000 | Sold | $25,000-44.4%$43/sqft |
Source: Smart MLS #G226595 Report a problem | ||
| 4/8/1991 | Sold | $45,000$77/sqft |
Source: Public Record Report a problem | ||
Public tax history
| Year | Property taxes | Tax assessment |
|---|---|---|
| 2025 | $825 +2.6% | $24,150 |
| 2024 | $804 +4.7% | $24,150 |
| 2023 | $768 +20.9% | $24,150 +47% |
| 2022 | $635 | $16,430 |
| 2021 | $635 +4.3% | $16,430 |
| 2020 | $609 -0.7% | $16,430 |
| 2019 | $613 -0.8% | $16,430 |
| 2018 | $618 +39.8% | $16,430 +44% |
| 2017 | $442 +4.2% | $11,410 |
| 2016 | $424 | $11,410 |
Find assessor info on the county website
Monthly payment
Est. payment
Payment breakdown
Explore the cost of this home by adjusting the details. Changes won't be saved.Climate risks
Neighborhood: Simsbury Center
Nearby schools
Schools provided by the listing agent
- Elementary: Central
- Middle: Henry James
- High: Simsbury
Source: Smart MLS. This data may not be complete. We recommend contacting the local school district to confirm school assignments for this home.
Similar homes
- $59,9992 bd1 ba850 sqftVinewood Apartments Cooperative, Hartford, CT 06112For Sale

 MLS ID #24210513, Michael J. Bianca, Showcase Realty, Inc.. Smart MLS
- $59,0001 bd1 ba552 sqft35 Main Street LOT A3, South Windsor, CT 06074For Sale
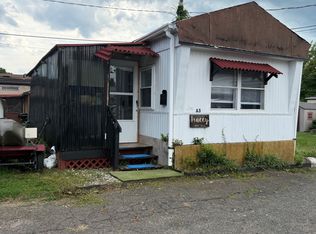 MLS ID #24145695, Andrew Hirth, Berkshire Hathaway NE Prop.. Smart MLS
- $69,9002 bd1 ba700 sqft441 Main Street LOT 701, East Hartford, CT 06118For Sale
 MLS ID #24212870, Sohail Khan, KW Legacy Partners. Smart MLS
- $75,0001 bd1 ba467 sqftCentral Park Place, New Britain, CT 06051For Sale
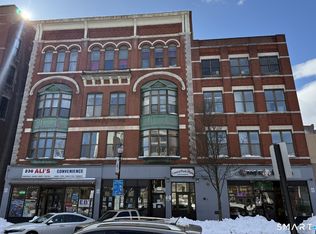 MLS ID #24183213, Sandra Fehrs, Lamacchia Realty. Smart MLS
- $55,0002 bd1 ba552 sqft68 Cooke Street LOT 23, Plainville, CT 06062For SaleMLS ID #24211534, Anne Krings E-Pro, Pavlik Real Estate LLC. Smart MLS
- $87,0001 bd1 ba690 sqftRegency Towers, Hartford, CT 06105For SaleMLS ID #24189452, Rose Marie Elias, Coldwell Banker Realty. Smart MLS
- $84,9991 bd1 ba546 sqftFranklin Gardens, Hartford, CT 06114For SaleMLS ID #24201737, Bev Rodriguez, Five Stars Realty. Smart MLS
- $87,5001 bd1 ba485 sqftCongress Street, Hartford, CT 06114For SaleMLS ID #24185651, Stan the man G. Francis, Citi Realty Group. Smart MLS
- $55,0002 bd1 ba564 sqft6 Cree Road, East Hartford, CT 06118For SaleMLS ID #24184701, Jan McCoy, BHHS Realty Professionals. Smart MLS
- $79,9002 bd1 ba756 sqft66 Emmett Street LOT 41, Bristol, CT 06010For SaleMLS ID #24211550, Riggcardo Evans, Century 21 Bay-Mar Realty. Smart MLS
- $79,9001 bd1 ba420 sqft9 Main Street #46, South Windsor, CT 06074For SaleMLS ID #24175710, Danny Torres, Century 21 AllPoints Realty. Smart MLS
- $79,9002 bd1 ba784 sqft30 Arawak Drive, East Hartford, CT 06118For SaleMLS ID #24202084, Michael H. Truong, eXp Realty. Smart MLS
- $49,5002 bd1 ba430 sqft441 Main Street LOT 1000, East Hartford, CT 06118For SaleMLS ID #24197811, Sohail Khan, KW Legacy Partners. Smart MLS
- $94,5002 bd1 ba768 sqft294 South Main Street LOT 18, East Windsor, CT 06088For SaleMLS ID #24181660, Jill Bright, Putnam Agency Real Estate LLC. Smart MLS
