
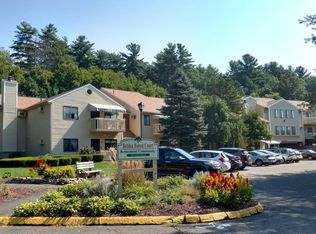
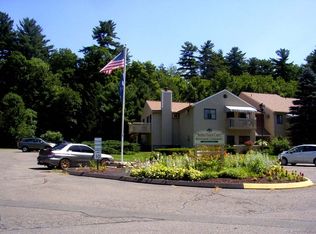
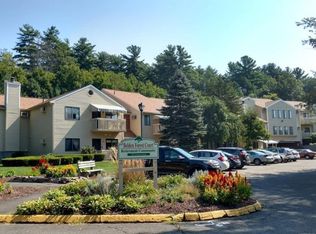
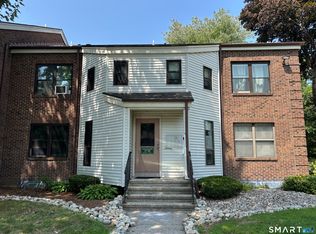
WOW-REDUCED $10,000 !!! BEAUTIFUL, RARELY AVAILABLE - TWO BEDROOM RETIREMENT CONDO (MINIMUM 55 YEARS-ABSOLUTELY NO EXCEPTIONS .NOTE:THIS IS NOT ASSISTED LIVING-NO MEALS,NO MEDICAL CARE,AND NO PERSONAL CARE) ABUNDANT NATURAL LIGHT !! IMMACULATE !! Featuring a Spacious Living Room/Dining Area Combination with a Decorative Fireplace,Parquet Floor and Direct Access to the Wood Deck,Beautiful Updated Fully Applianced Kitchen (New Refrigerator & Dishwasher) with Parquet Floor, Abundant Wood Cabinetry, and a Breakfast Bar, Two Bedrooms (Second Bedroom does not have a closet),Updated Bathroom with Vanity and Walk-in Shower with Safety Bars,New Stackable Washer & Dryer in Unit, Freshly Painted Interior with Neutral Decor, and Wood Deck,New Thermopane Windows In Every Room,End Unit on the Third Floor MONTHLY HMO INCLUDES ALL UTILITIES EXCEPT PHONE,CABLE,AND INTERNET.INCLUDED IN HMO ARE THE FOLLOWING: HEAT,HOT WATER,ELECTRIC,WATER,A/C,WEEKLY LIGHT HOUSEKEEPING AND LINEN CHANGE (OWNER PROVIDES LINEN),TRASH,WATER,DAILY SOCIAL PROGRAMS EXCEPT SUNDAY,SCHEDULED TRANSPORTATION,EMERGENCY CORDS IN UNIT,FREE USE OF LAUNDRY, AND ONSITE MANAGEMENT.An Entrance Interview is required with the Director of Belden Forest (Basically Questions and Answers).ALL APPOINTMENTS MUST BE CONFIRMED WITH THE LISITNG AGENT
For sale
Price cut: $10K (9/16)
$154,900
40 Firetown Road #39, Simsbury, CT 06070
2beds
734sqft
Condominium
Built in 1984
-- sqft lot
$-- Zestimate®
$211/sqft
$1,383/mo HOA
What's special
Wood deckAbundant natural lightBreakfast barParquet floorDecorative fireplaceAbundant wood cabinetry
- 45 days
- 688
- 7
Zillow last checked:
Listing updated:
Listed by:
Sandy A. Quigley (860)658-1981,
Berkshire Hathaway NE Prop. 860-658-1981
Source: Smart MLS,MLS#: 24168930
Facts & features
Interior
Bedrooms & bathrooms
- Bedrooms: 2
- Bathrooms: 1
- Full bathrooms: 1
Primary bedroom
- Features: Ceiling Fan(s), Parquet Floor
- Level: Main
- Area: 180 Square Feet
- Dimensions: 12 x 15
Bedroom
- Features: Ceiling Fan(s), Parquet Floor
- Level: Main
- Area: 120 Square Feet
- Dimensions: 10 x 12
Primary bathroom
- Features: Remodeled, Full Bath, Tile Floor
- Level: Main
Kitchen
- Features: Remodeled, Breakfast Bar, Parquet Floor
- Level: Main
Living room
- Features: Combination Liv/Din Rm, Fireplace, Parquet Floor
- Level: Main
Heating
- Baseboard, Electric
Cooling
- Wall Unit(s)
Appliances
- Included: Electric Range, Oven/Range, Microwave, Refrigerator, Dishwasher, Disposal, Washer, Dryer, Water Heater
- Laundry: Common Area, Main Level
Features
- Open Floorplan
- Basement: None
- Attic: None
- Number of fireplaces: 1
- Common walls with other units/homes: End Unit
Interior area
- Total structure area: 734
- Total interior livable area: 734 sqft
- Finished area above ground: 734
Property
Accessibility
- Accessibility features: Accessible Bath, Bath Grab Bars
Features
- Stories: 1
- Patio & porch: Deck
Lot
- Features: Few Trees
Details
- Parcel number: 700430
- Zoning: R-40
Construction
Type & style
- Home type: Condo
- Architectural style: Ranch
- Property subtype: Condominium
- Attached to another structure: Yes
Materials
- Wood Siding
Condition
- New construction: No
- Year built: 1984
Details
- Builder model: two bedroom ranch
Utilities & green energy
- Sewer: Public Sewer
- Water: Public
- Utilities for property: Cable Available
Community & HOA
Community
- Features: Adult Community 55, Near Public Transport, Golf, Health Club, Library, Medical Facilities, Park, Public Rec Facilities, Shopping/Mall
- Senior community: Yes
HOA
- Has HOA: Yes
- Amenities included: Management
- Services included: Maintenance Grounds, Trash, Snow Removal, Heat, Air Conditioning, Hot Water, Water, Sewer
- HOA fee: $1,383 monthly
Location
- Region: Simsbury
Financial & listing details
- Price per square foot: $211/sqft
- Tax assessed value: $52,150
- Annual tax amount: $1,781
- Date on market: 8/13/2026
Estimated market value
Not available
Estimated sales range
Not available
Not available
Price history
| Date | Event | Price |
|---|---|---|
| 9/16/2026 | Price change | $154,900-6.1%$211/sqft |
Source:  Smart MLS #24168930 Report a problem Smart MLS #24168930 Report a problem | ||
| 8/13/2026 | Listed for sale | $164,900+3.1%$225/sqft |
Source: Smart MLS #24168930 Report a problem | ||
| 12/21/2025 | Listing removed | $159,900$218/sqft |
Source:  Berkshire Hathaway HomeServices New England Properties #24136366 Report a problem Berkshire Hathaway HomeServices New England Properties #24136366 Report a problem | ||
| 12/12/2025 | Price change | $159,900-3%$218/sqft |
Source: Smart MLS #24136366 Report a problem | ||
| 11/2/2025 | Listed for sale | $164,900+142.5%$225/sqft |
Source: Smart MLS #24136366 Report a problem | ||
| 11/26/2018 | Sold | $68,000-8%$93/sqft |
Source: Smart MLS #170128858 Report a problem | ||
| 10/2/2018 | Listed for sale | $73,900+5.7%$101/sqft |
Source: Berkshire Hathaway NE Prop. #170128858 Report a problem | ||
| 8/24/2017 | Sold | $69,900-31.8%$95/sqft |
Source: Smart MLS #G10238550 Report a problem | ||
| 5/13/2011 | Sold | $102,500$140/sqft |
Source: Public Record Report a problem | ||
| 2/25/2009 | Sold | $102,500-6.8%$140/sqft |
Source: Smart MLS #G517862 Report a problem | ||
| 10/16/2008 | Sold | $110,000+41%$150/sqft |
Source: Public Record Report a problem | ||
| 8/1/2005 | Sold | $78,000+64.2%$106/sqft |
Source: Public Record Report a problem | ||
| 8/3/2001 | Sold | $47,500-57.2%$65/sqft |
Source: Public Record Report a problem | ||
| 8/26/1997 | Sold | $110,900-47.2%$151/sqft |
Source: Public Record Report a problem | ||
| 11/26/1996 | Sold | $210,000$286/sqft |
Source: Public Record Report a problem | ||
Public tax history
| Year | Property taxes | Tax assessment |
|---|---|---|
| 2025 | $1,781 +2.5% | $52,150 |
| 2024 | $1,737 +4.7% | $52,150 |
| 2023 | $1,659 +19.5% | $52,150 +45.1% |
| 2022 | $1,388 | $35,930 |
| 2021 | $1,388 +4.1% | $35,930 |
| 2020 | $1,333 +57.2% | $35,930 +58.1% |
| 2019 | $848 -0.7% | $22,720 |
| 2018 | $854 +7.4% | $22,720 +10.7% |
| 2017 | $795 +4.3% | $20,520 |
| 2016 | $762 | $20,520 |
Find assessor info on the county website
Monthly payment
Est. payment
Payment breakdown
Explore the cost of this home by adjusting the details. Changes won't be saved.Climate risks
Neighborhood: Simsbury Center
Nearby schools
Schools provided by the listing agent
- High: Simsbury
Source: Smart MLS. This data may not be complete. We recommend contacting the local school district to confirm school assignments for this home.
Similar homes
- $164,9002 bd1 ba772 sqftTowpath, Avon, CT 06001For Sale

 MLS ID #24194706, Geoff Luxenberg, Century 21 Classic Homes. Smart MLS
 - $184,9002 bd2 ba900 sqftTowpath, Avon, CT 06001For Sale
 MLS ID #24202332, Geoff Luxenberg, Century 21 Classic Homes. Smart MLS
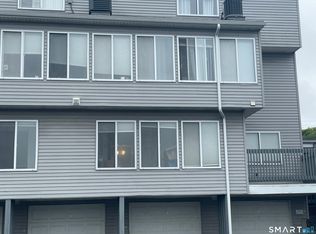
 - $150,0001 bd1 ba772 sqftWellington, Farmington, CT 06032For Sale
 MLS ID #24198865, Michael Price, KW Legacy Partners. Smart MLS
 - $165,0001 bd1 ba864 sqftHamlin's Waters Edge, Plainville, CT 06062For Sale
 MLS ID #24206777, Maria Jola Turczanik, Berkshire Hathaway NE Prop.. Smart MLS
 - $149,9002 bd1 ba814 sqftWoodland Estates, New Britain, CT 06051For SaleMLS ID #24186893, Kamil Andrukiewicz, New Haus Group LLC. Smart MLS
- $155,0001 bd1 ba865 sqftWarrenton Mill, Torrington, CT 06790For SaleMLS ID #24206707, Christopher Gueniat, Northwest CT Realty. Smart MLS
- $149,9001 bd1 ba706 sqftTwin Oaks, West Hartford, CT 06119For SaleMLS ID #24202922, Reza Abbassi, New Door Realty. Smart MLS
- $166,0001 bd1 ba794 sqftBushnell Tower, Hartford, CT 06103For SaleMLS ID #24206349, Svetlana Chkolnik, William Pitt Sotheby's Int'l. Smart MLS
- $144,9002 bd1 ba666 sqftBiltmore Commons, Hartford, CT 06114For SaleMLS ID #24181834, Joe M. Coelho, Coldwell Banker Realty. Smart MLS
- $149,9002 bd2 ba1k sqftAlice Street, Torrington, CT 06790For SaleMLS ID #24174832, Julia Cordos, eXp Realty. Smart MLS
- $134,9002 bd1 ba1k sqftLamplight, East Hartford, CT 06108For SaleMLS ID #24204993, Vinod M. Modi, J.V. Realty. Smart MLS
- $115,0002 bd1 ba950 sqftRegency Towers, Hartford, CT 06105For SaleMLS ID #24208362, Yahira L. Rodriguez, eXp Realty. Smart MLS
- $169,9002 bd1 ba928 sqftWarrenton Mill, Torrington, CT 06790For SaleMLS ID #24185616, Bob B. Ficks, Berkshire Hathaway NE Prop.. Smart MLS
- $139,9001 bd1 ba800 sqftWarrenton Mill, Torrington, CT 06790For SaleMLS ID #24204227, Rosemary Jacob, Borla & Associates Real Estate. Smart MLS
- $179,9002 bd2 ba1k sqftGattling Arms, Hartford, CT 06106For SaleMLS ID #24196836, Sergio Contreras, Empire Real Estate Group. Smart MLS
- $169,9002 bd1 ba828 sqft14 Redstone Street, Southington, CT 06489For SaleMLS ID #24208154, Lisa L. Olson, Berkshire Hathaway NE Prop.. Smart MLS
- $139,0001 bd1 ba625 sqftVictorian House, Ellington, CT 06029For SaleMLS ID #24184095, Denise A. Reale, CENTURY 21 AllPoints Realty. Smart MLS
- $154,9001 bd1 ba865 sqftWarrenton Mill, Torrington, CT 06790For SaleMLS ID #24166251, Rosemary Jacob, Borla & Associates Real Estate. Smart MLS
