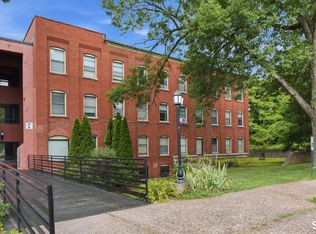
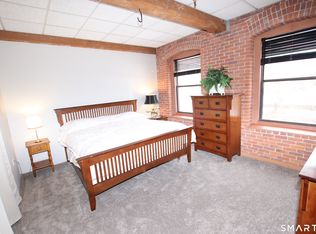
Welcome to The Soap Factory, where historic character meets comfortable condo living! This distinctive first-floor ranch-style unit offers 862 sq. ft. of living space with 2 bedrooms and 2 full bathrooms. Originally an old factory building and thoughtfully converted to condominiums in 1982, the property showcases incredible architectural character, including impressive 18-inch-thick brick walls and exposed wood beams that reflect its industrial past. The convenient single-level layout features a spacious living area, functional kitchen, and two comfortable bedrooms, making the unit ideal for easy everyday living. Enjoy the added convenience of first-floor accessibility with no need to navigate multiple levels. Outside, the community offers beautifully maintained grounds, inviting common areas, and an in-ground swimming pool-perfect for relaxing during the warmer months. The property's historic brick construction, unique setting, and charming factory details create an atmosphere you simply won't find in a typical condominium. A wonderful opportunity to own a piece of local history while enjoying the ease and amenities of condo living!
For sale
$219,900
222 Williams Street East #112, Glastonbury, CT 06033
2beds
862sqft
:
Get pre-qualified$2,375/mo
Condominium, Apartment
Built in 1890
-- sqft lot
$217,300 Zestimate®
$255/sqft
$788/mo HOA
What's special
Historic brick constructionCharming factory detailsBeautifully maintained groundsInviting common areasExposed wood beamsIn-ground swimming poolFirst-floor accessibility
- 5 hours |
- 171 |
- 7 |
Zillow last checked:
Listing updated:
Listed by:
Team Rio of Executive Real Estate,
Amy P. Rio (860)916-6048,
Better Homes and Gardens Real Estate Executive Real Estate 860-633-8800
Source: Smart MLS,MLS#: 24197828
Facts & features
Interior
Bedrooms & bathrooms
- Bedrooms: 2
- Bathrooms: 2
- Full bathrooms: 2
Primary bedroom
- Level: Main
- Area: 156.22 Square Feet
- Dimensions: 14.6 x 10.7
Bedroom
- Level: Main
- Area: 108.81 Square Feet
- Dimensions: 11.7 x 9.3
Dining room
- Level: Main
- Area: 128.7 Square Feet
- Dimensions: 13 x 9.9
Living room
- Level: Main
- Area: 165.54 Square Feet
- Dimensions: 11.11 x 14.9
Heating
- Forced Air, Natural Gas
Cooling
- Central Air
Appliances
- Included: Oven/Range, Range Hood, Refrigerator, Dishwasher, Disposal, Gas Water Heater, Water Heater
- Laundry: Common Area
Features
- Basement: None
- Attic: None
- Has fireplace: No
Interior area
- Total structure area: 862
- Total interior livable area: 862 sqft
- Finished area above ground: 862
Property
Parking
- Total spaces: 2
- Parking features: Unassigned
Features
- Stories: 1
- Exterior features: Sidewalk
- Has private pool: Yes
- Pool features: In Ground
- On waterfront: Yes
- Waterfront features: Waterfront, Pond
Lot
- Features: Level, In Flood Zone
Details
- Parcel number: 577602
- Zoning: PAD
Construction
Type & style
- Home type: Condo
- Architectural style: Ranch,Apartment
- Property subtype: Condominium, Apartment
- Attached to another structure: Yes
Materials
- Brick
Condition
- New construction: No
- Year built: 1890
Utilities & green energy
- Sewer: Public Sewer
- Water: Public
Community & HOA
Community
- Features: Basketball Court, Park, Tennis Court(s)
HOA
- Has HOA: Yes
- Amenities included: Pool, Management
- Services included: Maintenance Grounds, Snow Removal, Heat, Air Conditioning, Hot Water, Water, Sewer, Pool Service
- HOA fee: $788 monthly
Location
- Region: Glastonbury
Financial & listing details
- Price per square foot: $255/sqft
- Tax assessed value: $124,100
- Annual tax amount: $4,074
- Date on market: 8/8/2026
Estimated market value
$217,300
$206,000 - $228,000
$2,047/mo
Price history
| Date | Event | Price |
|---|---|---|
| 8/8/2026 | Listed for sale | $219,900+13227.3%$255/sqft |
Source:  Smart MLS #24197828 Report a problem Smart MLS #24197828 Report a problem | ||
| 8/5/2026 | Listing removed | $1,800$2/sqft |
Source: Smart MLS #24190383 Report a problem | ||
| 8/4/2026 | Price change | $1,800-7.7%$2/sqft |
Source: Smart MLS #24190383 Report a problem | ||
| 7/9/2026 | Listed for rent | $1,950+8.3%$2/sqft |
Source: Smart MLS #24190383 Report a problem | ||
| 4/28/2025 | Listing removed | $1,800$2/sqft |
Source: Smart MLS #24084832 Report a problem | ||
| 4/1/2025 | Listed for rent | $1,800+9.1%$2/sqft |
Source: Smart MLS #24084832 Report a problem | ||
| 3/30/2024 | Sold | $1,650-97.9%$2/sqft |
Source: BHHS NE Properties sold #e6bb3fdf605dd9b36bc829b094cec781 Report a problem | ||
| 3/7/2024 | Listing removed | -- |
Source: Zillow Rentals Report a problem | ||
| 2/20/2024 | Price change | $1,650-5.7%$2/sqft |
Source: Zillow Rentals Report a problem | ||
| 1/12/2024 | Listed for rent | $1,750+12.9%$2/sqft |
Source: Zillow Rentals Report a problem | ||
| 10/15/2020 | Listing removed | $1,550$2/sqft |
Source: William Raveis Real Estate #170333085 Report a problem | ||
| 10/12/2020 | Price change | $1,550-6.1%$2/sqft |
Source: William Raveis Real Estate #170333085 Report a problem | ||
| 9/12/2020 | Price change | $1,650-5.7%$2/sqft |
Source: William Raveis Real Estate #170333085 Report a problem | ||
| 9/3/2020 | Listed for rent | $1,750$2/sqft |
Source: William Raveis Real Estate #170333085 Report a problem | ||
| 7/17/1998 | Sold | $77,000$89/sqft |
Source: Public Record Report a problem | ||
Public tax history
| Year | Property taxes | Tax assessment |
|---|---|---|
| 2025 | $3,267 | $87,600 |
| 2024 | $3,267 | $87,600 |
| 2023 | $3,267 | $87,600 |
| 2022 | $3,267 -0.1% | $87,600 |
| 2021 | $3,269 +1.1% | $87,600 |
| 2020 | $3,232 +1.5% | $87,600 |
| 2019 | $3,185 +1% | $87,600 |
| 2018 | $3,154 +1% | $87,600 +5% |
| 2017 | $3,123 +2.9% | $83,400 |
| 2016 | $3,036 | $83,400 |
Find assessor info on the county website
Monthly payment
Est. payment
Payment breakdown
Explore the cost of this home by adjusting the details. Changes won't be saved.Climate risks
Neighborhood: Gastonbury Center
Nearby schools
GreatSchools rating
- 7/10Buttonball Lane SchoolGrades: K-5Distance: 1 mi
- 8/10Smith Middle SchoolGrades: 6-8Distance: 1.7 mi
- 9/10Glastonbury High SchoolGrades: 9-12Distance: 0.3 mi
Schools provided by the listing agent
- High: Glastonbury
Source: Smart MLS. This data may not be complete. We recommend contacting the local school district to confirm school assignments for this home.
- $205,0001 bd1 ba640 sqft222 Williams St E APT 214, Glastonbury, CT 06033For Sale

- $205,0001 bd1 ba569 sqft222 Williams St E #223, Glastonbury, CT 06033Sold

- $224,9001 bd1 ba582 sqft222 Williams St E APT 228, Glastonbury, CT 06033For Sale
- $195,0001 bd1 ba622 sqft222 Williams St E APT 224, Glastonbury, CT 06033Sold
- $174,9001 bd1 ba571 sqft222 Williams St E APT 102, Glastonbury, CT 06033Sold
- $190,0001 bd1 ba572 sqft222 Williams St E APT 121, Glastonbury, CT 06033For Sale
- $139,000-- bd1 ba409 sqft222 Williams St E APT 331, Glastonbury, CT 06033For Sale
- $295,3002 bd2 ba936 sqft222 Williams St E APT 407, Glastonbury, CT 06033Off Market
A local agent can set up tours, give advice and negotiate with sellers.
Similar homes
- $224,9001 bd1 ba582 sqftThe Soap Factory, Glastonbury, CT 06033For Sale
 MLS ID #24197804, Dawn E. Satagaj, William Raveis Real Estate. Smart MLS
 - $205,0001 bd1 ba640 sqftThe Soap Factory, Glastonbury, CT 06033For SaleMLS ID #24196193, Coreen L. Margnelli, Berkshire Hathaway NE Prop.. Smart MLS
- $265,0002 bd1 ba906 sqftEnglish Hill, Glastonbury, CT 06033For Sale
 MLS ID #24190980, Liz D. Luciano, Better Homes and Gardens Real Estate Executive Real Estate. Smart MLS
 - $190,0001 bd1 ba572 sqftThe Soap Factory, Glastonbury, CT 06033For Sale
 MLS ID #24186801, Ryan DuVerger, Berkshire Hathaway NE Prop.. Smart MLS
 - $234,9002 bd1 ba942 sqft15 Brookwood Dr APT B, Rocky Hill, CT 06067For Sale By Owner
- $259,9002 bd2 ba1k sqftMeadow Hill, Glastonbury, CT 06033For SaleMLS ID #24187387, Mimi Perrotti, Century 21 AllPoints Realty. Smart MLS
- $285,0002 bd2 ba1k sqftMilestone Commons Vi, Glastonbury, CT 06033For SaleMLS ID #24195567, Tyler DeVecchis, Century 21 AllPoints Realty. Smart MLS
- $219,0001 bd1 ba759 sqftHale Farms, Glastonbury, CT 06033For SaleMLS ID #24189545, Wessam Ahmad, Real Broker CT, LLC. Smart MLS
- $269,9002 bd2 ba1.1k sqftMilestone Commons Vii, Glastonbury, CT 06033For SaleMLS ID #24187441, Eric Toth, Vision Real Estate. Smart MLS
- $--3 bd2 ba1.2k sqft33 Hilton Dr, East Hartford, CT 06118AuctionAuction.com 2
- $234,9002 bd2 ba1k sqftWestage Condominiums, Rocky Hill, CT 06067For SaleMLS ID #24195644, Emily Braman, Berkshire Hathaway NE Prop.. Smart MLS
- $215,0002 bd2 ba938 sqftWestage Condominiums, Rocky Hill, CT 06067For SaleMLS ID #24191060, Barbara E. Knight, Coldwell Banker Realty. Smart MLS
- $229,9002 bd1 ba942 sqftBrookwood Village, Rocky Hill, CT 06067For SaleMLS ID #24191502, William Homar, Century 21 Clemens Group. Smart MLS
- $299,9002 bd2 ba1k sqftMeadow Hill, Glastonbury, CT 06033For SaleMLS ID #24154077, Tama Murphy, Keller Williams Realty. Smart MLS
- $245,0002 bd1 ba952 sqftNorthfield Green, Manchester, CT 06042For SaleMLS ID #24195660, Sara St. Germain, Coldwell Banker Realty. Smart MLS
- $249,9002 bd1 ba896 sqftArnoldridge, West Hartford, CT 06119For SaleMLS ID #24171543, Noah Rios-Hoffman, KW Legacy Partners. Smart MLS
- $179,9002 bd1 ba966 sqft19 Homestead Street, Manchester, CT 06042For SaleMLS ID #24196918, Britt Miglietta, Berkshire Hathaway NE Prop.. Smart MLS
- $230,0002 bd1 ba914 sqftColonial Manor, Newington, CT 06111For SaleMLS ID #24196163, Kalani R. Ladd, KW Legacy Partners. Smart MLS
- $--2 bd1 ba1k sqft145 Scotland Rd, East Hartford, CT 06108AuctionAuction.com 1
- $134,9002 bd2 ba870 sqftBurnside Avenue, East Hartford, CT 06108For SaleMLS ID #24197416, Peter R. Graham, Graham Real Estate. Smart MLS
