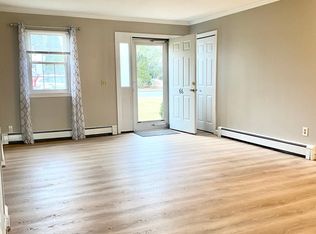
Welcome to 66 Willieb Street, FIRST FLOOR, Enter through the front door and experience a Ranch style living, newer hardwood flooring in living room and dining area, built in shelves in Livingroom, central air in 2018, and newer bathroom shower tiles. This lovely cozy unit is move in ready. Very close to the highway, shopping centers, restaurants, coffee, ice cream, gyms, groceries, medical facilities, veterinarians for your furry friends and yes pets are allowed! Central air for these hot summer days and HOA INCLUDES heat and hot water. Enjoy your coffee, tea, or a meal on the back balcony deck, and the convenience of a 1 car garage which means no cleaning off the snow and the peace of mind that your personal property is safe. Come check out this 2 bedroom 1 bath condo!
For sale
$265,000
66 Willieb Street #66, Glastonbury, CT 06033
2beds
906sqft
:
Get pre-qualified$2,439/mo
Condominium
Built in 1967
-- sqft lot
$261,600 Zestimate®
$292/sqft
$560/mo HOA
What's special
Ranch style livingBack balcony deckNewer bathroom shower tiles
- 19 days |
- 740 |
- 29 |
Likely to sell faster than
Zillow last checked:
Listing updated:
Listed by:
Liz D. Luciano (860)890-4898,
Better Homes and Gardens Real Estate Executive Real Estate 860-633-8800
Source: Smart MLS,MLS#: 24190980
Facts & features
Interior
Bedrooms & bathrooms
- Bedrooms: 2
- Bathrooms: 1
- Full bathrooms: 1
Primary bedroom
- Level: Main
Bedroom
- Level: Main
Heating
- Gas on Gas
Cooling
- Central Air
Appliances
- Included: Oven/Range, Refrigerator, Dishwasher, Disposal, Gas Water Heater
- Laundry: Common Area
Features
- Basement: Full
- Attic: Access Via Hatch
- Has fireplace: No
Interior area
- Total structure area: 906
- Total interior livable area: 906 sqft
- Finished area above ground: 906
Property
Parking
- Total spaces: 2
- Parking features: Attached, Parking Lot
- Attached garage spaces: 1
Features
- Stories: 1
Lot
- Features: Few Trees
Details
- Parcel number: 577741
- Zoning: PAD
Construction
Type & style
- Home type: Condo
- Architectural style: Ranch
- Property subtype: Condominium
Materials
- Vinyl Siding
Condition
- New construction: No
- Year built: 1967
Utilities & green energy
- Sewer: Public Sewer
- Water: Public
Community & HOA
Community
- Features: Library, Medical Facilities, Park, Pool, Near Public Transport, Shopping/Mall
HOA
- Has HOA: Yes
- Amenities included: Management
- Services included: Maintenance Grounds, Trash, Snow Removal, Heat, Air Conditioning, Hot Water, Sewer, Insurance
- HOA fee: $560 monthly
Location
- Region: Glastonbury
Financial & listing details
- Price per square foot: $292/sqft
- Tax assessed value: $129,700
- Annual tax amount: $4,258
- Date on market: 7/15/2026
Estimated market value
$261,600
$249,000 - $275,000
$2,127/mo
Price history
| Date | Event | Price |
|---|---|---|
| 7/15/2026 | Listed for sale | $265,000+6%$292/sqft |
Source:  Smart MLS #24190980 Report a problem Smart MLS #24190980 Report a problem | ||
| 9/24/2025 | Sold | $250,000+8.7%$276/sqft |
Source: Smart MLS #24116771 Report a problem | ||
| 9/8/2025 | Pending sale | $229,900$254/sqft |
Source: Smart MLS #24116771 Report a problem | ||
| 8/25/2025 | Price change | $229,900-4.2%$254/sqft |
Source: Smart MLS #24116771 Report a problem | ||
| 8/4/2025 | Listed for sale | $239,900+22.4%$265/sqft |
Source: Smart MLS #24116771 Report a problem | ||
| 2/17/2023 | Sold | $196,000+3.2%$216/sqft |
Source: Smart MLS #170546369 Report a problem | ||
| 2/13/2023 | Contingent | $189,900$210/sqft |
Source: Smart MLS #170546369 Report a problem | ||
| 1/27/2023 | Listed for sale | $189,900+54.4%$210/sqft |
Source: Smart MLS #170546369 Report a problem | ||
| 7/16/2015 | Sold | $123,000-1.6%$136/sqft |
Source: Smart MLS #G10051078 Report a problem | ||
| 7/1/2015 | Pending sale | $125,000$138/sqft |
Source: RE/MAX Edge #G10051078 Report a problem | ||
| 7/1/2015 | Listed for sale | $125,000$138/sqft |
Source: RE/MAX Edge #G10051078 Report a problem | ||
Public tax history
Tax history is unavailable.
Monthly payment
Est. payment
Payment breakdown
Explore the cost of this home by adjusting the details. Changes won't be saved.Climate risks
Neighborhood: Gastonbury Center
Nearby schools
GreatSchools rating
- 7/10Buttonball Lane SchoolGrades: K-5Distance: 1 mi
- 8/10Smith Middle SchoolGrades: 6-8Distance: 1.8 mi
- 9/10Glastonbury High SchoolGrades: 9-12Distance: 0.3 mi
Schools provided by the listing agent
- Elementary: Buttonball Lane
- High: Glastonbury
Source: Smart MLS. This data may not be complete. We recommend contacting the local school district to confirm school assignments for this home.
- $261,5002 bd1 ba906 sqft66 Willieb St, Glastonbury, CT 06033Off Market

- $--2 bd1 ba950 sqft66 Willieb St #1, Glastonbury, CT 06033Off Market
- $175,4001 bd1 ba636 sqft68 Willieb St #A, Glastonbury, CT 06033Off Market
- $186,6001 bd1 ba636 sqft68 Willieb St #B, Glastonbury, CT 06033Off Market
- $223,9002 bd1 ba906 sqft68 Willieb St #C, Glastonbury, CT 06033Off Market
- $207,9001 bd1 ba636 sqft68 Willieb St #A, Glastonbury, CT 06033Off Market
- $206,3001 bd1 ba636 sqft68 Willieb St #B, Glastonbury, CT 06033Off Market
- $262,3002 bd1 ba906 sqft68 Willieb St #C, Glastonbury, CT 06033Off Market
A local agent can set up tours, give advice and negotiate with sellers.
Similar homes
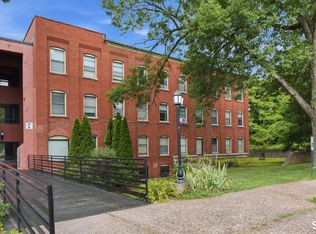
- $245,0001 bd1 ba582 sqftThe Soap Factory, Glastonbury, CT 06033For Sale
 MLS ID #24196181, Dawn E. Satagaj, William Raveis Real Estate. Smart MLS
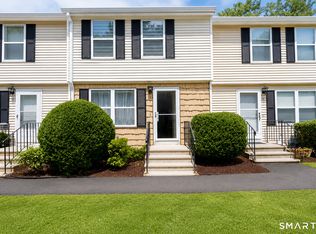
 - $285,0002 bd2 ba1k sqftMilestone Commons Vi, Glastonbury, CT 06033For Sale
 MLS ID #24195567, Tyler DeVecchis, Century 21 AllPoints Realty. Smart MLS
 - $259,9002 bd2 ba1k sqftMeadow Hill, Glastonbury, CT 06033For Sale
 MLS ID #24187387, Mimi Perrotti, Century 21 AllPoints Realty. Smart MLS
 - $269,9002 bd2 ba1.1k sqftMilestone Commons Vii, Glastonbury, CT 06033For Sale
 MLS ID #24187441, Eric Toth, Vision Real Estate. Smart MLS
 - $299,9002 bd2 ba1k sqftMeadow Hill, Glastonbury, CT 06033For SaleMLS ID #24154077, Tama Murphy, Keller Williams Realty. Smart MLS
- $--3 bd2 ba1.2k sqft33 Hilton Dr, East Hartford, CT 06118AuctionAuction.com 2
- $299,9002 bd2 ba1.2k sqftFarmington Woods, Farmington, CT 06032For SaleMLS ID #24195064, Stephen Ronzello, Coldwell Banker Realty. Smart MLS
- $335,0002 bd2 ba1.3k sqftDutton Place, Glastonbury, CT 06033For SaleMLS ID #24191393, Jeffrey King, Carl Guild & Associates. Smart MLS
- $190,0001 bd1 ba572 sqftThe Soap Factory, Glastonbury, CT 06033For SaleMLS ID #24186801, Ryan DuVerger, Berkshire Hathaway NE Prop.. Smart MLS
- $260,0002 bd2 ba1.2k sqftBigelow Brook Estates, Manchester, CT 06042For SaleMLS ID #24195446, Kadji Anderson, Berkshire Hathaway NE Prop.. Smart MLS
- $234,9002 bd2 ba1k sqftWestage Condominiums, Rocky Hill, CT 06067For SaleMLS ID #24195644, Emily Braman, Berkshire Hathaway NE Prop.. Smart MLS
- $249,9002 bd2 ba1.1k sqftChurchill Bridge Condo, Newington, CT 06111For SaleMLS ID #24195497, Alana Wall-Galvin, Suburban Homes & Condos. Smart MLS
- $260,0002 bd2 ba1.1k sqftThe Oaks, Rocky Hill, CT 06067For SaleMLS ID #24195904, Lisa D. Daniels, ERA Blanchard & Rossetto. Smart MLS
- $279,9002 bd2 ba1.2k sqftFarmington Woods, Farmington, CT 06032For SaleMLS ID #24188855, Brett Eisenlohr, Farmington Woods. Smart MLS
- $219,0001 bd1 ba759 sqftHale Farms, Glastonbury, CT 06033For SaleMLS ID #24189545, Wessam Ahmad, Real Broker CT, LLC. Smart MLS
- $264,9002 bd2 ba1.2k sqftBigelow Brook Estates, Manchester, CT 06042For SaleMLS ID #24194842, Eric Cichon, Coldwell Banker Realty. Smart MLS
- $349,9002 bd2 ba908 sqft917 Hopewell Road, Glastonbury, CT 06073For SaleMLS ID #24192421, Karen E. Martin, Century 21 AllPoints Realty. Smart MLS
- $--2 bd1 ba1k sqft145 Scotland Rd, East Hartford, CT 06108AuctionAuction.com 1
- $265,0002 bd1 ba1k sqftFox Meadows, Cromwell, CT 06416For SaleMLS ID #24195247, Kelly Puorro, Puorro Realty Group. Smart MLS
- $229,9002 bd1 ba942 sqftBrookwood Village, Rocky Hill, CT 06067For SaleMLS ID #24191502, William Homar, Century 21 Clemens Group. Smart MLS
