Enjoy first floor living in this 2 BR, 2 BA, updated ranch style end unit overlooking the golf course on two sides. The living/dining room combination has a wood burning fireplace and sliders that lead out to a large patio and perennial garden. Many upgrades include new floors, windows, recessed lighting, baseboard heating, kitchen appliances with the addition of some glass door cabinets. Easy walk to and from the 1-car detached garage with no stairs. Farmington Woods is a gated resort like community providing a desirable and unique lifestyle living with a full service restaurant/clubhouse, 18 hole champion golf course, tennis, pickleball, and platform tennis courts, pools, community gardens, and miles of sidewalks for safe walking/jogging. Minimum restaurant charge $35/month. Xfinity Cable/Internet $56.87/month.
Accepting backups
Price cut: $5K (7/27)
$279,900
114 Mallard Drive #114, Farmington, CT 06032
2beds
1,260sqft
Condominium
Built in 1971
-- sqft lot
$-- Zestimate®
$222/sqft
$444/mo HOA
What's special
Wood burning fireplaceBaseboard heatingPerennial gardenRecessed lightingKitchen appliancesGlass door cabinetsLarge patio
- 44 days |
- 749 |
- 37 |
Zillow last checked:
Listing updated:
Listed by:
Brett Eisenlohr (860)673-0411,
Farmington Woods 860-673-0411
Source: Smart MLS,MLS#: 24188855
Facts & features
Interior
Bedrooms & bathrooms
- Bedrooms: 2
- Bathrooms: 2
- Full bathrooms: 2
Primary bedroom
- Features: Laminate Floor
- Level: Main
- Area: 192.24 Square Feet
- Dimensions: 10.8 x 17.8
Bedroom
- Features: Laminate Floor
- Level: Main
- Area: 125 Square Feet
- Dimensions: 10 x 12.5
Dining room
- Features: Combination Liv/Din Rm, Fireplace, Sliders, Laminate Floor
- Level: Main
- Area: 441 Square Feet
- Dimensions: 21 x 21
Kitchen
- Features: Galley, Tile Floor
- Level: Main
- Area: 114.8 Square Feet
- Dimensions: 8.2 x 14
Living room
- Features: Combination Liv/Din Rm, Fireplace, Sliders, Laminate Floor
- Level: Main
- Area: 441 Square Feet
- Dimensions: 21 x 21
Heating
- Baseboard, Electric
Cooling
- Central Air
Appliances
- Included: Electric Range, Microwave, Refrigerator, Dishwasher, Disposal, Washer, Dryer, Electric Water Heater, Water Heater
Features
- Wired for Data
- Basement: None
- Attic: None
- Number of fireplaces: 1
- Common walls with other units/homes: End Unit
Interior area
- Total structure area: 1,260
- Total interior livable area: 1,260 sqft
- Finished area above ground: 1,260
Property
Parking
- Total spaces: 1
- Parking features: Detached
- Garage spaces: 1
Features
- Stories: 1
- Has private pool: Yes
- Pool features: Gunite, In Ground
- Frontage type: Golf Course
Lot
- Features: Rolling Slope
Details
- Parcel number: 1978359
- Zoning: RDM
Construction
Type & style
- Home type: Condo
- Architectural style: Ranch
- Property subtype: Condominium
- Attached to another structure: Yes
Materials
- Shingle Siding, Clapboard
Condition
- New construction: No
- Year built: 1971
Details
- Builder model: Kent
Utilities & green energy
- Sewer: Public Sewer
- Water: Public
Community & HOA
Community
- Features: Health Club, Lake, Library, Medical Facilities, Park, Shopping/Mall
HOA
- Has HOA: Yes
- Amenities included: Clubhouse, Gardening Area, Paddle Tennis, Pool, Putting Green, Security, Tennis Court(s), Management
- Services included: Security, Maintenance Grounds, Trash, Snow Removal, Pest Control, Road Maintenance
- HOA fee: $444 monthly
Location
- Region: Farmington
Financial & listing details
- Price per square foot: $222/sqft
- Tax assessed value: $126,770
- Annual tax amount: $3,375
- Date on market: 7/4/2026
Estimated market value
Not available
Estimated sales range
Not available
Not available
Price history
| Date | Event | Price |
|---|---|---|
| 7/27/2026 | Price change | $279,900-1.8%$222/sqft |
Source:  Smart MLS #24188855 Report a problem Smart MLS #24188855 Report a problem | ||
| 7/4/2026 | Listed for sale | $284,900$226/sqft |
Source: Smart MLS #24188855 Report a problem | ||
Public tax history
Tax history is unavailable.
Monthly payment
Est. payment
Payment breakdown
Explore the cost of this home by adjusting the details. Changes won't be saved.Climate risks
Neighborhood: 06032
Nearby schools
GreatSchools rating
- 5/10Dr. Thomas S. O'connell SchoolGrades: K-5Distance: 0.2 mi
- 4/10East Hartford Middle SchoolGrades: 6-8Distance: 2.9 mi
- 2/10East Hartford High SchoolGrades: 9-12Distance: 1.3 mi
Schools provided by the listing agent
- High: Farmington
Source: Smart MLS. This data may not be complete. We recommend contacting the local school district to confirm school assignments for this home.
- $352,5003 bd2 ba1.5k sqft112 Mallard Dr, East Hartford, CT 06118Sold

- $305,0003 bd2 ba1.8k sqft120 Mallard Dr, East Hartford, CT 06118Sold
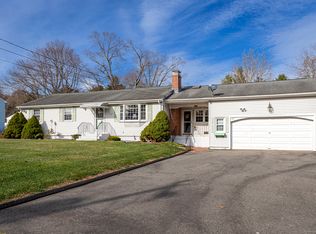
- $262,0002 bd2 ba1.2k sqft120 Mallard Dr #120, Avon, CT 06001Sold

- $351,3003 bd1 ba1.2k sqft115 Mallard Dr, East Hartford, CT 06118Off Market
- $352,6003 bd1 ba1.2k sqft107 Mallard Dr, East Hartford, CT 06118Off Market
- $377,2003 bd2 ba1.8k sqft100 Mallard Dr, East Hartford, CT 06118Off Market
- $330,7003 bd1 ba1.2k sqft128 Mallard Dr, East Hartford, CT 06118Off Market
- $370,5003 bd1 ba1.5k sqft123 Mallard Dr, East Hartford, CT 06118Off Market
A local agent can set up tours, give advice and negotiate with sellers.
Similar homes
- $285,0002 bd2 ba1k sqftMilestone Commons Vi, Glastonbury, CT 06033For Sale
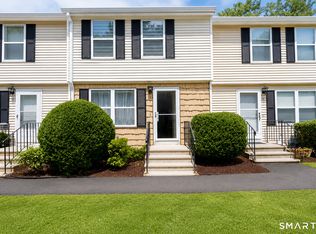
 MLS ID #24195567, Tyler DeVecchis, Century 21 AllPoints Realty. Smart MLS
 - $275,0003 bd2 ba1.2k sqft12 Arbutus Street, East Hartford, CT 06108For Sale
 MLS ID #24188252, Melissa Kiehl, KW Legacy Partners. Smart MLS
 - $260,0002 bd2 ba1.2k sqftBigelow Brook Estates, Manchester, CT 06042For Sale
 MLS ID #24195446, Kadji Anderson, Berkshire Hathaway NE Prop.. Smart MLS
 - $290,0003 bd2 ba1.3k sqft11 Bliss Street, East Hartford, CT 06108For Sale
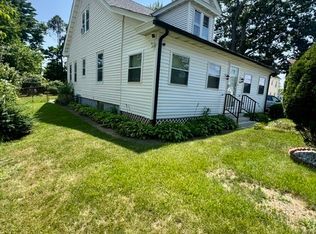 MLS ID #24194910, Patrick Lawrence, Coldwell Banker Realty. Smart MLS
 - $307,9992 bd3 ba1.5k sqftBrandywine Village, Wethersfield, CT 06109For SaleMLS ID #24143679, Elaine Fenster, Coldwell Banker Realty. Smart MLS
- $297,0002 bd2 ba1.2k sqftCopper Beech, West Hartford, CT 06119For SaleMLS ID #24198114, Lance Camby, Robert C White & Company LLC. Smart MLS
- $299,9003 bd1 ba1k sqft44 Oxford Drive, East Hartford, CT 06118For SaleMLS ID #24196870, Daniel Alvarado, Better Homes and Gardens Real Estate Executive Real Estate. Smart MLS
- $284,0003 bd2 ba1.5k sqft383 Center Street, Manchester, CT 06040For SaleMLS ID #24196714, Claude J. Cousins, Berkshire Hathaway NE Prop.. Smart MLS
- $200,0002 bd2 ba1.6k sqftMorningside Village, Wethersfield, CT 06109For SaleMLS ID #24198567, Evan L. Berman, William Raveis Real Estate. Smart MLS
- $249,0001 bd2 ba840 sqftChapel Hill, South Windsor, CT 06074For SaleMLS ID #24198444, Zhe Feng, Eagle Eye Realty PLLC. Smart MLS
- $300,0003 bd1 ba1.2k sqft58 Ashworth Street, Manchester, CT 06040For SaleMLS ID #24195815, Premchand D. Budhram, Vision Real Estate. Smart MLS
- $235,0004 bd1 ba1k sqft22 Higbie Drive, East Hartford, CT 06108For SaleMLS ID #24196694, Joshalyn Burgos, Starr Team at LPT Realty. Smart MLS
- $254,9002 bd2 ba1.1k sqftThe Oaks, Rocky Hill, CT 06067For SaleMLS ID #24192664, Madhu Reddy, Reddy Realty, LLC. Smart MLS
- $199,0002 bd2 ba1.1k sqftBerkeley Townhouses, East Hartford, CT 06118For SaleMLS ID #24169506, Samuel Sylvia, Exceptional Real Estate LLC. Smart MLS
- $235,9002 bd1 ba1.1k sqftThe Ridge, Wethersfield, CT 06109For SaleMLS ID #24181049, Michelle Lorenzetti, Premier Re Group LLC. Smart MLS
- $385,0003 bd2 ba1.1k sqft1841 Main Street, East Hartford, CT 06108For SaleMLS ID #24198283, Daniel Alvarado, Better Homes and Gardens Real Estate Executive Real Estate. Smart MLS
- $320,0003 bd2 ba1.2k sqft15 Simpson Street, Hartford, CT 06112For SaleMLS ID #24198922, Matthew Guida, Eagle Eye Realty PLLC. Smart MLS
- $220,0003 bd1 ba1.6k sqft39 Wadsworth Street, East Hartford, CT 06118For SaleMLS ID #24187572, Maria A. Sanchez, De Los Angeles Realty Group, LLC. Smart MLS
- $279,9003 bd2 ba1k sqft156 Andover Street, Hartford, CT 06112For SaleMLS ID #24191938, Andre A. Irving, Irving Group Realty. Smart MLS
- $269,9002 bd3 ba1.2k sqftStoughton Ridge, East Windsor, CT 06088For SaleMLS ID #24177734, Kraig S. Arvisais, Trend 2000 Real Estate. Smart MLS
