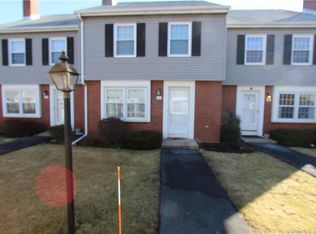
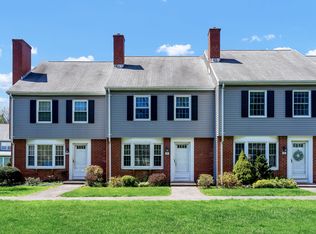
A small complex that is tucked away yet a Time Saver with this location. Minutes to the highways & shopping. Recently painted throughout this 1540 sq. ft. Townhome is move in ready. The 1st floor has a large, living room combination with a fireplace & Bay window. The updated kitchen is well-appointed with Stainless appliances & granite counters. The Family Room has a new carpet and a Sliding glass door that opens onto a patio and wooded backyard for grilling & entertaining. A 1/2 bath with a new vanilty finishes this level. The 2nd floor has generous size bedrooms, each with its own full bathroom for privacy & convenience. Each bathroom has a new vanity for that crisp look. The laundry is also on this level. This unit has a single, detached garage. The furnace & water heater were replaced in 2019.
Accepting backups
$307,999
7 Barrington Drive #C, Wethersfield, CT 06109
2beds
1,540sqft
Condominium, Townhouse
Built in 1983
-- sqft lot
$-- Zestimate®
$200/sqft
$425/mo HOA
What's special
Single detached garageBay windowRecently painted throughout
- 41 days
- 53
- 4
Zillow last checked:
Listing updated:
Listed by:
Elaine Fenster (860)306-8538,
Coldwell Banker Realty 860-644-2461
Source: Smart MLS,MLS#: 24143679
Facts & features
Interior
Bedrooms & bathrooms
- Bedrooms: 2
- Bathrooms: 3
- Full bathrooms: 2
- 1/2 bathrooms: 1
Primary bedroom
- Features: Full Bath, Walk-In Closet(s)
- Level: Upper
Bedroom
- Features: Full Bath
- Level: Upper
Family room
- Features: Patio/Terrace, Sliders, Wall/Wall Carpet
- Level: Main
Kitchen
- Features: Granite Counters, Eating Space
- Level: Main
Living room
- Features: Bay/Bow Window, Fireplace
- Level: Main
Heating
- Forced Air, Gas In Street
Cooling
- Central Air
Appliances
- Included: Oven/Range, Microwave, Refrigerator, Dishwasher, Washer, Dryer, Electric Water Heater, Water Heater
- Laundry: Upper Level
Features
- Basement: Partial,Interior Entry,Concrete
- Attic: Pull Down Stairs
- Number of fireplaces: 1
Interior area
- Total structure area: 1,540
- Total interior livable area: 1,540 sqft
- Finished area above ground: 1,540
Property
Parking
- Total spaces: 1
- Parking features: Garage, Detached, Garage Door Opener
- Garage spaces: 1
Features
- Stories: 2
- Patio & porch: Patio
- Exterior features: Sidewalk
Lot
- Features: Few Trees, Level
Details
- Parcel number: 2375008
- Zoning: SRD
Construction
Type & style
- Home type: Condo
- Architectural style: Townhouse
- Property subtype: Condominium, Townhouse
Materials
- Vinyl Siding, Brick
Condition
- New construction: No
- Year built: 1983
Utilities & green energy
- Sewer: Public Sewer
- Water: Public
- Utilities for property: Cable Available
Community & HOA
HOA
- Has HOA: Yes
- Amenities included: Management
- Services included: Maintenance Grounds, Trash, Snow Removal, Water, Sewer, Insurance
- HOA fee: $425 monthly
Location
- Region: Wethersfield
Financial & listing details
- Price per square foot: $200/sqft
- Tax assessed value: $186,870
- Annual tax amount: $6,200
- Date on market: 8/14/2026
Estimated market value
Not available
Estimated sales range
Not available
Not available
Price history
| Date | Event | Price |
|---|---|---|
| 8/14/2026 | Listed for sale | $307,999$200/sqft |
Source:  Smart MLS #24143679 Report a problem Smart MLS #24143679 Report a problem | ||
| 7/17/2026 | Listing removed | $307,999$200/sqft |
Source: Smart MLS #24143679 Report a problem | ||
| 3/25/2026 | Price change | $307,999-2.2%$200/sqft |
Source: Smart MLS #24143679 Report a problem | ||
| 12/5/2025 | Listed for sale | $314,900+5%$204/sqft |
Source: Smart MLS #24143679 Report a problem | ||
| 11/18/2025 | Listing removed | $299,900$195/sqft |
Source: Smart MLS #24131175 Report a problem | ||
| 10/6/2025 | Listed for sale | $299,900+55.1%$195/sqft |
Source: Smart MLS #24131175 Report a problem | ||
| 12/12/2019 | Sold | $193,400-0.8%$126/sqft |
Source: Smart MLS #170248164 Report a problem | ||
| 11/6/2019 | Pending sale | $194,900$127/sqft |
Source: eXp Realty #170248164 Report a problem | ||
| 10/28/2019 | Listed for sale | $194,900+49.9%$127/sqft |
Source: eXp Realty #170248164 Report a problem | ||
| 3/31/2000 | Sold | $130,000$84/sqft |
Source: Public Record Report a problem | ||
Public tax history
| Year | Property taxes | Tax assessment |
|---|---|---|
| 2025 | $5,747 +7.6% | $186,870 +51.2% |
| 2024 | $5,342 +3.4% | $123,610 |
| 2023 | $5,164 +1.7% | $123,610 |
| 2022 | $5,078 +1% | $123,610 |
| 2021 | $5,027 -0.1% | $123,610 |
| 2020 | $5,030 -0.1% | $123,610 |
| 2019 | $5,036 +0.1% | $123,610 +0.2% |
| 2018 | $5,032 +2.5% | $123,400 |
| 2017 | $4,908 +3.2% | $123,400 |
| 2016 | $4,756 +0.9% | $123,400 |
| 2015 | $4,713 +3.9% | $123,400 |
| 2014 | $4,534 -2.4% | $123,400 -11.1% |
| 2013 | $4,644 +2.7% | $138,800 |
| 2012 | $4,522 +3.7% | $138,800 |
| 2011 | $4,361 +2.5% | $138,800 |
| 2010 | $4,256 0% | $138,800 |
| 2009 | $4,258 +4.9% | $138,800 +18.7% |
| 2008 | $4,058 +5.4% | $116,900 |
| 2007 | $3,851 | $116,900 |
Find assessor info on the county website
Monthly payment
Est. payment
Payment breakdown
Explore the cost of this home by adjusting the details. Changes won't be saved.Climate risks
Neighborhood: 06109
Nearby schools
Schools provided by the listing agent
- High: Wethersfield
Source: Smart MLS. This data may not be complete. We recommend contacting the local school district to confirm school assignments for this home.


Similar homes
- $329,9002 bd3 ba1.9k sqftCold Spring Village, Rocky Hill, CT 06067For Sale

 MLS ID #24208190, Nawaz Shaikh, eXp Realty. Smart MLS
 - $269,9992 bd3 ba1.5k sqftWest Farms Ridge, New Britain, CT 06053For Sale
 MLS ID #24203040, Stacey Vandeusen, Berkshire Hathaway NE Prop.. Smart MLS
 - $299,0002 bd2 ba1.6k sqftBarclay Court, West Hartford, CT 06117For Sale
 MLS ID #24205344, Robert C. Makas, LPT Realty. Smart MLS
 - $260,0002 bd2 ba1.3k sqftGlen Oaks, Newington, CT 06111For Sale
 MLS ID #24197830, Randy M. Clarke, Coldwell Banker Realty. Smart MLS
 - $229,0002 bd2 ba1.1k sqftNorth Brook Court, East Hartford, CT 06108For SaleMLS ID #24200400, Karan Desai, Coldwell Banker Realty. Smart MLS
- $294,0002 bd2 ba1.5k sqftBarclay Court, West Hartford, CT 06105For SaleMLS ID #24187060, Evan L. Berman, William Raveis Real Estate. Smart MLS
- $449,9003 bd2 ba1.8k sqft302 Brimfield Road, Wethersfield, CT 06109For SaleMLS ID #24202120, Joseph F. Cafasso, Jr., mygoodagent. Smart MLS
- $289,9003 bd2 ba1.2k sqft21 Chapman Street, Newington, CT 06111For SaleMLS ID #24207460, Sean Doran, Salzillo Realty Company. Smart MLS
- $374,9002 bd3 ba1.4k sqftChase At Foxboro, Newington, CT 06111For SaleMLS ID #24203858, Haylee Munchgesang, Coldwell Banker Realty. Smart MLS
- $299,9003 bd2 ba1.3k sqft224 Abbotsford Avenue, West Hartford, CT 06110For SaleMLS ID #24203776, James M. Treanor, ERA Treanor Real Estate. Smart MLS
- $349,9004 bd2 ba1.4k sqft53 Huber Street, New Britain, CT 06053For SaleMLS ID #24204024, Cheryl Heyward, Coldwell Banker Realty. Smart MLS
- $290,0002 bd3 ba1.3k sqftBalbrae, Bloomfield, CT 06002For SaleMLS ID #24197759, Walter Derungs, Berkshire Hathaway NE Prop.. Smart MLS
- $249,0002 bd2 ba1.1k sqftThe Oaks, Rocky Hill, CT 06067For SaleMLS ID #24192664, Madhu Reddy, Reddy Realty, LLC. Smart MLS
- $229,5002 bd2 ba900 sqftOrchard Row, New Britain, CT 06053For SaleMLS ID #24207163, Brian Hicks, Star Realty LLC. Smart MLS
- $350,0002 bd3 ba1.6k sqftTunxis Village, Farmington, CT 06032For SaleMLS ID #24197854, Sean Greger, Country Manor Realty. Smart MLS
- $299,0002 bd3 ba1.2k sqftWynfield, Bloomfield, CT 06002For SaleMLS ID #24201749, Evan L. Berman, William Raveis Real Estate. Smart MLS
- $315,0002 bd2 ba1.2k sqft524 Broad Street, Bristol, CT 06010For SaleMLS ID #24208245, Jithu Sajeevan, Serhant Connecticut, LLC. Smart MLS
- $319,9002 bd2 ba1.3k sqftFarm Chase Crescent, Farmington, CT 06032For SaleMLS ID #24188512, Michelle Mandel, Carl Guild & Associates. Smart MLS
- $324,9002 bd1 ba1.4k sqft31 Barbara Road, Vernon, CT 06066For SaleMLS ID #24208514, Mark Riesbeck, Berkshire Hathaway NE Prop.. Smart MLS
- $229,9002 bd2 ba976 sqftWilliamstown Court, Newington, CT 06111For SaleMLS ID #24199471, Hiram Colon, Premier Properties of CT. Smart MLS
