Welcome to Brandywine Village in Wethersfield. This townhouse condo boasts impeccable charm and modern elegance, freshly painted in modern colors with meticulous accents throughout. Step inside this spacious 2-bedroom, 2.5-bathroom condo, greeted by a private entrance and desirable amenities including gas heat, central air conditioning, and a convenient garage (#6). Nestled within a tranquil residential neighborhood, located on a private driveway, this home offers an inviting open floor plan, seamlessly blending the spacious living room and dining area where a cozy wood burning fireplace sets the ambiance. The fully appliance kitchen features sleek stainless steel appliances, elegant granite countertops and a lovely eating area. Escape to the den, with a chic bead board accent wall, storage/utility closet, and sliders leading to the back patio area. A convenient half bathroom and front closet complete the main floor. New carpeting for the staircase leading to two generously sized bedrooms, also with new carpets, and each with its own private full bathroom for ultimate comfort and convenience. Enjoy the ease of laundry with the washer and dryer conveniently located on the upper floor. Energy-efficient double-hung vinyl windows and patio door. High-efficiency central air conditioning and forced hot air with natural gas heat ensure year-round comfort, both systems recently serviced. This complex does allow pets, see condo rules. Single, detached garage is #6. Water heater is located in the attic; attic has nice storage space with pull down stairs. Harvey Classic Comfort Plus Energy Star vinyl windows has a transferable warranty that covers any sort of glass breakage and mechanical issues (latches, etc) for the next 6 years, until 2030. Unit is wired for ADT security (2 keypads, door, window sensors). The current special assessment is for the new complex asphalt parking lots and sidewalks.
Sold for $335,000
$335,000
2 Barrington Drive APT B, Wethersfield, CT 06109
2beds
1,468sqft
Condominium, Townhouse
Built in 1983
-- sqft lot
$365,200 Zestimate®
$228/sqft
$2,623 Estimated rent
Home value
$365,200
$347,000 - $383,000
$2,623/mo
Zestimate® history
Owner options
List your home for rent
$2,623/mo
Rent Zestimate®
Find your next renter with Zillow Rental Manager. Plus, with online applications, you can quickly screen prospective tenants – for free.
$2,623/mo
Rent Zestimate®
Refinance and save
$2,857/mo
Est. payment
Refinancing to a lower rate could help reduce your monthly payments and save thousands over the life of the loan.
$2,857/mo
Est. payment
Explore your selling options
Work with a Zillow partner agent
Leverage their expertise and Zillow's premium Showcase listings to get your home seen by more buyers.
Get startedList with your own agent
Get your home in front of millions of buyers by listing it on Zillow.
Learn how to do itSell it yourself
Take full control of how buyers see your home on Zillow by listing For Sale by Owner (FSBO).
List your homeWhat's special
Cozy wood burning fireplaceCentral air conditioningPrivate entranceForced hot airPatio doorConvenient garagePrivate driveway
Zillow last checked:
Listing updated:
Listed by:
Annie Dillon Team,
Annie Dillon 860-729-2998,
KW Legacy Partners 860-313-0700
Bought with:
Lynn C. Toper, RES.0807181
CR Premier Properties
Source: Smart MLS,MLS#: 24011754
Facts & features
Interior
Bedrooms & bathrooms
- Bedrooms: 2
- Bathrooms: 3
- Full bathrooms: 2
- 1/2 bathrooms: 1
Primary bedroom
- Features: Remodeled, Ceiling Fan(s), Full Bath, Stall Shower, Walk-In Closet(s), Wall/Wall Carpet
- Level: Upper
Bedroom
- Features: Remodeled, Ceiling Fan(s), Full Bath, Wall/Wall Carpet, Tub w/Shower
- Level: Upper
Den
- Features: Remodeled, Ceiling Fan(s), Sliders, Vinyl Floor
- Level: Main
Dining room
- Features: Combination Liv/Din Rm, Vinyl Floor
- Level: Main
Kitchen
- Features: Remodeled, Breakfast Nook, Granite Counters, Dining Area, Hardwood Floor
- Level: Main
Living room
- Features: Bay/Bow Window, Combination Liv/Din Rm, Fireplace, Vinyl Floor
- Level: Main
Heating
- Forced Air, Natural Gas
Cooling
- Central Air
Appliances
- Included: Electric Range, Microwave, Refrigerator, Dishwasher, Disposal, Washer, Dryer, Gas Water Heater, Water Heater
- Laundry: Upper Level
Features
- Open Floorplan
- Doors: Storm Door(s)
- Windows: Thermopane Windows
- Basement: Crawl Space
- Attic: Storage,Pull Down Stairs
- Number of fireplaces: 1
Interior area
- Total structure area: 1,468
- Total interior livable area: 1,468 sqft
- Finished area above ground: 1,468
Property
Parking
- Total spaces: 1
- Parking features: Detached, Garage Door Opener
- Garage spaces: 1
Features
- Stories: 2
- Patio & porch: Patio
- Exterior features: Sidewalk, Lighting
Lot
- Features: Level
Details
- Parcel number: 766663
- Zoning: SRD
Construction
Type & style
- Home type: Condo
- Architectural style: Townhouse
- Property subtype: Condominium, Townhouse
Materials
- Vinyl Siding, Brick
Condition
- New construction: No
- Year built: 1983
Utilities & green energy
- Sewer: Public Sewer
- Water: Public
- Utilities for property: Cable Available
Green energy
- Energy efficient items: Doors, Windows
Community & HOA
Community
- Features: Basketball Court, Golf, Health Club, Library, Medical Facilities, Park, Public Rec Facilities, Shopping/Mall
- Security: Security System
HOA
- Has HOA: Yes
- Amenities included: Guest Parking
- Services included: Maintenance Grounds, Snow Removal, Water, Sewer
- HOA fee: $345 monthly
Location
- Region: Wethersfield
Financial & listing details
- Price per square foot: $228/sqft
- Tax assessed value: $118,710
- Annual tax amount: $4,960
- Date on market: 6/11/2024
Price history
| Date | Event | Price |
|---|---|---|
| 6/7/2024 | Sold | $335,000+1.5%$228/sqft |
Source:  Smart MLS #24011754 Report a problem Smart MLS #24011754 Report a problem | ||
| 4/27/2024 | Pending sale | $330,000$225/sqft |
Source: Smart MLS #24011754 Report a problem | ||
| 4/19/2024 | Listed for sale | $330,000$225/sqft |
Source: Smart MLS #24011754 Report a problem | ||
Public tax history
| Year | Property taxes | Tax assessment |
|---|---|---|
| 2025 | $5,515 +7.5% | $179,090 +50.9% |
| 2024 | $5,131 +3.4% | $118,710 |
| 2023 | $4,960 +1.7% | $118,710 |
| 2022 | $4,877 +1% | $118,710 |
| 2021 | $4,828 0% | $118,710 |
| 2020 | $4,830 -0.1% | $118,710 |
| 2019 | $4,836 -1.7% | $118,710 -1.6% |
| 2018 | $4,918 +2.5% | $120,600 |
| 2017 | $4,796 +3.2% | $120,600 |
| 2016 | $4,648 +0.9% | $120,600 |
| 2015 | $4,606 +3.9% | $120,600 |
| 2014 | $4,431 -2.3% | $120,600 -11.1% |
| 2013 | $4,537 +2.7% | $135,600 |
| 2012 | $4,418 +3.7% | $135,600 |
| 2011 | $4,261 +2.5% | $135,600 |
| 2010 | $4,157 -0.1% | $135,600 |
| 2009 | $4,160 +5.1% | $135,600 +18.9% |
| 2008 | $3,957 +5.4% | $114,000 |
| 2007 | $3,755 | $114,000 |
Find assessor info on the county website
Neighborhood: 06109
Nearby homes
- $302,0002 bd3 ba1.3k sqft2 Barrington Dr APT C, Wethersfield, CT 06109Sold

- $295,0002 bd3 ba1.5k sqft3 Barrington Dr APT A, Wethersfield, CT 06109Sold
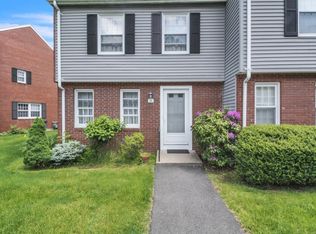
- $321,0002 bd2 ba1.1k sqft7 Barrington Dr APT E, Wethersfield, CT 06109Sold
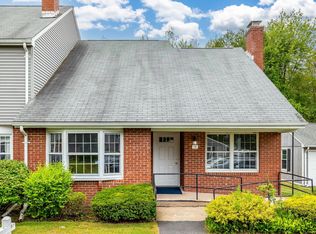
- $275,0002 bd3 ba1.3k sqft4 Barrington Dr APT C, Wethersfield, CT 06109Sold
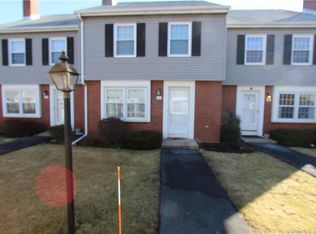
- $313,0002 bd3 ba1.5k sqft5 Barrington Dr APT D, Wethersfield, CT 06109Sold
- $320,0002 bd3 ba1.5k sqft6 Barrington Dr APT A, Wethersfield, CT 06109Sold
- $307,9992 bd3 ba1.5k sqft7 Barrington Dr APT C, Wethersfield, CT 06109For Sale
- $346,5002 bd3 ba1.5k sqft1 Barrington Dr APT A, Wethersfield, CT 06109Off Market
Nearby schools
GreatSchools rating
- 5/10Samuel B. Webb Elementary SchoolGrades: PK-6Distance: 0.4 mi
- 6/10Silas Deane Middle SchoolGrades: 7-8Distance: 2.1 mi
- 7/10Wethersfield High SchoolGrades: 9-12Distance: 1.7 mi
Schools provided by the listing agent
- Elementary: Samuel B. Webb
- Middle: Silas Deane
- High: Wethersfield
Source: Smart MLS. This data may not be complete. We recommend contacting the local school district to confirm school assignments for this home.
Sell for more on Zillow
Get a Zillow Showcase℠ listing at no additional cost and you could sell for .
$365,200
2% more
+$7,304
With Zillow Showcase(estimated)
$372,504
Sell for more on Zillow
Get a Zillow Showcase℠ listing at no additional cost and you could sell for .
$365,200
2% more
+$7,304
With Zillow Showcase(estimated)
$372,504
- Connecticut
- Hartford County
- Wethersfield
- 06109
- 2 Barrington Drive Apartment B
