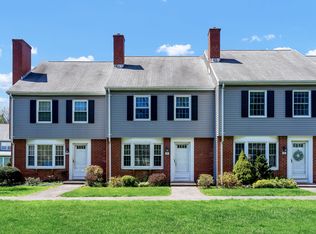
RARELY AVAILABLE! This fabulous ranch-style end unit offers easy, one-floor living and was designed to be fully accessible and comfortable for everyone. One step in the door and you will appreciate the open floor-plan, the spaciousness and the generous amount of natural light that shines in. The living room is bright & sunny and offers plenty of room to host family & friends comfortably. You will enjoy relaxing by the fire in the cooler months. If you enjoy cooking then you will be delighted with this large kitchen. It has a generous amount of cabinetry, new countertops, new stainless steel appliances and new flooring. It extends into a large dining area that features a bay window and hardwood flooring. There are two bedrooms & two full bathrooms. The primary bedroom has two double closets and a full bath with a roll-in shower. The deck off the back overlooks the woods and is the perfect place to enjoy the outdoors. Additional particulars include natural gas heat & hot water, central air, freshly painted interior, new carpeting in the bedrooms, large closet with washer/dryer hook-ups, a garage right next to the unit, storage room off of the deck, & generous closet space throughout. Brandywine Village is a small complex, tucked away in a private setting yet in a very convenient location. You'll notice that the grounds are very well maintained. There are only two ranch units in this sought after complex, don't miss this opportunity!
Sold for $321,000
$321,000
7 Barrington Drive #E, Wethersfield, CT 06109
2beds
1,104sqft
Condominium
Built in 1983
-- sqft lot
$331,900 Zestimate®
$291/sqft
$2,285 Estimated rent
Home value
$331,900
$315,000 - $348,000
$2,285/mo
Zestimate® history
Owner options
List your home for rent
$2,285/mo
Rent Zestimate®
Find your next renter with Zillow Rental Manager. Plus, with online applications, you can quickly screen prospective tenants – for free.
$2,285/mo
Rent Zestimate®
Refinance and save
$2,742/mo
Est. payment
Refinancing to a lower rate could help reduce your monthly payments and save thousands over the life of the loan.
$2,742/mo
Est. payment
Explore your selling options
Work with a Zillow partner agent
Leverage their expertise and Zillow's premium Showcase listings to get your home seen by more buyers.
Get startedList with your own agent
Get your home in front of millions of buyers by listing it on Zillow.
Learn how to do itSell it yourself
Take full control of how buyers see your home on Zillow by listing For Sale by Owner (FSBO).
List your homeWhat's special
Zillow last checked:
Listing updated:
Listed by:
Lisa H. Bowman 860-983-6789,
Coldwell Banker Realty 860-563-1010
Bought with:
Sarah C. Hull, RES.0830395
Coldwell Banker Realty
Source: Smart MLS,MLS#: 24034757
Facts & features
Interior
Bedrooms & bathrooms
- Bedrooms: 2
- Bathrooms: 2
- Full bathrooms: 2
Primary bedroom
- Features: Full Bath
- Level: Main
- Area: 162.36 Square Feet
- Dimensions: 12.3 x 13.2
Bedroom
- Level: Main
- Area: 132.21 Square Feet
- Dimensions: 11.9 x 11.11
Dining room
- Features: Bay/Bow Window, Hardwood Floor
- Level: Main
- Area: 180.6 Square Feet
- Dimensions: 14 x 12.9
Kitchen
- Features: Breakfast Bar
- Level: Main
- Area: 118.68 Square Feet
- Dimensions: 9.2 x 12.9
Living room
- Features: Fireplace, Hardwood Floor
- Level: Main
- Area: 238 Square Feet
- Dimensions: 17 x 14
Heating
- Forced Air, Natural Gas
Cooling
- Central Air
Appliances
- Included: Oven/Range, Refrigerator, Dishwasher, Disposal, Water Heater
- Laundry: Main Level
Features
- Wired for Data, Open Floorplan
- Windows: Thermopane Windows
- Basement: Crawl Space
- Attic: Access Via Hatch
- Number of fireplaces: 1
- Common walls with other units/homes: End Unit
Interior area
- Total structure area: 1,104
- Total interior livable area: 1,104 sqft
- Finished area above ground: 1,104
- Finished area below ground: 0
Property
Parking
- Total spaces: 1
- Parking features: Detached, Garage Door Opener
- Garage spaces: 1
Accessibility
- Accessibility features: Accessible Bath, Accessible Hallway(s), Handicap Parking, Multiple Entries/Exits, Accessible Approach with Ramp, Roll-In Shower
Features
- Stories: 1
- Patio & porch: Deck
- Exterior features: Sidewalk, Rain Gutters
Lot
- Features: Level
Details
- Parcel number: 2375010
- Zoning: SRD
Construction
Type & style
- Home type: Condo
- Architectural style: Ranch
- Property subtype: Condominium
- Attached to another structure: Yes
Materials
- Vinyl Siding, Brick
Condition
- New construction: No
- Year built: 1983
Details
- Builder model: Ranch, end unit
Utilities & green energy
- Sewer: Public Sewer
- Water: Public
- Utilities for property: Underground Utilities
Green energy
- Energy efficient items: Windows
Community & HOA
Community
- Features: Basketball Court, Golf, Health Club, Park, Playground, Shopping/Mall, Tennis Court(s)
HOA
- Has HOA: Yes
- Amenities included: Management
- Services included: Maintenance Grounds, Trash, Snow Removal, Water
- HOA fee: $335 monthly
Location
- Region: Wethersfield
Financial & listing details
- Price per square foot: $291/sqft
- Tax assessed value: $98,280
- Annual tax amount: $4,248
- Date on market: 7/25/2024
Price history
| Date | Event | Price |
|---|---|---|
| 8/30/2024 | Sold | $321,000+7%$291/sqft |
Source:  Smart MLS #24034757 Report a problem Smart MLS #24034757 Report a problem | ||
| 7/27/2024 | Pending sale | $299,900$272/sqft |
Source: Smart MLS #24034757 Report a problem | ||
| 7/25/2024 | Listed for sale | $299,900$272/sqft |
Source: Smart MLS #24034757 Report a problem | ||
Public tax history
| Year | Property taxes | Tax assessment |
|---|---|---|
| 2025 | $4,608 +8.5% | $152,310 +55% |
| 2024 | $4,248 +3.5% | $98,280 |
| 2023 | $4,106 +1.7% | $98,280 |
| 2022 | $4,037 +1% | $98,280 |
| 2021 | $3,997 -0.1% | $98,280 |
| 2020 | $3,999 -0.1% | $98,280 |
| 2019 | $4,004 -5% | $98,280 -4.9% |
| 2018 | $4,213 +2.6% | $103,300 |
| 2017 | $4,108 +3.2% | $103,300 |
| 2016 | $3,981 +0.9% | $103,300 |
| 2015 | $3,945 +4% | $103,300 |
| 2014 | $3,795 -2.4% | $103,300 -11.1% |
| 2013 | $3,888 +2.7% | $116,200 |
| 2012 | $3,786 +3.7% | $116,200 |
| 2011 | $3,651 +2.5% | $116,200 |
| 2010 | $3,563 -0.1% | $116,200 |
| 2009 | $3,565 +5.1% | $116,200 +18.9% |
| 2008 | $3,391 +5.4% | $97,700 |
| 2007 | $3,218 | $97,700 |
Find assessor info on the county website
Neighborhood: 06109
Nearby homes
- $335,0002 bd3 ba1.4k sqft2 Barrington Dr APT B, Wethersfield, CT 06109Sold
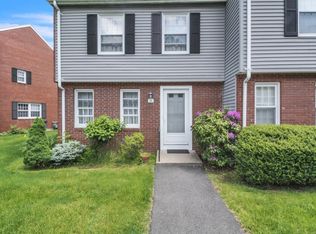
- $302,0002 bd3 ba1.3k sqft2 Barrington Dr APT C, Wethersfield, CT 06109Sold

- $295,0002 bd3 ba1.5k sqft3 Barrington Dr APT A, Wethersfield, CT 06109Sold
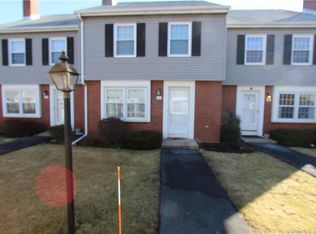
- $275,0002 bd3 ba1.3k sqft4 Barrington Dr APT C, Wethersfield, CT 06109Sold
- $313,0002 bd3 ba1.5k sqft5 Barrington Dr APT D, Wethersfield, CT 06109Sold
- $320,0002 bd3 ba1.5k sqft6 Barrington Dr APT A, Wethersfield, CT 06109Sold
- $307,9992 bd3 ba1.5k sqft7 Barrington Dr APT C, Wethersfield, CT 06109For Sale
- $346,5002 bd3 ba1.5k sqft1 Barrington Dr APT A, Wethersfield, CT 06109Off Market
Nearby schools
GreatSchools rating
- 5/10Samuel B. Webb Elementary SchoolGrades: PK-6Distance: 0.4 mi
- 6/10Silas Deane Middle SchoolGrades: 7-8Distance: 2.1 mi
- 7/10Wethersfield High SchoolGrades: 9-12Distance: 1.7 mi
Schools provided by the listing agent
- Elementary: Samuel B. Webb
- Middle: Silas Deane
- High: Wethersfield
Source: Smart MLS. This data may not be complete. We recommend contacting the local school district to confirm school assignments for this home.
Sell for more on Zillow
Get a Zillow Showcase℠ listing at no additional cost and you could sell for .
$331,900
2% more
+$6,638
With Zillow Showcase(estimated)
$338,538
Sell for more on Zillow
Get a Zillow Showcase℠ listing at no additional cost and you could sell for .
$331,900
2% more
+$6,638
With Zillow Showcase(estimated)
$338,538
- Connecticut
- Hartford County
- Wethersfield
- 06109
- 7 Barrington Drive Unit E
