Skip main navigation
Sold for $320,000
  • $320,000

    6 Barrington Drive APT A, Wethersfield, CT 06109

    2beds
    1,540sqft
    Condominium, Townhouse
    Built in 1983
    -- sqft lot
    $338,000 Zestimate®
    $208/sqft
    $2,705 Estimated rent

    Home value

    $338,000

    $308,000 - $372,000

    $2,705/mo

    Zestimate® history
    Loading
    Loading...

    Owner options

    List your home for rent

    $2,705/mo

    Rent Zestimate®

    Find your next renter with Zillow Rental Manager. Plus, with online applications, you can quickly screen prospective tenants – for free.

    Learn more

    $2,705/mo

    Rent Zestimate®

    Refinance and save

    $2,665/mo

    Est. payment

    Refinancing to a lower rate could help reduce your monthly payments and save thousands over the life of the loan.

    See today's rates

    $2,665/mo

    Est. payment

    Explore your selling options

    Work with a Zillow partner agent

    Leverage their expertise and Zillow's premium Showcase listings to get your home seen by more buyers.

    Get started

    List with your own agent

    Get your home in front of millions of buyers by listing it on Zillow.

    Learn how to do it

    Sell it yourself

    Take full control of how buyers see your home on Zillow by listing For Sale by Owner (FSBO).

    List your home

    What's special

    Cozy wood-burning fireplaceCentral airBay windowSecond-floor laundry areaUpdated mechanicalsLarge eat-in kitchenGenerously sized bedrooms
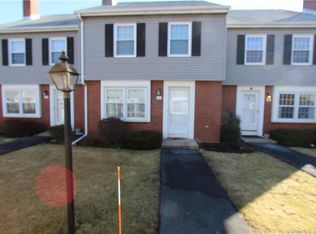
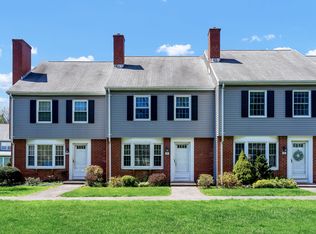
    Stylish Townhouse Living in Wethersfield's Sought-After Brandywine Community. Welcome to 6 Barrington Drive -a beautifully maintained end-unit townhouse offering the perfect blend of comfort, privacy, and convenience. Nestled in a quiet neighborhood of single-family homes, this spacious 2-bedroom, 2.5-bath condo spans 1,540 sq ft across two levels and is move-in ready. Bright and airy living/dining room with bay window and cozy wood-burning fireplace. Large eat-in kitchen with updated appliances and ample cabinetry. Family room with custom built-ins and sliders to a private deck overlooking wooded grounds. Two generously sized bedrooms, including a primary suite with en-suite bath. Second-floor laundry area for added convenience. Central air, gas heat, and updated mechanicals. Detached one-car garage plus guest parking. End-unit location for extra natural light and enhanced privacy. See it today!

    Zillow last checked:

    Listing updated:

    Listed by:

    Rob Giuffria 860-796-4555,

    Tea Leaf Realty 860-796-4555,

    Sophia Giuffria 860-989-4001,

    Tea Leaf Realty

    Bought with:

    Akenmisire Musa, RES.0802887

    The Agency

    Julia Wargo

    The Agency

    Source: Smart MLS,MLS#: 24121626MLS Logo

    Facts & features

    Interior

    Bedrooms & bathrooms
    • Bedrooms: 2
    • Bathrooms: 3
    • Full bathrooms: 2
    • 1/2 bathrooms: 1
    Primary bedroom
    • Features: Full Bath, Walk-In Closet(s)
    • Level: Upper
    • Area: 225 Square Feet
    • Dimensions: 15 x 15
    Bedroom
    • Features: Full Bath
    • Level: Upper
    • Area: 182 Square Feet
    • Dimensions: 14 x 13
    Bathroom
    • Level: Main
    Dining room
    • Features: Combination Liv/Din Rm
    • Level: Main
    • Area: 352 Square Feet
    • Dimensions: 22 x 16
    Living room
    • Features: Bay/Bow Window, Combination Liv/Din Rm, Fireplace
    • Level: Main
    • Area: 352 Square Feet
    • Dimensions: 22 x 16
    Heating
    • Forced Air, Natural Gas
    Cooling
    • Central Air
    Appliances
    • Included: Oven/Range, Refrigerator, Dishwasher, Gas Water Heater, Water Heater
    • Laundry: Upper Level
    Features
    • Basement: Crawl Space
    • Attic: Pull Down Stairs
    • Number of fireplaces: 1
    • Common walls with other units/homes: End Unit
    Interior area
    • Total structure area: 1,540
    • Total interior livable area: 1,540 sqft
    • Finished area above ground: 1,540

    Property

    Parking
    • Total spaces: 1
    • Parking features: Detached, Paved
    • Garage spaces: 1
    Features
    • Stories: 2
    • Patio & porch: Deck
    Lot
    • Features: Few Trees, Level
    Details
    • Parcel number: 2375006
    • Zoning: SRD

    Construction

    Type & style
    • Home type: Condo
    • Architectural style: Townhouse
    • Property subtype: Condominium, Townhouse
    • Attached to another structure: Yes
    Materials
    • Vinyl Siding, Brick
    Condition
    • New construction: No
    • Year built: 1983

    Utilities & green energy

    • Sewer: Public Sewer
    • Water: Public
    Green energy
    • Green verification: ENERGY STAR Certified Homes

    Community & neighborhood

    Location
    • Region: Wethersfield

    HOA & financial

    HOA
    • Has HOA: Yes
    • HOA fee: $375 monthly
    • Amenities included: Management
    • Services included: Maintenance Grounds, Trash, Snow Removal, Water, Insurance

    Price history

    DateEventPrice
    10/3/2025Sold$320,000+7%$208/sqft
    Source: Smart MLS #24121626 Report a problem
    10/3/2025Pending sale$299,000$194/sqft
    Source: Smart MLS #24121626 Report a problem
    8/25/2025Listed for sale$299,000+77.4%$194/sqft
    Source: Smart MLS #24121626 Report a problem
    8/11/2017Sold$168,500-8.9%$109/sqft
    Source: Smart MLS #G10220541 Report a problem
    5/25/2013Sold$185,000-7.5%$120/sqft
    Source: Public Record Report a problem
    5/24/2006Sold$200,000+82.6%$130/sqft
    Source: Smart MLS #G412147 Report a problem
    10/29/1996Sold$109,500$71/sqft
    Source: Public Record Report a problem

    Public tax history

    YearProperty taxesTax assessment
    2025$5,747 +7.6%$186,870 +51.2%
    2024$5,342 +3.4%$123,610
    2023$5,164 +1.7%$123,610
    2022$5,078 +1%$123,610
    2021$5,027 -0.1%$123,610
    2020$5,030 -0.1%$123,610
    2019$5,036 +0.1%$123,610 +0.2%
    2018$5,032 +2.5%$123,400
    2017$4,908 +3.2%$123,400
    2016$4,756 +0.9%$123,400
    2015$4,713 +3.9%$123,400
    2014$4,534 -2.4%$123,400 -11.1%
    2013$4,644 +2.7%$138,800
    2012$4,522 +3.7%$138,800
    2011$4,361 +2.5%$138,800
    2010$4,256 0%$138,800
    2009$4,258 +4.9%$138,800 +18.7%
    2008$4,058 +5.4%$116,900
    2007$3,851 $116,900

    Find assessor info on the county website

    Neighborhood: 06109

    Nearby schools

    GreatSchools rating
    Schools provided by the listing agent
    • Elementary: Samuel B. Webb
    • Middle: Silas Deane
    • High: Wethersfield

    Source: Smart MLS. This data may not be complete. We recommend contacting the local school district to confirm school assignments for this home.

    Get pre-qualified for a loan
    At Zillow Home Loans, we can pre-qualify you in as little as 5 minutes with no impact to your credit score.

    An equal housing lender. NMLS #10287.

    Sell for more on Zillow
    Get a Zillow Showcase℠ listing at no additional cost and you could sell for .
    $338,000
    2% more
    +$6,760
    With Zillow Showcase(estimated)
    $344,760