Experience delightful one-floor living in this charming ranch-style condo with picturesque golf course views of hole 2. This home features two spacious bedrooms and two updated full bathrooms, offering a perfect blend of comfort and style. The stunning new kitchen boasts sleek quartz countertops and trendy engineered flooring, while the open and bright combination dining/living room features a cozy wood-burning fireplace with glass doors and a slider leading to the private patio.The primary bedroom offers a beautifully updated en-suite bathroom and ample organized closet space, while the second bedroom is also generously sized and conveniently located near the second updated bathroom. With a single-car garage located underneath the unit, you'll enjoy additional storage space along with level parking in front for easy access. Step outside and enjoy the proximity to community amenities, including a pool, tennis courts, and nearby community gardens. The unit is nestled within a secure, gated community spanning 375 wooded acres, ensuring peace of mind with controlled entry. Residents can also enjoy the use of a full-service restaurant, clubhouse, an 18-hole championship USGA golf course, tennis courts, four swimming pools, and scenic walking trails. With a monthly HOA fee of $466.46, 51.64 for cable & internet (included in HOA fee), $35 for restaurant services and quarterly taxes of $410.39, this well-maintained property offers a superb quality of life.
Sold for $262,000
$262,000
120 Mallard Drive #120, Avon, CT 06032
2beds
1,264sqft
Condominium
Built in 1971
-- sqft lot
$284,300 Zestimate®
$207/sqft
$2,104 Estimated rent
Home value
$284,300
$256,000 - $316,000
$2,104/mo
Zestimate® history
Owner options
List your home for rent
$2,104/mo
Rent Zestimate®
Find your next renter with Zillow Rental Manager. Plus, with online applications, you can quickly screen prospective tenants – for free.
$2,104/mo
Rent Zestimate®
Refinance and save
$2,378/mo
Est. payment
Refinancing to a lower rate could help reduce your monthly payments and save thousands over the life of the loan.
$2,378/mo
Est. payment
Explore your selling options
Work with a Zillow partner agent
Leverage their expertise and Zillow's premium Showcase listings to get your home seen by more buyers.
Get startedList with your own agent
Get your home in front of millions of buyers by listing it on Zillow.
Learn how to do itSell it yourself
Take full control of how buyers see your home on Zillow by listing For Sale by Owner (FSBO).
List your homeWhat's special
Cozy wood-burning fireplacePicturesque golf course viewsSleek quartz countertopsBeautifully updated en-suite bathroomTwo spacious bedroomsTrendy engineered flooringStunning new kitchen
Zillow last checked:
Listing updated:
Listed by:
Josie Ligato and Gayle Erickson Team,
Josephine Ligato 860-402-6924,
Berkshire Hathaway NE Prop. 860-677-7321
Bought with:
Katie C. Damon, RES.0829462
Coldwell Banker Realty
Source: Smart MLS,MLS#: 24065435
Facts & features
Interior
Bedrooms & bathrooms
- Bedrooms: 2
- Bathrooms: 2
- Full bathrooms: 2
Primary bedroom
- Features: Wall/Wall Carpet
- Level: Main
- Area: 342 Square Feet
- Dimensions: 18 x 19
Bedroom
- Features: Wall/Wall Carpet
- Level: Main
- Area: 130 Square Feet
- Dimensions: 10 x 13
Dining room
- Features: Combination Liv/Din Rm, Wall/Wall Carpet
- Level: Main
- Area: 117 Square Feet
- Dimensions: 9 x 13
Kitchen
- Features: Quartz Counters, Engineered Wood Floor
- Level: Main
- Area: 117 Square Feet
- Dimensions: 9 x 13
Living room
- Features: Combination Liv/Din Rm, Fireplace, Sliders, Wall/Wall Carpet
- Level: Main
- Area: 294 Square Feet
- Dimensions: 14 x 21
Heating
- Radiant, Electric
Cooling
- Central Air
Appliances
- Included: Electric Range, Range Hood, Refrigerator, Dishwasher, Disposal, Washer, Dryer, Electric Water Heater
- Laundry: Main Level
Features
- Open Floorplan
- Basement: None
- Attic: None
- Number of fireplaces: 1
Interior area
- Total structure area: 1,264
- Total interior livable area: 1,264 sqft
- Finished area above ground: 1,264
- Finished area below ground: 0
Property
Parking
- Total spaces: 1
- Parking features: Attached, Garage Door Opener
- Attached garage spaces: 1
Features
- Stories: 1
- Patio & porch: Patio
- Has private pool: Yes
- Pool features: Heated, In Ground
- Has view: Yes
- View description: Golf Course
Details
- Parcel number: 1983163
- Zoning: RDM
Construction
Type & style
- Home type: Condo
- Architectural style: Ranch
- Property subtype: Condominium
Materials
- Shingle Siding
Condition
- New construction: No
- Year built: 1971
Utilities & green energy
- Sewer: Public Sewer
- Water: Public
- Utilities for property: Cable Available
Community & HOA
Community
- Features: Gated
HOA
- Has HOA: Yes
- Amenities included: Clubhouse, Golf Course, Pool, Security, Tennis Court(s), Management
- Services included: Security, Maintenance Grounds, Trash, Snow Removal, Road Maintenance, Insurance
- HOA fee: $466 monthly
Location
- Region: Avon
Financial & listing details
- Price per square foot: $207/sqft
- Tax assessed value: $126,840
- Annual tax amount: $3,228
- Date on market: 12/27/2024
Price history
| Date | Event | Price |
|---|---|---|
| 2/4/2025 | Sold | $262,000-2.9%$207/sqft |
Source:  Smart MLS #24065435 Report a problem Smart MLS #24065435 Report a problem | ||
| 1/17/2025 | Pending sale | $269,900$214/sqft |
Source: Smart MLS #24065435 Report a problem | ||
| 1/4/2025 | Contingent | $269,900$214/sqft |
Source:  Berkshire Hathaway HomeServices New England Properties #24065435 Report a problem Berkshire Hathaway HomeServices New England Properties #24065435 Report a problem | ||
| 12/27/2024 | Listed for sale | $269,900$214/sqft |
Source: Smart MLS #24065435 Report a problem | ||
Public tax history
Tax history is unavailable.
Neighborhood: 06001
Nearby homes
- $305,0003 bd2 ba1.8k sqft120 Mallard Dr, East Hartford, CT 06118Sold
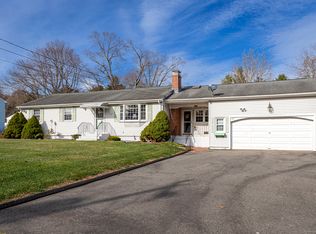
- $352,5003 bd2 ba1.5k sqft112 Mallard Dr, East Hartford, CT 06118Sold

- $329,1003 bd1 ba1.2k sqft128 Mallard Dr, East Hartford, CT 06118Off Market
- $279,9002 bd2 ba1.2k sqft114 Mallard Dr UNIT 114, Farmington, CT 06032For Sale

- $377,2003 bd2 ba1.3k sqft16 Parkwood Dr, East Hartford, CT 06118Off Market
- $370,4003 bd1 ba1.5k sqft123 Mallard Dr, East Hartford, CT 06118Off Market
- $347,0003 bd1 ba1.2k sqft115 Mallard Dr, East Hartford, CT 06118Off Market
- $325,8003 bd1 ba1.2k sqft136 Mallard Dr, East Hartford, CT 06118Off Market
Nearby schools
GreatSchools rating
- 5/10Dr. Thomas S. O'connell SchoolGrades: K-5Distance: 0.2 mi
- 4/10East Hartford Middle SchoolGrades: 6-8Distance: 2.9 mi
- 2/10East Hartford High SchoolGrades: 9-12Distance: 1.3 mi
Schools provided by the listing agent
- High: Avon
Source: Smart MLS. This data may not be complete. We recommend contacting the local school district to confirm school assignments for this home.


Get pre-qualified for a loan
At Zillow Home Loans, we can pre-qualify you in as little as 5 minutes with no impact to your credit score.An equal housing lender. NMLS #10287.
Sell for more on Zillow
Get a Zillow Showcase℠ listing at no additional cost and you could sell for .
$284,300
2% more
+$5,686
With Zillow Showcase(estimated)
$289,986
- Connecticut
- Hartford County
- East Hartford
- 06001
- 120 Mallard Drive Unit 120
Nearby cities
Nearby zip codes
Other East Hartford Topics
