Welcome to Fox Meadows, where this beautifully updated two-bedroom townhouse-style condo enjoys a desirable end-unit setting tucked at the end of a cul-de-sac. Inside, a remodeled kitchen flows seamlessly into the open living and dining space, creating a bright and inviting layout. The living room is anchored by a fireplace, while sliders extend the space outdoors to a private deck. Additional updates include a new hot water heater, adding to the comfort and move-in-ready appeal of the home. Fox Meadows residents enjoy an in-ground pool with newly added cabanas, clubhouse, tennis courts, basketball court, and park/playground, all within easy reach of shopping, dining, and major highways. Stylish, comfortable, and exceptionally well positioned within the community, this move-in-ready home offers an effortless approach to condo living.
Accepting backups
$265,000
31 Glenview Drive #31, Cromwell, CT 06416
2beds
1,002sqft
:
Get pre-qualifiedN/A
Condominium, Townhouse
Built in 1979
-- sqft lot
$-- Zestimate®
$264/sqft
$298/mo HOA
What's special
Tennis courtsPrivate deckIn-ground poolBasketball courtBright and inviting layoutDesirable end-unit settingNewly added cabanas
- 5 days |
- 1,034 |
- 66 |
Likely to sell faster than
Zillow last checked:
Listing updated:
Listed by:
Kelly Puorro (860)575-8666,
Puorro Realty Group 860-558-9740,
Brandon Puorro 860-575-8799,
Puorro Realty Group
Source: Smart MLS,MLS#: 24195247
Facts & features
Interior
Bedrooms & bathrooms
- Bedrooms: 2
- Bathrooms: 1
- Full bathrooms: 1
Primary bedroom
- Level: Lower
- Area: 133.4 Square Feet
- Dimensions: 11.5 x 11.6
Bedroom
- Level: Lower
- Area: 120.64 Square Feet
- Dimensions: 10.4 x 11.6
Bathroom
- Level: Lower
- Area: 37.72 Square Feet
- Dimensions: 4.6 x 8.2
Dining room
- Level: Main
- Area: 59.2 Square Feet
- Dimensions: 7.3 x 8.11
Kitchen
- Features: Remodeled, Breakfast Bar, Dining Area
- Level: Main
- Area: 99.76 Square Feet
- Dimensions: 8.6 x 11.6
Living room
- Features: High Ceilings, Balcony/Deck, Fireplace
- Level: Main
- Area: 206.91 Square Feet
- Dimensions: 17.1 x 12.1
Heating
- Forced Air, Natural Gas
Cooling
- Central Air
Appliances
- Included: Oven/Range, Refrigerator, Dishwasher, Washer, Dryer, Water Heater
- Laundry: Main Level
Features
- Open Floorplan, Entrance Foyer
- Basement: None
- Attic: None
- Number of fireplaces: 1
- Common walls with other units/homes: End Unit
Interior area
- Total structure area: 1,002
- Total interior livable area: 1,002 sqft
- Finished area above ground: 1,002
Property
Parking
- Total spaces: 2
- Parking features: Off Street, Assigned
Features
- Stories: 2
- Patio & porch: Deck
- Exterior features: Sidewalk
- Has private pool: Yes
- Pool features: In Ground
Lot
- Features: Cul-De-Sac
Details
- Parcel number: 2383875
- Zoning: R-15
Construction
Type & style
- Home type: Condo
- Architectural style: Townhouse
- Property subtype: Condominium, Townhouse
- Attached to another structure: Yes
Materials
- Vinyl Siding
Condition
- New construction: No
- Year built: 1979
Utilities & green energy
- Sewer: Public Sewer
- Water: Public
- Utilities for property: Cable Available
Community & HOA
Community
- Features: Medical Facilities, Park, Playground, Shopping/Mall, Tennis Court(s)
HOA
- Has HOA: Yes
- Amenities included: Clubhouse, Playground, Pool, Tennis Court(s), Management
- Services included: Maintenance Grounds, Trash, Snow Removal, Pool Service
- HOA fee: $298 monthly
Location
- Region: Cromwell
Financial & listing details
- Price per square foot: $264/sqft
- Tax assessed value: $110,250
- Annual tax amount: $3,395
- Date on market: 7/31/2026
Estimated market value
Not available
Estimated sales range
Not available
Not available
Price history
| Date | Event | Price |
|---|---|---|
| 7/31/2026 | Listed for sale | $265,000+68.8%$264/sqft |
Source:  Smart MLS #24195247 Report a problem Smart MLS #24195247 Report a problem | ||
| 10/15/2021 | Sold | $157,000+4.7%$157/sqft |
Source: Smart MLS #170432218 Report a problem | ||
| 8/30/2021 | Contingent | $149,900$150/sqft |
Source: Smart MLS #170432218 Report a problem | ||
| 8/25/2021 | Listed for sale | $149,900+32.7%$150/sqft |
Source: Smart MLS #170432218 Report a problem | ||
| 8/29/2001 | Sold | $113,000$113/sqft |
Source: Smart MLS #G264893 Report a problem | ||
Public tax history
Tax history is unavailable.
Monthly payment
Est. payment
Payment breakdown
Explore the cost of this home by adjusting the details. Changes won't be saved.Climate risks
Neighborhood: 06416
Nearby schools
GreatSchools rating
- NAEdna C. Stevens SchoolGrades: PK-2Distance: 1.9 mi
- 8/10Cromwell Middle SchoolGrades: 6-8Distance: 2.3 mi
- 9/10Cromwell High SchoolGrades: 9-12Distance: 1.8 mi
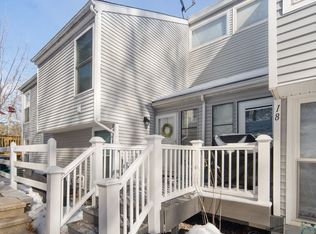
- $361,6733 bd3 ba1.5k sqft16 Greenway Dr #16, Cromwell, CT 06416Sold
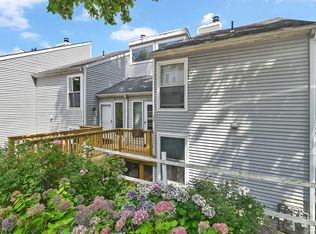
- $270,0002 bd2 ba1.4k sqft27 Glenview Dr #27, Cromwell, CT 06416Sold
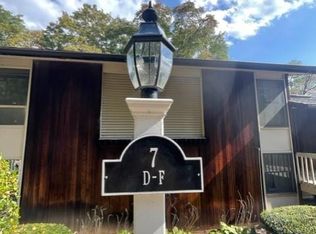
- $172,0002 bd2 ba1k sqft7 Country Squire Dr UNIT F, Cromwell, CT 06416Sold
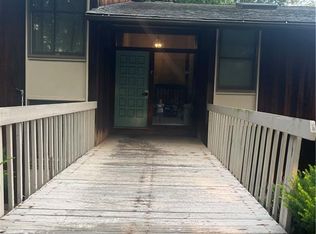
- $130,0001 bd1 ba720 sqft7 Country Squire Dr UNIT G, Cromwell, CT 06416Sold
- $191,2002 bd1 ba855 sqft7B Country Squire Dr, Cromwell, CT 06416Off Market
- $158,8001 bd1 ba710 sqft7A Country Squire Dr, Cromwell, CT 06416Off Market
- $350,0003 bd3 ba1.8k sqft32 Glenview Dr #32, Cromwell, CT 06416Sold
- $191,0002 bd1 ba1k sqft20 Springdale Rd #20, Cromwell, CT 06416Sold
A local agent can set up tours, give advice and negotiate with sellers.
Similar homes
- $269,9002 bd2 ba1.2k sqftParker House, Middletown, CT 06457For Sale
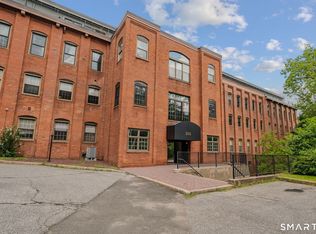
 MLS ID #24196275, Barbara S. Puorro, Puorro Realty Group. Smart MLS
 - $260,0002 bd2 ba1.1k sqftThe Oaks, Rocky Hill, CT 06067For Sale
 MLS ID #24195904, Lisa D. Daniels, ERA Blanchard & Rossetto. Smart MLS
 - $228,9003 bd1 ba1k sqftWoodgate, Middletown, CT 06457For Sale
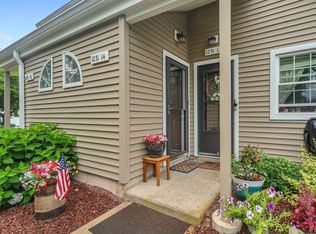 MLS ID #24196247, Xylia DiBianco, Carbutti & Co., Realtors. Smart MLS
 - $289,9002 bd2 ba1.1k sqftLaurel Ridge, Middletown, CT 06457For Sale
 MLS ID #24194866, Carolyn Kress, Berkshire Hathaway NE Prop.. Smart MLS
 - $229,0002 bd2 ba1.5k sqftHamlin Court, Middletown, CT 06457For SaleMLS ID #24196691, Sue Hitchcock, Coldwell Banker Realty. Smart MLS
- $235,0002 bd2 ba1k sqftHillcrest, Meriden, CT 06450For SaleMLS ID #24195167, Fred Thompson, US Asset Realty. Smart MLS
- $269,9003 bd1 ba1.1k sqft38 Wynola Avenue, New Britain, CT 06051For SaleMLS ID #24195226, Mashory Avila, Lock and Key Realty, Inc. Smart MLS
- $180,0003 bd2 ba1.2k sqftBeacon Hill Towne Homes, Middletown, CT 06457For SaleMLS ID #24194531, Fritz Africot, Robert C White & Company LLC. Smart MLS
- $299,9992 bd2 ba1.4k sqftMattabasset, Meriden, CT 06450For SaleMLS ID #24195208, Sasha Iyamu, ERIS, LLC. Smart MLS
- $264,9002 bd2 ba1.2k sqftBigelow Brook Estates, Manchester, CT 06042For SaleMLS ID #24194842, Eric Cichon, Coldwell Banker Realty. Smart MLS
- $339,0003 bd3 ba1.4k sqft4 Gloria Road, Cromwell, CT 06416For SaleMLS ID #24185262, Thomas Mele, Social & Co Realty. Smart MLS
- $285,0002 bd2 ba1k sqftMilestone Commons Vi, Glastonbury, CT 06033For SaleMLS ID #24195567, Tyler DeVecchis, Century 21 AllPoints Realty. Smart MLS
- $249,9002 bd2 ba1.1k sqftWest Farms Ridge, New Britain, CT 06053For SaleMLS ID #24192232, Sally A. Bowman, Berkshire Hathaway NE Prop.. Smart MLS
- $225,0002 bd2 ba866 sqftCarriage Crossing, Middletown, CT 06457For SaleMLS ID #24188722, Pinky A. Murphy, Berkshire Hathaway NE Prop.. Smart MLS
- $199,9002 bd2 ba1k sqftHamlin Court, Middletown, CT 06457For SaleMLS ID #24195105, Kathleen M. Mullins, Real Broker CT, LLC. Smart MLS
- $250,0002 bd3 ba1.2k sqftDunfey Lane,Valley Village, Windsor, CT 06095For SaleMLS ID #24194889, Jessica C. Starr, Starr Team at LPT Realty. Smart MLS
- $250,0002 bd1 ba986 sqftCanton Village, Canton, CT 06019For SaleMLS ID #24195661, Nicole Elliott, Berkshire Hathaway NE Prop.. Smart MLS
- $394,5003 bd2 ba1.3k sqft45 Annette Place, Middletown, CT 06457For SaleMLS ID #24195917, Carl Chisem Jr., William Raveis Real Estate. Smart MLS
- $309,9002 bd2 ba1.1k sqftSpring Lake Village, Southington, CT 06489For SaleMLS ID #24195317, Kate Esposito, William Pitt Sotheby's Int'l. Smart MLS
- $299,9002 bd2 ba1.2k sqftLydall Woods Colonial Village, Manchester, CT 06042For SaleMLS ID #24195288, Adam Cannon, Coldwell Banker Realty. Smart MLS
