Welcome home to this sought-after condo complex at Carriage Crossing, where you will find this two bedroom two full bath unit, with open concept space. The galley kitchen has pantry. Both bathrooms have granite countertops and soft close cabinetry. In unit washer and dryer. Living room has a cozy wood-burning fireplace. Primary bedroom has a walk-in closet, and both bedrooms have their own full baths, and offer plenty of room. Unit offers recently replaced washer/dryer, water heater and the microwave. HVAC replaced 4 years ago. Take advantage of the incredible amenities, including an inground pool, clubhouse, basketball court, fitness center, racquetball, and tennis courts, and clubhouse available for events. This association is Pet friendly (allowing up to two pets small dogs only and/or cats) Conveniently located near shopping, dining, major highways and downtown Middletown. Also located near major employers and Medical centers, including Middlesex Hospital, and easy commutes to Yale New Haven Hospital and Harford Hospital, and near Wesleyan University. Property is ideal for owner occupants or investors seeking low maintenance living in a well managed community.
For sale
$239,000
93 Carriage Crossing Lane #93, Middletown, CT 06457
2beds
866sqft
Condominium
Built in 1987
-- sqft lot
$-- Zestimate®
$276/sqft
$440/mo HOA
What's special
Cozy wood-burning fireplaceClubhouse available for eventsInground poolBasketball courtOpen concept spaceFitness centerSoft close cabinetry
- 20 days |
- 946 |
- 76 |
Likely to sell faster than
Zillow last checked:
Listing updated:
Listed by:
Pinky A. Murphy (860)347-4486,
Berkshire Hathaway NE Prop. 860-347-4486
Source: Smart MLS,MLS#: 24188722
Facts & features
Interior
Bedrooms & bathrooms
- Bedrooms: 2
- Bathrooms: 2
- Full bathrooms: 2
Primary bedroom
- Features: Ceiling Fan(s), Full Bath, Walk-In Closet(s)
- Level: Main
Bedroom
- Features: Full Bath
- Level: Main
Kitchen
- Features: Granite Counters, Laundry Hookup, Pantry
- Level: Main
Living room
- Features: 2 Story Window(s), High Ceilings, Balcony/Deck, Combination Liv/Din Rm, Fireplace
- Level: Main
Heating
- Forced Air, Electric
Cooling
- Ceiling Fan(s), Central Air
Appliances
- Included: Oven/Range, Microwave, Refrigerator, Dishwasher, Washer, Dryer, Electric Water Heater, Water Heater
- Laundry: Main Level
Features
- Smart Thermostat
- Basement: None
- Attic: None
- Number of fireplaces: 1
Interior area
- Total structure area: 866
- Total interior livable area: 866 sqft
- Finished area above ground: 866
Property
Features
- Stories: 1
- Exterior features: Balcony
- Has private pool: Yes
- Pool features: In Ground
Details
- Additional structures: Pool House
- Parcel number: 1004649
- Zoning: PRD-2
Construction
Type & style
- Home type: Condo
- Architectural style: Ranch
- Property subtype: Condominium
Materials
- Vinyl Siding, Brick
Condition
- New construction: No
- Year built: 1987
Utilities & green energy
- Sewer: Public Sewer
- Water: Public
- Utilities for property: Cable Available
Community & HOA
Community
- Features: Basketball Court, Near Public Transport, Golf, Health Club, Lake, Library, Medical Facilities
- Subdivision: Westfield
HOA
- Has HOA: Yes
- Amenities included: Clubhouse, Tennis Court(s), Management
- Services included: Maintenance Grounds, Trash, Snow Removal, Pool Service, Insurance
- HOA fee: $440 monthly
Location
- Region: Middletown
Financial & listing details
- Price per square foot: $276/sqft
- Tax assessed value: $90,850
- Annual tax amount: $3,060
- Date on market: 7/3/2026
Estimated market value
Not available
Estimated sales range
Not available
Not available
Price history
| Date | Event | Price |
|---|---|---|
| 7/3/2026 | Listed for sale | $239,000+99.2%$276/sqft |
Source:  Smart MLS #24188722 Report a problem Smart MLS #24188722 Report a problem | ||
| 2/14/2019 | Sold | $120,000$139/sqft |
Source: Smart MLS #170118424 Report a problem | ||
Public tax history
Tax history is unavailable.
Monthly payment
Est. payment
Payment breakdown
Explore the cost of this home by adjusting the details. Changes won't be saved.Climate risks
Neighborhood: 06457
Nearby schools
GreatSchools rating
- 7/10Moody SchoolGrades: PK-5Distance: 1.5 mi
- 4/10Beman Middle SchoolGrades: 7-8Distance: 4.7 mi
- 4/10Middletown High SchoolGrades: 9-12Distance: 1.7 mi
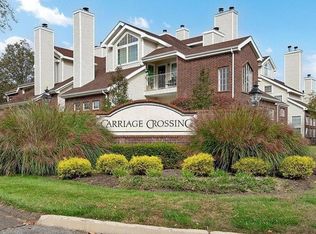
- $175,0001 bd1 ba670 sqft282 Carriage Crossing Ln #282, Middletown, CT 06457Sold
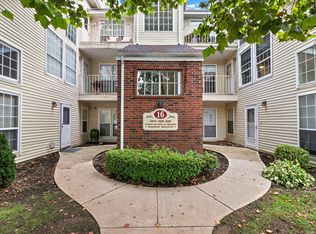
- $205,0002 bd2 ba866 sqft319 Carriage Crossing Ln #319, Middletown, CT 06457Sold
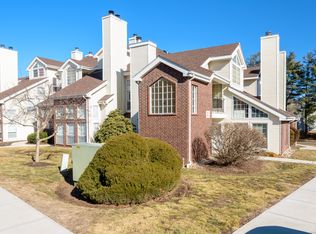
- $192,0001 bd1 ba760 sqft32 Carriage Crossing Ln #32, Middletown, CT 06457Sold
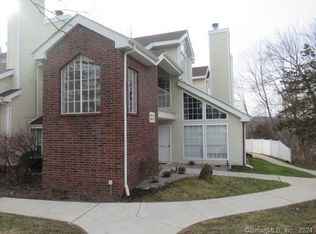
- $167,5001 bd1 ba758 sqft214 Carriage Crossing Ln #214, Middletown, CT 06457Sold
- $175,0001 bd1 ba670 sqft126 Carriage Xing, Middletown, CT 06457Sold
- $138,7001 bd1 ba670 sqft284 Carriage Crossing Ln #284, Middletown, CT 06457Sold
- $190,0001 bd1 ba1.5k sqft317 Carriage Crossing Ln #317, Middletown, CT 06457Sold
- $220,0002 bd2 ba840 sqft5 Carriage Crossing Ln #5, Middletown, CT 06457For Sale
- $150,0001 bd1 ba670 sqft106 Carriage Crossing Ln #106, Middletown, CT 06457Sold
A local agent can set up tours, give advice and negotiate with sellers.
Similar homes
- $229,9002 bd2 ba1k sqftRiver's Edge, Middletown, CT 06457For Sale
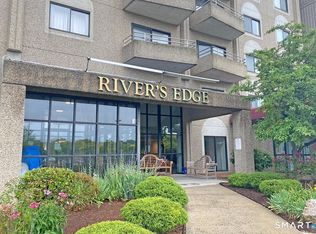
 MLS ID #24184158, Sally E. McMahon, William Raveis Real Estate. Smart MLS
 - $229,5003 bd1 ba1.1k sqftWoodgate, Middletown, CT 06457For Sale
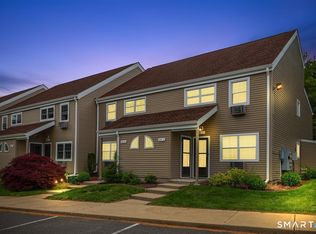 MLS ID #24179666, Chris J. Hogan, Century 21 Classic Homes. Smart MLS
 - $254,9002 bd2 ba1.1k sqftThe Oaks, Rocky Hill, CT 06067For Sale
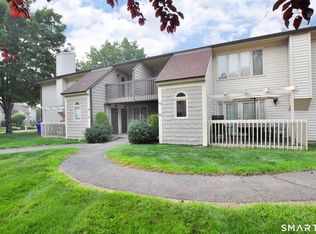 MLS ID #24192664, Madhu Reddy, Reddy Realty, LLC. Smart MLS
 - $200,0002 bd1 ba1k sqftCountry Squire Ii, Cromwell, CT 06416For Sale
 MLS ID #24193103, Christopher John Mentley, New Haus Group LLC. Smart MLS
 - $249,9002 bd2 ba1.1k sqftWest Farms Ridge, New Britain, CT 06053For SaleMLS ID #24192232, Sally A. Bowman, Berkshire Hathaway NE Prop.. Smart MLS
- $229,9002 bd2 ba900 sqftOrchard Row, New Britain, CT 06053For SaleMLS ID #24186136, Brian Hicks, Star Realty LLC. Smart MLS
- $235,0002 bd2 ba1k sqftQuinnipiac Village, Meriden, CT 06451For SaleMLS ID #24189109, Andre Holloman, KW Legacy Partners. Smart MLS
- $239,0003 bd2 ba1.2k sqftThe Meadows, Southington, CT 06489For SaleMLS ID #24188976, Jennifer L. Hunt, Berkshire Hathaway NE Prop.. Smart MLS
- $248,0002 bd2 ba1.2k sqftSpring Lake Village, Southington, CT 06489For SaleMLS ID #24186630, Sandra Liquindoli, Realty 3 CT. Smart MLS
- $229,0002 bd1 ba1.1k sqftSterling Village, Meriden, CT 06450For SaleMLS ID #24174542, Vincent Convertito, Realty ONE Group Connect. Smart MLS
- $284,5002 bd1 ba936 sqft4 Crown Street, Middletown, CT 06457For SaleMLS ID #24189063, Ellen E. Paklos, William Raveis Real Estate. Smart MLS
- $163,0001 bd2 ba738 sqftRiver's Edge, Middletown, CT 06457For SaleMLS ID #24174644, Sally E. McMahon, William Raveis Real Estate. Smart MLS
- $150,0002 bd1 ba924 sqftSumnerbrook Mill, Middletown, CT 06457For SaleMLS ID #24182065, Kadji Anderson, Berkshire Hathaway NE Prop.. Smart MLS
- $249,9002 bd2 ba966 sqftColonial Village, West Hartford, CT 06110For SaleMLS ID #24191456, Michael P. Antisdale, Coldwell Banker Realty. Smart MLS
- $280,0002 bd2 ba1k sqftStrawberry Hill, Meriden, CT 06451For SaleMLS ID #24178545, Barbara E. Coyle, William Raveis Real Estate. Smart MLS
- $194,9002 bd2 ba1k sqftOlde Colony Commons, Meriden, CT 06450For SaleMLS ID #24182938, Wendy J. Anderson, William Pitt Sotheby's International Realty. Smart MLS
- $239,9002 bd2 ba972 sqftThe Commons At Mill River, Hamden, CT 06518For SaleMLS ID #24185241, Jimmy Edwards, Redfin Corporation. Smart MLS
- $244,9952 bd2 ba1.1k sqftDeepwood, Cheshire, CT 06410For SaleMLS ID #24188652, Josh B. Arkenbout, Coldwell Banker Realty. Smart MLS
- $260,0002 bd1 ba965 sqft90 Myrtle Street, Meriden, CT 06450For SaleMLS ID #24188559, Mark Mermelstein, eXp Realty. Smart MLS
- $215,0002 bd2 ba1.1k sqftMeadow Brook East, Waterbury, CT 06705For SaleMLS ID #24188727, Jane Spino, Showcase Realty, Inc.. Smart MLS
