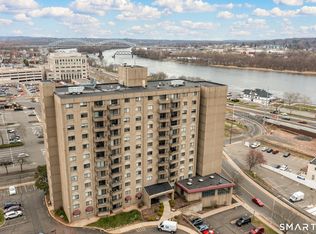
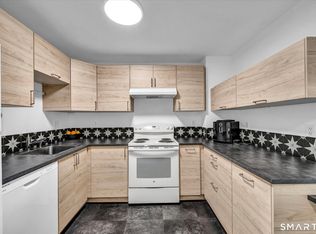
Come see this beautiful freshly painted two bedroom, 2 bath remodeled unit which has Corian countertops and white cabinetry for a bright and light kitchen. All kitchen appliances are stainless steel and the flooring is tile. Walk into the dining room/living room with tile flooring and overhead fan to the slider for some extra views of the CT. River! Both bedrooms have Bamboo wood flooring with large windows and closets. The washer and dryer are in the unit. The HOA covers heat, hot water, water and sewer, air conditioning, trash, heated indoor pool, fitness room, community room, plowing, renovated elevator and ground maintenance. The fob opens the pool, fitness, storage and community room to enter. Each unit has it's own storage in the basement of this complex. It's close to Middlesex Hospital, Wesleyan University, Tates (riverfront restaurant) and downtown Middletown with shops and restaurants.
For sale
$229,900
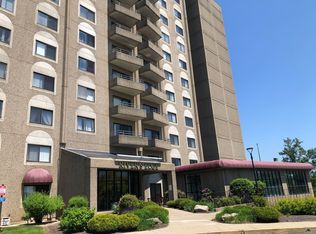
111 Dekoven Drive #609, Middletown, CT 06457
2beds
1,015sqft
Condominium
Built in 1989
-- sqft lot
$229,100 Zestimate®
$227/sqft
$700/mo HOA
What's special
Overhead fanCorian countertopsFreshly painted
- 35 days |
- 1,170 |
- 25 |
Likely to sell faster than
Zillow last checked:
Listing updated:
Listed by:
Sally E. McMahon (860)614-0637,
William Raveis Real Estate 860-344-1658
Source: Smart MLS,MLS#: 24184158
Facts & features
Interior
Bedrooms & bathrooms
- Bedrooms: 2
- Bathrooms: 2
- Full bathrooms: 2
Primary bedroom
- Features: Bedroom Suite, Full Bath, Softwood Floor
- Level: Main
Bedroom
- Features: Softwood Floor
- Level: Main
Kitchen
- Features: Remodeled, Breakfast Bar, Corian Counters
- Level: Main
Living room
- Features: Balcony/Deck, Combination Liv/Din Rm, Sliders, Tile Floor
- Level: Main
Heating
- Forced Air, Natural Gas
Cooling
- Central Air
Appliances
- Included: Oven/Range, Microwave, Refrigerator, Dishwasher, Washer, Dryer, Water Heater
- Laundry: Main Level
Features
- Basement: Partial,Shared Basement,Storage Space,Concrete
- Attic: None
- Has fireplace: No
Interior area
- Total structure area: 1,015
- Total interior livable area: 1,015 sqft
- Finished area above ground: 1,015
Property
Parking
- Total spaces: 1
- Parking features: Assigned
Features
- Stories: 1
- Has private pool: Yes
- Pool features: Heated, Indoor
- Has view: Yes
- View description: City, Water
- Has water view: Yes
- Water view: Water
- Waterfront features: Harbor
Lot
- Features: In Flood Zone
Details
- Parcel number: 1012867
- Zoning: Enterprise
Construction
Type & style
- Home type: Condo
- Architectural style: Ranch
- Property subtype: Condominium
- Attached to another structure: Yes
Materials
- Block
Condition
- New construction: No
- Year built: 1989
Utilities & green energy
- Sewer: Public Sewer
- Water: Public
Community & HOA
Community
- Features: Health Club, Library, Medical Facilities, Park, Shopping/Mall
HOA
- Has HOA: Yes
- Amenities included: Elevator(s), Exercise Room/Health Club, Guest Parking, Pool, Management
- Services included: Maintenance Grounds, Trash, Snow Removal, Heat, Air Conditioning, Water, Sewer, Pool Service
- HOA fee: $700 monthly
Location
- Region: Middletown
Financial & listing details
- Price per square foot: $227/sqft
- Tax assessed value: $116,920
- Annual tax amount: $4,548
- Date on market: 6/17/2026
Estimated market value
$229,100
$218,000 - $241,000
$1,960/mo
Price history
| Date | Event | Price |
|---|---|---|
| 6/17/2026 | Listed for sale | $229,900+21%$227/sqft |
Source:  Smart MLS #24184158 Report a problem Smart MLS #24184158 Report a problem | ||
| 7/9/2024 | Sold | $190,000-5%$187/sqft |
Source: Public Record Report a problem | ||
| 4/15/2024 | Price change | $199,900-4.8%$197/sqft |
Source: Owner Report a problem | ||
| 4/2/2024 | Listed for sale | $209,900+52.1%$207/sqft |
Source: Owner Report a problem | ||
| 9/11/2013 | Sold | $138,000+39.4%$136/sqft |
Source: Public Record Report a problem | ||
| 7/3/2003 | Sold | $99,000$98/sqft |
Source: Public Record Report a problem | ||
Public tax history
| Year | Property taxes | Tax assessment |
|---|---|---|
| 2025 | $4,548 +5.7% | $116,920 |
| 2024 | $4,303 +4.8% | $116,920 |
| 2023 | $4,104 -1.2% | $116,920 +23.9% |
| 2022 | $4,152 | $94,360 |
| 2021 | $4,152 -0.5% | $94,360 |
| 2020 | $4,171 -0.5% | $94,360 |
| 2019 | $4,190 +1.6% | $94,360 |
| 2018 | $4,124 +2.9% | $94,360 -0.2% |
| 2017 | $4,008 +2.9% | $94,530 |
| 2016 | $3,895 | $94,530 |
Find assessor info on the county website
Monthly payment
Est. payment
Payment breakdown
Explore the cost of this home by adjusting the details. Changes won't be saved.Climate risks
Neighborhood: 06457
Nearby schools
GreatSchools rating
- 5/10Farm Hill SchoolGrades: PK-5Distance: 1.4 mi
- 4/10Beman Middle SchoolGrades: 7-8Distance: 1.3 mi
- 4/10Middletown High SchoolGrades: 9-12Distance: 2.2 mi
- $124,0001 bd1 ba752 sqft111 Dekoven Dr APT 705, Middletown, CT 06457Sold

- $190,0002 bd2 ba1k sqft111 Dekoven Dr APT 703, Middletown, CT 06457Sold
- $189,0002 bd2 ba1k sqft111 Dekoven Dr APT 202, Middletown, CT 06457Pending
- $175,0002 bd2 ba1k sqft111 Dekoven Dr APT 206, Middletown, CT 06457Sold
- $135,0001 bd2 ba756 sqft111 Dekoven Dr APT 1108, Middletown, CT 06457Sold
- $225,0002 bd2 ba1k sqft111 Dekoven Dr APT 802, Middletown, CT 06457Sold
- $160,0002 bd2 ba1k sqft111 Dekoven Dr APT 302, Middletown, CT 06457Sold
- $160,0002 bd2 ba1k sqft111 Dekoven Dr APT 402, Middletown, CT 06457Sold
- $132,0001 bd1 ba752 sqft111 Dekoven Dr APT 405, Middletown, CT 06457Sold
A local agent can set up tours, give advice and negotiate with sellers.
Similar homes
- $239,0002 bd2 ba866 sqftCarriage Crossing, Middletown, CT 06457For Sale

 MLS ID #24188722, Pinky A. Murphy, Berkshire Hathaway NE Prop.. Smart MLS
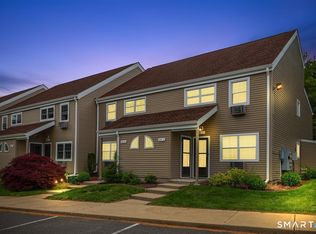
 - $229,5003 bd1 ba1.1k sqftWoodgate, Middletown, CT 06457For Sale
 MLS ID #24179666, Chris J. Hogan, Century 21 Classic Homes. Smart MLS
 - $163,0001 bd2 ba738 sqftRiver's Edge, Middletown, CT 06457For Sale
 MLS ID #24174644, Sally E. McMahon, William Raveis Real Estate. Smart MLS
 - $200,0002 bd1 ba1k sqftCountry Squire Ii, Cromwell, CT 06416For Sale
 MLS ID #24193103, Christopher John Mentley, New Haus Group LLC. Smart MLS
 - $254,9002 bd2 ba1.1k sqftThe Oaks, Rocky Hill, CT 06067For SaleMLS ID #24192664, Madhu Reddy, Reddy Realty, LLC. Smart MLS
- $284,5002 bd1 ba936 sqft4 Crown Street, Middletown, CT 06457For SaleMLS ID #24189063, Ellen E. Paklos, William Raveis Real Estate. Smart MLS
- $150,0002 bd1 ba924 sqftSumnerbrook Mill, Middletown, CT 06457For SaleMLS ID #24182065, Kadji Anderson, Berkshire Hathaway NE Prop.. Smart MLS
- $249,9002 bd2 ba1.1k sqftWest Farms Ridge, New Britain, CT 06053For SaleMLS ID #24192232, Sally A. Bowman, Berkshire Hathaway NE Prop.. Smart MLS
- $229,0002 bd1 ba1.1k sqftSterling Village, Meriden, CT 06450For SaleMLS ID #24174542, Vincent Convertito, Realty ONE Group Connect. Smart MLS
- $269,9002 bd2 ba1.4k sqftFox Meadows, Cromwell, CT 06416For SaleMLS ID #24185490, Andrew Jackson, Roundtree Realty LLC. Smart MLS
- $249,9002 bd2 ba966 sqftColonial Village, West Hartford, CT 06110For SaleMLS ID #24191456, Michael P. Antisdale, Coldwell Banker Realty. Smart MLS
- $194,9002 bd2 ba1k sqftOlde Colony Commons, Meriden, CT 06450For SaleMLS ID #24182938, Wendy J. Anderson, William Pitt Sotheby's International Realty. Smart MLS
- $315,0004 bd1 ba1.5k sqft475 Ballfall Road, Middletown, CT 06457For SaleMLS ID #24163941, Michelle Mazzotta, eXp Realty. Smart MLS
- $215,0002 bd2 ba1.1k sqftMeadow Brook East, Waterbury, CT 06705For SaleMLS ID #24188727, Jane Spino, Showcase Realty, Inc.. Smart MLS
- $229,9002 bd2 ba900 sqftOrchard Row, New Britain, CT 06053For SaleMLS ID #24186136, Brian Hicks, Star Realty LLC. Smart MLS
- $239,9002 bd2 ba972 sqftThe Commons At Mill River, Hamden, CT 06518For SaleMLS ID #24185241, Jimmy Edwards, Redfin Corporation. Smart MLS
- $280,0002 bd2 ba1k sqftStrawberry Hill, Meriden, CT 06451For SaleMLS ID #24178545, Barbara E. Coyle, William Raveis Real Estate. Smart MLS
- $205,0002 bd1 ba961 sqftJudd Square, Wallingford, CT 06492For SaleMLS ID #24187719, Javyn Roundtree, Roundtree Realty LLC. Smart MLS
- $190,0002 bd1 ba1k sqftBlackstone Village, Meriden, CT 06450For SaleMLS ID #24174906, Diana Paccha, eXp Realty. Smart MLS
- $244,9952 bd2 ba1.1k sqftDeepwood, Cheshire, CT 06410For SaleMLS ID #24188652, Josh B. Arkenbout, Coldwell Banker Realty. Smart MLS
