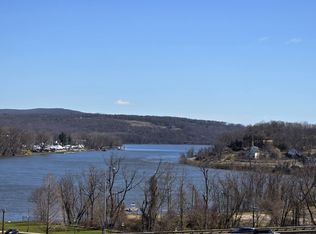
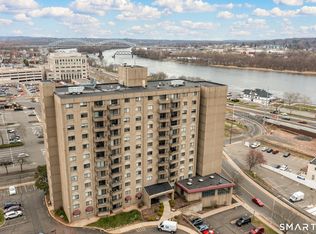
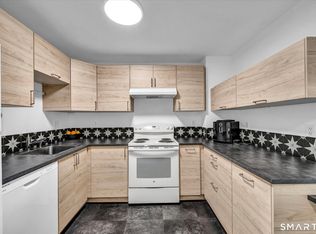
Experience easy one-level living in vibrant downtown Middletown at the desirable Rivers Edge community. This high-rise ranch condominium features 2 bedrooms and 2 full bathrooms, plus the added convenience of a washer and dryer combo right in the unit. The generous living room offers direct access through sliding doors to a private balcony where you can relax and take in scenic views of the Connecticut River and surrounding river valley. Rivers Edge residents enjoy exceptional amenities including a heated indoor pool, fitness center, and a community gathering room. The monthly HOA fee adds tremendous value by covering heat, central air, water, and sewer. The unit also comes with one assigned parking space and plenty of guest parking. Located just moments from downtown Middletown's popular restaurants, shops, and the scenic Riverwalk, this home is also close to Wesleyan University, Middlesex Hospital, and Route 9, with the Connecticut shoreline only about 20 minutes away. Conventional financing options are available with as little as 10% down.
Under contract
Price cut: $11K (5/31)
$189,000
111 Dekoven Drive #202, Middletown, CT 06457
2beds
1,038sqft
:
Get pre-qualified$2,047/mo
Condominium
Built in 1989
-- sqft lot
$-- Zestimate®
$182/sqft
$700/mo HOA
What's special
Private balconyOne-level living
- 111 days |
- 57 |
- 0 |
Zillow last checked:
Listing updated:
Listed by:
Cheryl L. Zalewski (860)930-9506,
eXp Realty 866-828-3951
Source: Smart MLS,MLS#: 24163076
Facts & features
Interior
Bedrooms & bathrooms
- Bedrooms: 2
- Bathrooms: 2
- Full bathrooms: 2
Primary bedroom
- Level: Main
Bedroom
- Level: Main
Dining room
- Level: Main
Living room
- Level: Main
Heating
- Forced Air, Gas In Street
Cooling
- Central Air
Appliances
- Included: Oven/Range, Refrigerator, Dishwasher, Washer, Dryer, Water Heater
- Laundry: Main Level
Features
- Elevator
- Basement: Full,Shared Basement,Storage Space
- Attic: None
- Has fireplace: No
Interior area
- Total structure area: 1,038
- Total interior livable area: 1,038 sqft
- Finished area above ground: 1,038
Video & virtual tour
Property
Parking
- Total spaces: 1
- Parking features: Assigned
Features
- Stories: 1
- Exterior features: Balcony
- Has private pool: Yes
- Pool features: Heated, Indoor
- Has view: Yes
- View description: City, Water
- Has water view: Yes
- Water view: Water
- Waterfront features: Walk to Water
Details
- Parcel number: 1012794
- Zoning: B-1
Construction
Type & style
- Home type: Condo
- Architectural style: Ranch
- Property subtype: Condominium
- Attached to another structure: Yes
Materials
- Block
Condition
- New construction: No
- Year built: 1989
Utilities & green energy
- Sewer: Public Sewer
- Water: Public
Community & HOA
Community
- Features: Health Club, Medical Facilities, Shopping/Mall
HOA
- Has HOA: Yes
- Amenities included: Clubhouse, Elevator(s), Exercise Room/Health Club, Guest Parking, Pool, Management
- Services included: Trash, Snow Removal, Heat, Hot Water, Water, Sewer, Pool Service
- HOA fee: $700 monthly
Location
- Region: Middletown
Financial & listing details
- Price per square foot: $182/sqft
- Tax assessed value: $112,660
- Annual tax amount: $4,382
- Date on market: 4/3/2026
Estimated market value
Not available
Estimated sales range
Not available
Not available
Price history
| Date | Event | Price |
|---|---|---|
| 6/3/2026 | Contingent | $189,000$182/sqft |
Source: eXp Realty #24163076 Report a problem | ||
| 6/3/2026 | Pending sale | $189,000$182/sqft |
Source:  Smart MLS #24163076 Report a problem Smart MLS #24163076 Report a problem | ||
| 5/31/2026 | Price change | $189,000-5.5%$182/sqft |
Source: Smart MLS #24163076 Report a problem | ||
| 5/11/2026 | Price change | $200,000-9%$193/sqft |
Source: Smart MLS #24163076 Report a problem | ||
| 4/30/2026 | Price change | $219,900-2.3%$212/sqft |
Source: Smart MLS #24163076 Report a problem | ||
| 4/3/2026 | Listed for sale | $225,000+50%$217/sqft |
Source: Smart MLS #24163076 Report a problem | ||
| 6/15/2022 | Sold | $150,000-6.2%$145/sqft |
Source: Smart MLS #170491550 Report a problem | ||
| 6/2/2022 | Contingent | $159,900$154/sqft |
Source: Smart MLS #170491550 Report a problem | ||
| 5/16/2022 | Listed for sale | $159,900+5.2%$154/sqft |
Source: Smart MLS #170491550 Report a problem | ||
| 6/22/2011 | Sold | $152,000-13.1%$146/sqft |
Source: Smart MLS #G579126 Report a problem | ||
| 1/8/2011 | Listed for sale | $175,000+236.5%$169/sqft |
Source: William Raveis Real Estate #G579126 Report a problem | ||
| 9/28/1999 | Sold | $52,000$50/sqft |
Source: Public Record Report a problem | ||
Public tax history
| Year | Property taxes | Tax assessment |
|---|---|---|
| 2025 | $4,382 +5.7% | $112,660 |
| 2024 | $4,146 +4.9% | $112,660 |
| 2023 | $3,954 -1.2% | $112,660 +23.9% |
| 2022 | $4,002 | $90,960 |
| 2021 | $4,002 -0.4% | $90,960 |
| 2020 | $4,020 -0.5% | $90,960 |
| 2019 | $4,039 +1.6% | $90,960 |
| 2018 | $3,975 +2.9% | $90,960 -0.2% |
| 2017 | $3,863 +7.1% | $91,120 |
| 2015 | $3,608 -1% | $91,120 |
| 2014 | $3,645 +18.1% | $91,120 -0.2% |
| 2013 | $3,087 +3.3% | $91,340 |
| 2012 | $2,987 +3.5% | $91,340 |
| 2011 | $2,886 -1% | $91,340 |
| 2010 | $2,914 +4.6% | $91,340 |
| 2009 | $2,786 +19.6% | $91,340 |
| 2008 | $2,329 +12.8% | $91,340 +69.1% |
| 2007 | $2,064 | $54,030 |
Find assessor info on the county website
Monthly payment
Est. payment
Payment breakdown
Explore the cost of this home by adjusting the details. Changes won't be saved.Climate risks
Neighborhood: 06457
Nearby schools
GreatSchools rating
- 5/10Farm Hill SchoolGrades: PK-5Distance: 1.4 mi
- 4/10Beman Middle SchoolGrades: 7-8Distance: 1.3 mi
- 4/10Middletown High SchoolGrades: 9-12Distance: 2.2 mi
Schools provided by the listing agent
- High: Middletown
Source: Smart MLS. This data may not be complete. We recommend contacting the local school district to confirm school assignments for this home.
- $124,0001 bd1 ba752 sqft111 Dekoven Dr APT 705, Middletown, CT 06457Sold
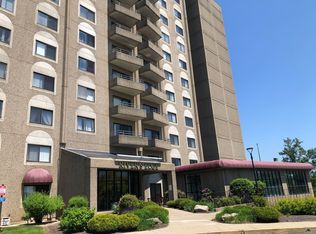
- $190,0002 bd2 ba1k sqft111 Dekoven Dr APT 703, Middletown, CT 06457Sold
- $175,0002 bd2 ba1k sqft111 Dekoven Dr APT 206, Middletown, CT 06457Sold
- $135,0001 bd2 ba756 sqft111 Dekoven Dr APT 1108, Middletown, CT 06457Sold

- $225,0002 bd2 ba1k sqft111 Dekoven Dr APT 802, Middletown, CT 06457Sold
- $160,0002 bd2 ba1k sqft111 Dekoven Dr APT 302, Middletown, CT 06457Sold
- $160,0002 bd2 ba1k sqft111 Dekoven Dr APT 402, Middletown, CT 06457Sold
- $132,0001 bd1 ba752 sqft111 Dekoven Dr APT 405, Middletown, CT 06457Sold
A local agent can set up tours, give advice and negotiate with sellers.
Similar homes
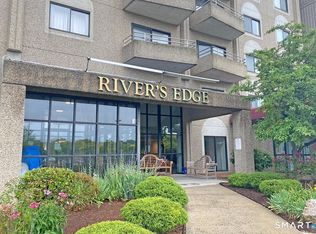
- $229,9002 bd2 ba1k sqftRiver's Edge, Middletown, CT 06457For Sale
 MLS ID #24184158, Sally E. McMahon, William Raveis Real Estate. Smart MLS
 - $163,0001 bd2 ba738 sqftRiver's Edge, Middletown, CT 06457For Sale
 MLS ID #24174644, Sally E. McMahon, William Raveis Real Estate. Smart MLS
 - $150,0002 bd1 ba924 sqftSumnerbrook Mill, Middletown, CT 06457For Sale
 MLS ID #24182065, Kadji Anderson, Berkshire Hathaway NE Prop.. Smart MLS
 - $200,0002 bd1 ba1k sqftCountry Squire Ii, Cromwell, CT 06416For Sale
 MLS ID #24193103, Christopher John Mentley, New Haus Group LLC. Smart MLS
 - $239,0002 bd2 ba866 sqftCarriage Crossing, Middletown, CT 06457For SaleMLS ID #24188722, Pinky A. Murphy, Berkshire Hathaway NE Prop.. Smart MLS
- $229,5003 bd1 ba1.1k sqftWoodgate, Middletown, CT 06457For SaleMLS ID #24179666, Chris J. Hogan, Century 21 Classic Homes. Smart MLS
- $194,9002 bd2 ba1k sqftOlde Colony Commons, Meriden, CT 06450For SaleMLS ID #24182938, Wendy J. Anderson, William Pitt Sotheby's International Realty. Smart MLS
- $190,0002 bd1 ba1k sqftBlackstone Village, Meriden, CT 06450For SaleMLS ID #24174906, Diana Paccha, eXp Realty. Smart MLS
- $199,9002 bd1 ba745 sqftWalnut Hill, New Britain, CT 06052For SaleMLS ID #24193316, Agnes Nawrocki, William Raveis Real Estate. Smart MLS
- $249,9002 bd2 ba1.3k sqftCromwell Hills Condo, Cromwell, CT 06416For SaleMLS ID #24192920, Adam Cannon, Coldwell Banker Realty. Smart MLS
- $170,0002 bd2 ba1k sqftBlackstone Village Ii, Meriden, CT 06450For SaleMLS ID #24189434, Mark R. Mnich, Coldwell Banker Realty. Smart MLS
- $169,9002 bd2 ba975 sqftBeechwood Commons, Colchester, CT 06415For SaleMLS ID #24193045, Tracy Cooley, Berkshire Hathaway NE Prop.. Smart MLS
- $185,0002 bd1 ba848 sqftPine Meadow, Meriden, CT 06451For SaleMLS ID #24184307, Tyler Mach, eXp Realty. Smart MLS
- $215,0002 bd2 ba1.1k sqftMeadow Brook East, Waterbury, CT 06705For SaleMLS ID #24188727, Jane Spino, Showcase Realty, Inc.. Smart MLS
- $205,0002 bd1 ba961 sqftJudd Square, Wallingford, CT 06492For SaleMLS ID #24187719, Javyn Roundtree, Roundtree Realty LLC. Smart MLS
- $155,0002 bd1 ba875 sqftBroadview, Meriden, CT 06450For SaleMLS ID #24176374, Ariel Edery, mygoodagent. Smart MLS
- $254,9002 bd2 ba1.1k sqftThe Oaks, Rocky Hill, CT 06067For SaleMLS ID #24192664, Madhu Reddy, Reddy Realty, LLC. Smart MLS
- $189,0002 bd2 ba1k sqftEast Park, Waterbury, CT 06705For SaleMLS ID #24171127, Zach Pranger, Group Realty LLC. Smart MLS
- $179,0002 bd2 ba1k sqftEast Park, Waterbury, CT 06705For SaleMLS ID #24171126, Zach Pranger, Group Realty LLC. Smart MLS
- $229,0002 bd1 ba1.1k sqftSterling Village, Meriden, CT 06450For SaleMLS ID #24174542, Vincent Convertito, Realty ONE Group Connect. Smart MLS
