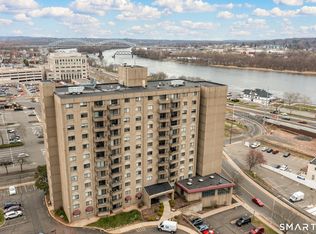
SELLER FINANCING AVAILABLE! Living is easy in this ranch style condo including heat, hot water, air conditioning and cold water. Enjoy the luxury amenities of a beautiful view of the CT river from your private balcony, indoor heated pool, fitness room with ping pong table, community room with pool table and walking distance to many quaint cafes, excellent restaurants and boutiques. The spacious and open unit has an updated kitchen with Corian countertops and custom cabinets, bathroom with whirlpool tub, large dining and living room with plenty of natural sunlight from slider leading out to balcony and a huge dressing room closet of the large bedroom. This high rise luxury building is elegant and has assigned parking with visitor parking too. There are two elevators and laundry rooms on each floor. Enjoy views of the boats in the summer and the colorful Durham hills in the autumn while you live maintenance free.
Sold for $124,000
$124,000
111 Dekoven Drive APT 705, Middletown, CT 06457
1beds
752sqft
Condominium
Built in 1989
-- sqft lot
$137,400 Zestimate®
$165/sqft
$1,488 Estimated rent
Home value
$137,400
$128,000 - $147,000
$1,488/mo
Zestimate® history
Owner options
List your home for rent
$1,488/mo
Rent Zestimate®
Find your next renter with Zillow Rental Manager. Plus, with online applications, you can quickly screen prospective tenants – for free.
$1,488/mo
Rent Zestimate®
Refinance and save
$1,330/mo
Est. payment
Refinancing to a lower rate could help reduce your monthly payments and save thousands over the life of the loan.
$1,330/mo
Est. payment
Explore your selling options
Work with a Zillow partner agent
Leverage their expertise and Zillow's premium Showcase listings to get your home seen by more buyers.
Get startedList with your own agent
Get your home in front of millions of buyers by listing it on Zillow.
Learn how to do itSell it yourself
Take full control of how buyers see your home on Zillow by listing For Sale by Owner (FSBO).
List your homeWhat's special
Indoor heated poolPrivate balconyCommunity roomColorful durham hillsViews of the boatsCorian countertopsNatural sunlight
Zillow last checked:
Listing updated:
Listed by:
Rob Rosa Team,
Robert F. Rosa 860-558-2122,
Berkshire Hathaway NE Prop. 860-515-3100
Bought with:
Sandra M. Blevins, RES.0809340
William Raveis Real Estate
Source: Smart MLS,MLS#: 24051642
Facts & features
Interior
Bedrooms & bathrooms
- Bedrooms: 1
- Bathrooms: 1
- Full bathrooms: 1
Primary bedroom
- Level: Main
Living room
- Features: Balcony/Deck, Sliders
- Level: Main
Heating
- Forced Air, Natural Gas
Cooling
- Central Air
Appliances
- Included: Oven/Range, Refrigerator, Dishwasher, Water Heater
- Laundry: Common Area
Features
- Elevator, Open Floorplan
- Basement: None
- Attic: None
- Has fireplace: No
Interior area
- Total structure area: 752
- Total interior livable area: 752 sqft
- Finished area above ground: 752
Property
Parking
- Total spaces: 1
- Parking features: None, Parking Lot, Off Street, Assigned
Features
- Stories: 1
- Patio & porch: Terrace
- Exterior features: Balcony, Sidewalk, Lighting
- Has private pool: Yes
- Pool features: Heated, Indoor
- Has view: Yes
- View description: Water
- Has water view: Yes
- Water view: Water
- Waterfront features: Harbor
Details
- Parcel number: 1012787
- Zoning: B-1
Construction
Type & style
- Home type: Condo
- Architectural style: Ranch
- Property subtype: Condominium
Materials
- Block
Condition
- New construction: No
- Year built: 1989
Utilities & green energy
- Sewer: Public Sewer
- Water: Public
- Utilities for property: Cable Available
Community & HOA
Community
- Features: Library, Park, Near Public Transport, Shopping/Mall
HOA
- Has HOA: Yes
- Amenities included: Clubhouse, Elevator(s), Exercise Room/Health Club, Guest Parking, Health Club, Pool, Management
- Services included: Trash, Snow Removal, Heat, Air Conditioning, Hot Water, Water, Pool Service, Insurance
- HOA fee: $609 monthly
Location
- Region: Middletown
Financial & listing details
- Price per square foot: $165/sqft
- Tax assessed value: $71,020
- Annual tax amount: $2,614
- Date on market: 10/4/2024
Price history
| Date | Event | Price |
|---|---|---|
| 12/23/2024 | Sold | $124,000-11.4%$165/sqft |
Source:  Smart MLS #24051642 Report a problem Smart MLS #24051642 Report a problem | ||
| 12/9/2024 | Pending sale | $139,900$186/sqft |
Source:  Berkshire Hathaway HomeServices New England Properties #24051642 Report a problem Berkshire Hathaway HomeServices New England Properties #24051642 Report a problem | ||
| 10/4/2024 | Listed for sale | $139,900$186/sqft |
Source: Smart MLS #24051642 Report a problem | ||
| 10/1/2024 | Listing removed | $139,900$186/sqft |
Source: Berkshire Hathaway HomeServices New England Properties #24007073 Report a problem | ||
| 9/13/2024 | Price change | $139,900-3.5%$186/sqft |
Source: Berkshire Hathaway HomeServices New England Properties #24007073 Report a problem | ||
| 6/17/2024 | Listed for sale | $144,900$193/sqft |
Source: Smart MLS #24007073 Report a problem | ||
| 6/7/2024 | Pending sale | $144,900$193/sqft |
Source: Smart MLS #24007073 Report a problem | ||
| 4/20/2024 | Contingent | $144,900$193/sqft |
Source: Berkshire Hathaway HomeServices New England Properties #24007073 Report a problem | ||
| 4/3/2024 | Listed for sale | $144,900+40.7%$193/sqft |
Source: Smart MLS #24007073 Report a problem | ||
| 12/7/2015 | Listing removed | $1,100$1/sqft |
Source: Wethersfield #G10075818 Report a problem | ||
| 11/15/2015 | Price change | $1,100-8.3%$1/sqft |
Source: Wethersfield #G10075818 Report a problem | ||
| 8/31/2015 | Listed for rent | $1,200$2/sqft |
Source: BHHS New England Properties #G10075818 Report a problem | ||
| 6/17/2005 | Sold | $103,000+106.4%$137/sqft |
Source: Smart MLS #G374932 Report a problem | ||
| 1/19/1996 | Sold | $49,900$66/sqft |
Source: Public Record Report a problem | ||
Public tax history
| Year | Property taxes | Tax assessment |
|---|---|---|
| 2025 | $2,763 +5.7% | $71,020 |
| 2024 | $2,614 +4.9% | $71,020 |
| 2023 | $2,493 -0.7% | $71,020 +24.5% |
| 2022 | $2,510 | $57,050 |
| 2021 | $2,510 -0.5% | $57,050 |
| 2020 | $2,522 -0.4% | $57,050 |
| 2019 | $2,533 +1.6% | $57,050 |
| 2018 | $2,493 +0% | $57,050 -2.9% |
| 2017 | $2,492 +7.1% | $58,770 |
| 2015 | $2,327 -1% | $58,770 |
| 2014 | $2,351 +4% | $58,770 -12.1% |
| 2013 | $2,261 +3.4% | $66,880 |
| 2012 | $2,187 +3.5% | $66,880 |
| 2011 | $2,113 -0.9% | $66,880 |
| 2010 | $2,133 +4.6% | $66,880 |
| 2009 | $2,040 +19.6% | $66,880 |
| 2008 | $1,705 -9.4% | $66,880 +35.7% |
| 2007 | $1,882 | $49,270 |
Find assessor info on the county website
Neighborhood: 06457
Nearby homes
- $190,0002 bd2 ba1k sqft111 Dekoven Dr APT 703, Middletown, CT 06457Sold
- $189,0002 bd2 ba1k sqft111 Dekoven Dr APT 202, Middletown, CT 06457Pending
- $175,0002 bd2 ba1k sqft111 Dekoven Dr APT 206, Middletown, CT 06457Sold
- $135,0001 bd2 ba756 sqft111 Dekoven Dr APT 1108, Middletown, CT 06457Sold

- $225,0002 bd2 ba1k sqft111 Dekoven Dr APT 802, Middletown, CT 06457Sold
- $160,0002 bd2 ba1k sqft111 Dekoven Dr APT 302, Middletown, CT 06457Sold
- $160,0002 bd2 ba1k sqft111 Dekoven Dr APT 402, Middletown, CT 06457Sold
- $132,0001 bd1 ba752 sqft111 Dekoven Dr APT 405, Middletown, CT 06457Sold
Nearby schools
GreatSchools rating
- 5/10Farm Hill SchoolGrades: PK-5Distance: 1.4 mi
- 4/10Beman Middle SchoolGrades: 7-8Distance: 1.3 mi
- 4/10Middletown High SchoolGrades: 9-12Distance: 2.2 mi


Get pre-qualified for a loan
At Zillow Home Loans, we can pre-qualify you in as little as 5 minutes with no impact to your credit score.An equal housing lender. NMLS #10287.
Sell for more on Zillow
Get a Zillow Showcase℠ listing at no additional cost and you could sell for .
$137,400
2% more
+$2,748
With Zillow Showcase(estimated)
$140,148
- Connecticut
- Middlesex County
- Middletown
- 06457
- 111 Dekoven Drive Apartment 705
Nearby cities
Nearby zip codes
Other Middletown Topics
