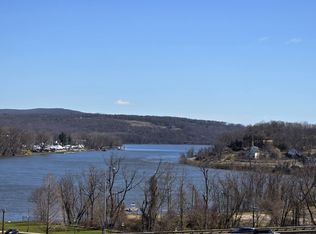
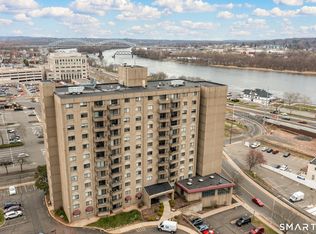
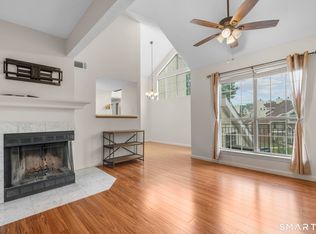
Premium Connecticut River views from this 9th floor, almost end unit on the bridge side. This beautiful unit is in move in condition. It includes a newly renovated kitchen, 1.5 updated bathrooms, freshly painted, and new flooring throughout. The laundry is conveniently located in the unit and there are plenty of closets in this well laid out condo. The building has a comcrete wall construction which ensures peace and quiet in your unit. The building has a secure entry, and is well maintained with an unbeatable location, a short walk to Middlertowns vibrant downtown and the Wesleyan University campus. The condo is close to ourdoor activities, including hiking, biking, kayaking and the Ct. River and shoreline. The HOA includes heat, air conditioning, a spacious gym and heated pool, and community room for social activities along with water/sewer, hot water, trash, landscape/snow removal and professional property management. Elevators and HVAC systems have been updated recently. The unit comes with private storage and assigned parking! Near to Rt 9 - and I-91- 20 min. to Hartford, 30 min. to New Haven. Come see this beautiful unit today!
For sale
Price cut: $6.9K (6/24)
$163,000
111 Dekoven Drive #908, Middletown, CT 06457
1beds
738sqft
:
Get pre-qualified$1,906/mo
Condominium
Built in 1989
-- sqft lot
$161,700 Zestimate®
$221/sqft
$700/mo HOA
What's special
Premium connecticut river viewsSecure entryNew flooring throughoutFreshly paintedNewly renovated kitchen
- 76 days |
- 1,245 |
- 40 |
Zillow last checked:
Listing updated:
Listed by:
Sally E. McMahon (860)614-0637,
William Raveis Real Estate 860-344-1658
Source: Smart MLS,MLS#: 24174644
Facts & features
Interior
Bedrooms & bathrooms
- Bedrooms: 1
- Bathrooms: 2
- Full bathrooms: 1
- 1/2 bathrooms: 1
Primary bedroom
- Features: Bedroom Suite, Walk-In Closet(s), Vinyl Floor
- Level: Main
Kitchen
- Features: Remodeled, Breakfast Bar, Vinyl Floor
- Level: Main
Living room
- Features: Combination Liv/Din Rm, Sliders, Laminate Floor, Vinyl Floor
- Level: Main
Heating
- Forced Air, Natural Gas
Cooling
- Central Air
Appliances
- Included: Oven/Range, Microwave, Refrigerator, Dishwasher, Washer, Dryer, Gas Water Heater
Features
- Elevator, Open Floorplan
- Basement: Partial,Shared Basement,Storage Space
- Attic: None
- Has fireplace: No
- Common walls with other units/homes: End Unit
Interior area
- Total structure area: 738
- Total interior livable area: 738 sqft
- Finished area above ground: 738
Property
Parking
- Total spaces: 1
- Parking features: Parking Lot, Assigned
Features
- Stories: 1
- Has private pool: Yes
- Pool features: Heated, In Ground
- Has view: Yes
- View description: City, Water
- Has water view: Yes
- Water view: Water
- Waterfront features: Walk to Water
Lot
- Features: In Flood Zone
Details
- Parcel number: 1012846
- Zoning: B-1
Construction
Type & style
- Home type: Condo
- Architectural style: Ranch
- Property subtype: Condominium
- Attached to another structure: Yes
Materials
- Block
Condition
- New construction: No
- Year built: 1989
Utilities & green energy
- Sewer: Public Sewer
- Water: Public
- Utilities for property: Cable Available
Community & HOA
Community
- Features: Health Club, Library, Medical Facilities, Park, Public Rec Facilities, Near Public Transport, Shopping/Mall
HOA
- Has HOA: Yes
- Amenities included: Elevator(s), Exercise Room/Health Club, Pool, Management
- Services included: Maintenance Grounds, Trash, Snow Removal, Heat, Air Conditioning, Water, Sewer, Flood Insurance
- HOA fee: $700 monthly
Location
- Region: Middletown
Financial & listing details
- Price per square foot: $221/sqft
- Tax assessed value: $73,540
- Annual tax amount: $2,861
- Date on market: 5/12/2026
Estimated market value
$161,700
$154,000 - $170,000
$1,532/mo
Price history
| Date | Event | Price |
|---|---|---|
| 6/24/2026 | Price change | $163,000-4.1%$221/sqft |
Source:  Smart MLS #24174644 Report a problem Smart MLS #24174644 Report a problem | ||
| 5/12/2026 | Listed for sale | $169,900+61.8%$230/sqft |
Source: Smart MLS #24174644 Report a problem | ||
| 8/23/2021 | Sold | $105,000-3.7%$142/sqft |
Source: Smart MLS #170419691 Report a problem | ||
| 7/30/2021 | Contingent | $109,000$148/sqft |
Source: Smart MLS #170419691 Report a problem | ||
| 7/21/2021 | Listed for sale | $109,000+3.8%$148/sqft |
Source: Smart MLS #170419691 Report a problem | ||
| 6/20/2018 | Listing removed | $105,000$142/sqft |
Source: Hagel & Assoc. Real Estate #170062728 Report a problem | ||
| 6/4/2018 | Pending sale | $105,000$142/sqft |
Source: Hagel & Assoc. Real Estate #170062728 Report a problem | ||
| 4/27/2018 | Price change | $105,000-4.5%$142/sqft |
Source: Hagel & Assoc. Real Estate #170062728 Report a problem | ||
| 3/19/2018 | Listed for sale | $109,900+144.2%$149/sqft |
Source: Hagel & Assoc. Real Estate #170062728 Report a problem | ||
| 9/5/1997 | Sold | $45,000-46%$61/sqft |
Source: Public Record Report a problem | ||
| 3/19/1993 | Sold | $83,391$113/sqft |
Source: Public Record Report a problem | ||
Public tax history
| Year | Property taxes | Tax assessment |
|---|---|---|
| 2025 | $2,861 +5.7% | $73,540 |
| 2024 | $2,706 +4.8% | $73,540 |
| 2023 | $2,581 -0.7% | $73,540 +24.5% |
| 2022 | $2,599 | $59,060 |
| 2021 | $2,599 -0.4% | $59,060 |
| 2020 | $2,610 -0.5% | $59,060 |
| 2019 | $2,622 +1.6% | $59,060 |
| 2018 | $2,581 +0.1% | $59,060 -2.9% |
| 2017 | $2,579 +7.1% | $60,830 |
| 2015 | $2,409 -1% | $60,830 |
| 2014 | $2,433 -17.1% | $60,830 -29.9% |
| 2013 | $2,935 +3.4% | $86,820 |
| 2012 | $2,839 +3.5% | $86,820 |
| 2011 | $2,744 -0.9% | $86,820 |
| 2010 | $2,770 +4.6% | $86,820 |
| 2009 | $2,648 +19.6% | $86,820 |
| 2008 | $2,214 +13.8% | $86,820 +70.5% |
| 2007 | $1,946 | $50,930 |
Find assessor info on the county website
Monthly payment
Est. payment
Payment breakdown
Explore the cost of this home by adjusting the details. Changes won't be saved.Climate risks
Neighborhood: 06457
Nearby schools
GreatSchools rating
- 5/10Farm Hill SchoolGrades: PK-5Distance: 1.4 mi
- 4/10Beman Middle SchoolGrades: 7-8Distance: 1.3 mi
- 4/10Middletown High SchoolGrades: 9-12Distance: 2.2 mi
Schools provided by the listing agent
- High: Middletown
Source: Smart MLS. This data may not be complete. We recommend contacting the local school district to confirm school assignments for this home.
- $124,0001 bd1 ba752 sqft111 Dekoven Dr APT 705, Middletown, CT 06457Sold
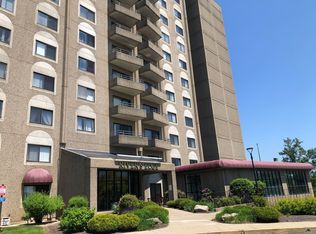
- $190,0002 bd2 ba1k sqft111 Dekoven Dr APT 703, Middletown, CT 06457Sold
- $189,0002 bd2 ba1k sqft111 Dekoven Dr APT 202, Middletown, CT 06457Pending
- $175,0002 bd2 ba1k sqft111 Dekoven Dr APT 206, Middletown, CT 06457Sold
- $135,0001 bd2 ba756 sqft111 Dekoven Dr APT 1108, Middletown, CT 06457Sold
- $225,0002 bd2 ba1k sqft111 Dekoven Dr APT 802, Middletown, CT 06457Sold
- $160,0002 bd2 ba1k sqft111 Dekoven Dr APT 302, Middletown, CT 06457Sold
- $160,0002 bd2 ba1k sqft111 Dekoven Dr APT 402, Middletown, CT 06457Sold
- $132,0001 bd1 ba752 sqft111 Dekoven Dr APT 405, Middletown, CT 06457Sold
A local agent can set up tours, give advice and negotiate with sellers.
Similar homes
- $150,0002 bd1 ba924 sqftSumnerbrook Mill, Middletown, CT 06457For Sale

 MLS ID #24182065, Kadji Anderson, Berkshire Hathaway NE Prop.. Smart MLS
 - $229,9002 bd2 ba1k sqftRiver's Edge, Middletown, CT 06457For Sale
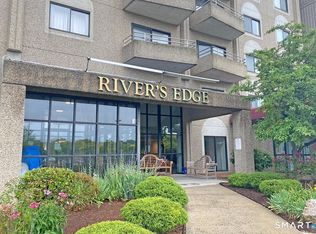 MLS ID #24184158, Sally E. McMahon, William Raveis Real Estate. Smart MLS
 - $175,0001 bd1 ba670 sqftCarriage Crossing, Middletown, CT 06457For Sale
 MLS ID #24190931, Matthew Guida, Eagle Eye Realty PLLC. Smart MLS
 - $--2 bd1 ba732 sqft25 Hillside Ave, Middletown, CT 06457Auction
 ServiceLink Auction
 - $239,0002 bd2 ba866 sqftCarriage Crossing, Middletown, CT 06457For SaleMLS ID #24188722, Pinky A. Murphy, Berkshire Hathaway NE Prop.. Smart MLS
- $170,0002 bd2 ba1k sqftBlackstone Village Ii, Meriden, CT 06450For SaleMLS ID #24189434, Mark R. Mnich, Coldwell Banker Realty. Smart MLS
- $200,0002 bd1 ba1k sqftCountry Squire Ii, Cromwell, CT 06416For SaleMLS ID #24193103, Christopher John Mentley, New Haus Group LLC. Smart MLS
- $224,9003 bd2 ba957 sqft2 Hillside Court, Middletown, CT 06457For SaleMLS ID #24175733, Michelle Mazzotta, eXp Realty. Smart MLS
- $169,9002 bd2 ba975 sqftBeechwood Commons, Colchester, CT 06415For SaleMLS ID #24193045, Tracy Cooley, Berkshire Hathaway NE Prop.. Smart MLS
- $199,9002 bd1 ba745 sqftWalnut Hill, New Britain, CT 06052For SaleMLS ID #24193316, Agnes Nawrocki, William Raveis Real Estate. Smart MLS
- $194,9002 bd2 ba1k sqftOlde Colony Commons, Meriden, CT 06450For SaleMLS ID #24182938, Wendy J. Anderson, William Pitt Sotheby's International Realty. Smart MLS
- $190,0002 bd1 ba1k sqftBlackstone Village, Meriden, CT 06450For SaleMLS ID #24174906, Diana Paccha, eXp Realty. Smart MLS
- $167,5001 bd1 ba788 sqftThe Meadows, Southington, CT 06489For SaleMLS ID #24189837, Maria Jola Turczanik, Berkshire Hathaway NE Prop.. Smart MLS
- $159,0001 bd1 ba809 sqftBushnell Tower, Hartford, CT 06103For SaleMLS ID #24183893, Abbe Friedman, Berkshire Hathaway NE Prop.. Smart MLS
- $185,0002 bd1 ba848 sqftPine Meadow, Meriden, CT 06451For SaleMLS ID #24184307, Tyler Mach, eXp Realty. Smart MLS
- $129,9001 bd1 ba747 sqftWebb Manor, Meriden, CT 06450For SaleMLS ID #24183800, Tracey Slocum-Daddio, Century 21 AllPoints Realty. Smart MLS
- $174,9002 bd1 ba924 sqft15 Laurel View, Wallingford, CT 06492For SaleMLS ID #24193216, Kevin W. Green, Berkshire Hathaway NE Prop.. Smart MLS
- $179,9001 bd1 ba592 sqft52 Jobs Gate 2, Portland, CT 06480For SaleMLS ID #24163884, Ron S. Jedziniak, eXp Realty. Smart MLS
- $159,9002 bd2 ba1k sqftMill Pond Village, Hamden, CT 06514For SaleMLS ID #24183110, Steve Palmer, Coldwell Banker Realty. Smart MLS
- $199,9002 bd2 ba1k sqft69 Munson Road, Wolcott, CT 06716For SaleMLS ID #24188306, Daniel P. Sullivan, Regency Real Estate, LLC. Smart MLS
