Looking for a home that's completely updated? Look no further! This beautifully renovated mobile home is truly move-in ready, featuring a new roof, windows, hot water heater, updated bathroom, and a stunning kitchen with an abundance of cabinetry and gorgeous quartz countertops. Enjoy the benefit of Wallingford's low electric rates while living in a quiet, well-maintained community at an affordable price. Step outside to the semi-private rear 13x10 patio-perfect for sipping your morning coffee or unwinding with a glass of wine in the evening. Conveniently located just minutes from shopping, coffee shops, restaurants, and easy highway access, this home offers both comfort and convenience. If you're searching for an updated, low-maintenance home that checks all the boxes, this one deserves a spot at the top of your list. Schedule your private showing today-it's competitively priced and not expected to stay on the market for long!
Accepting backups
$174,900
15 Laurel View, Wallingford, CT 06492
2beds
924sqft
Single Family Residence, Mobile Home
Built in 1985
-- sqft lot
$172,900 Zestimate®
$189/sqft
$560/mo HOA
What's special
Gorgeous quartz countertopsUpdated bathroomStunning kitchenAbundance of cabinetryNew roof
- 28 days |
- 1,100 |
- 43 |
Likely to sell faster than
Zillow last checked:
Listing updated:
Listed by:
Kevin W. Green (203)213-1093,
Berkshire Hathaway NE Prop. 203-294-9114
Source: Smart MLS,MLS#: 24193216
Facts & features
Interior
Bedrooms & bathrooms
- Bedrooms: 2
- Bathrooms: 1
- Full bathrooms: 1
Primary bedroom
- Features: Laminate Floor
- Level: Main
- Area: 121 Square Feet
- Dimensions: 11 x 11
Bedroom
- Features: Laminate Floor
- Level: Main
- Area: 72 Square Feet
- Dimensions: 8 x 9
Kitchen
- Features: Laminate Floor
- Level: Main
- Area: 195 Square Feet
- Dimensions: 13 x 15
Living room
- Features: Laminate Floor
- Level: Main
- Area: 195 Square Feet
- Dimensions: 13 x 15
Heating
- Forced Air, Natural Gas
Cooling
- Central Air
Appliances
- Included: Oven/Range, Microwave, Range Hood, Refrigerator, Electric Water Heater, Water Heater
- Laundry: Main Level
Features
- Basement: None
- Attic: None
- Has fireplace: No
Interior area
- Total structure area: 924
- Total interior livable area: 924 sqft
- Finished area above ground: 924
Property
Parking
- Total spaces: 2
- Parking features: Paved, Off Street
Features
- Patio & porch: Patio
Details
- Parcel number: 2317674
- Zoning: I40
Construction
Type & style
- Home type: MobileManufactured
- Property subtype: Single Family Residence, Mobile Home
Materials
- Aluminum Siding
- Foundation: None
- Roof: Flat
Condition
- New construction: No
- Year built: 1985
Utilities & green energy
- Sewer: Public Sewer
- Water: Public
Community & HOA
HOA
- Has HOA: Yes
- Services included: Maintenance Grounds, Trash, Snow Removal
- HOA fee: $560 monthly
Location
- Region: Wallingford
Financial & listing details
- Price per square foot: $189/sqft
- Tax assessed value: $59,000
- Annual tax amount: $1,450
- Date on market: 7/22/2026
Estimated market value
$172,900
$164,000 - $182,000
$2,134/mo
Price history
| Date | Event | Price |
|---|---|---|
| 8/15/2026 | Contingent | $174,900$189/sqft |
Source:  Berkshire Hathaway HomeServices New England Properties #24193216 Report a problem Berkshire Hathaway HomeServices New England Properties #24193216 Report a problem | ||
| 7/22/2026 | Listed for sale | $174,900$189/sqft |
Source:  Smart MLS #24193216 Report a problem Smart MLS #24193216 Report a problem | ||
Public tax history
| Year | Property taxes | Tax assessment |
|---|---|---|
| 2025 | $1,423 +44.6% | $59,000 +83.8% |
| 2024 | $984 +4.5% | $32,100 |
| 2023 | $942 +1.1% | $32,100 |
| 2022 | $932 +1.9% | $32,100 |
| 2021 | $915 +738.1% | $32,100 -5.3% |
| 2020 | $109 -89% | $33,900 |
| 2019 | $990 +2% | $33,900 |
| 2018 | $971 +0.3% | $33,900 |
| 2017 | $968 +2.4% | $33,900 |
| 2016 | $945 -1.5% | $33,900 -2.9% |
| 2015 | $959 +2.2% | $34,900 |
| 2014 | $938 +2.5% | $34,900 |
| 2013 | $915 +0.9% | $34,900 |
| 2012 | $907 +3.1% | $34,900 |
| 2011 | $880 +8.5% | $34,900 +3.7% |
| 2010 | $811 +4.6% | $33,670 |
| 2009 | $775 +0.5% | $33,670 |
| 2008 | $771 +3.9% | $33,670 |
| 2007 | $742 +3.8% | $33,670 |
| 2006 | $715 +6.2% | $33,670 +33.1% |
| 2005 | $673 +6% | $25,300 |
| 2003 | $635 -31.9% | $25,300 -29.7% |
| 2000 | $932 | $36,000 |
Find assessor info on the county website
Monthly payment
Climate risks
Neighborhood: Wallingford Center
Nearby schools
GreatSchools rating
- 8/10Mary G. Fritz Elementary School of YalesvilleGrades: 3-5Distance: 0.9 mi
- 6/10James H. Moran Middle SchoolGrades: 6-8Distance: 0.9 mi
- 6/10Mark T. Sheehan High SchoolGrades: 9-12Distance: 1.1 mi
Schools provided by the listing agent
- Elementary: Highland
- High: Mark T. Sheehan
Source: Smart MLS. This data may not be complete. We recommend contacting the local school district to confirm school assignments for this home.
- $110,0002 bd1 ba924 sqft18 Laurel Vw, Wallingford, CT 06492For Sale

- $98,0002 bd1 ba932 sqft26 Laurel Vw, Wallingford, CT 06492Sold
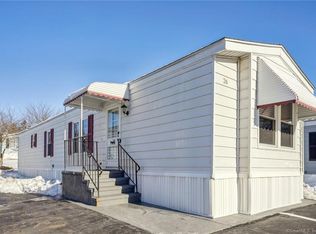
- $250,0002 bd2 ba1k sqft19 Laurel Vw, Wallingford, CT 06492For Sale
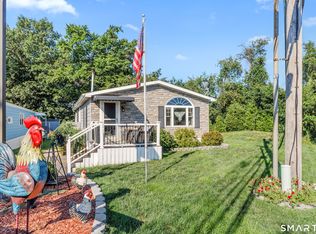
- $124,1002 bd1 ba932 sqft13 Laurel Vw, Wallingford, CT 06492Off Market

- $139,9002 bd1 ba848 sqft27 Laurel Vw, Wallingford, CT 06492Sold
- $92,5002 bd1 ba932 sqft37 Laurel Vw, Wallingford, CT 06492Sold
- $98,3002 bd1 ba924 sqft4 Laurel Vw #4, Wallingford, CT 06492Sold
- $119,3002 bd1 ba924 sqft3 Laurel View Park #3, Wallingford, CT 06492Off Market
Similar homes
- $175,0002 bd1 ba676 sqftEvergreene, Wallingford, CT 06492For Sale

 MLS ID #24189836, Joseph Caprio, eXp Realty. Smart MLS
 - $209,0002 bd1 ba1k sqftJudd Square, Wallingford, CT 06492For Sale
 MLS ID #24190035, Kevin W. Green, Berkshire Hathaway NE Prop.. Smart MLS
 - $149,9002 bd1 ba864 sqft1950 North Broad Street LOT 25, Meriden, CT 06450For Sale
 MLS ID #24200128, Jean Lake, Century 21 AllPoints Realty. Smart MLS
 - $259,0002 bd2 ba1k sqftYalesville On The Green, Wallingford, CT 06492For Sale
 MLS ID #24126973, E. Tyler Della Valle, Dow Della Valle. Smart MLS
 - $195,0002 bd2 ba928 sqftAllen Court, Meriden, CT 06451For SaleMLS ID #24185502, Sandra M. Schede, Maier Real Estate. Smart MLS
- $160,0002 bd2 ba1k sqftBlackstone Village Ii, Meriden, CT 06450For SaleMLS ID #24189434, Mark R. Mnich, Coldwell Banker Realty. Smart MLS
- $124,9002 bd1 ba720 sqft525 East Main Street #22, Branford, CT 06405For SaleMLS ID #24200125, Patrick S. Conetta, Urban Connections Realty. Smart MLS
- $174,9002 bd2 ba903 sqftThe Commons At Mill River, Hamden, CT 06518For SaleMLS ID #24192728, Anne T. Degregorio, Press/Cuozzo Realtors. Smart MLS
- $184,9002 bd2 ba1.2k sqftHarbour Crest, New Haven, CT 06513For SaleMLS ID #24199063, Allen Grealish, Coldwell Banker Realty. Smart MLS
- $193,0002 bd2 ba1k sqftFirst Meadowbrook Co-Op, Hamden, CT 06518For SaleMLS ID #24198915, Michelle A. Wininger, William Pitt Sotheby's Int'l. Smart MLS
- $180,0002 bd2 ba1k sqftHarbour Crest, New Haven, CT 06513For SaleMLS ID #24195391, Liranzo Sanchez, Maple Vale Realty LLC. Smart MLS
- $164,9002 bd2 ba1k sqftFirst Meadowbrook Co-Op, Hamden, CT 06518For SaleMLS ID #24190914, Donna L. Frandy, Coldwell Banker Realty. Smart MLS
- $169,0002 bd2 ba924 sqft18 Pleasant Trail, Killingworth, CT 06419For SaleMLS ID #24187344, Logan Lacroix, NextHome Elite Realty. Smart MLS
- $199,9002 bd1 ba840 sqft46 Pond Street, Waterbury, CT 06706For SaleMLS ID #24195304, Maria Convertito, Regency Real Estate, LLC. Smart MLS
- $180,0002 bd2 ba977 sqftMill Pond Village, Hamden, CT 06514For SaleMLS ID #24162646, Willy Wincherhern, HJL Realty, LLC. Smart MLS
- $179,9992 bd2 ba960 sqftMulloy Street, Waterbury, CT 06705For SaleMLS ID #24186907, Sasha Iyamu, ERIS, LLC. Smart MLS
- $159,9002 bd2 ba960 sqftParkview, Waterbury, CT 06708For SaleMLS ID #24198745, Scott A. Bayne, Century 21 Bay-Mar Realty. Smart MLS
- $209,9002 bd1 ba900 sqftBirchwood, Cheshire, CT 06410For SaleMLS ID #24193724, Dorota Karska-Piech, Calcagni Real Estate. Smart MLS
- $179,9551 bd1 ba800 sqftLake Whitney Glen, Hamden, CT 06514For SaleMLS ID #24194131, Odaine R. R. Jones, GLR ESTATES LLC. Smart MLS
- $235,0002 bd2 ba1k sqftQuinnipiac Village, Meriden, CT 06451For SaleMLS ID #24189109, Andre Holloman, KW Legacy Partners. Smart MLS
