Walk into this totally remodeled from top to bottom mobile home and you'll feel right at home! This 2 beedroom, 1 bath home has a spacious and open feeling. The remodeled kitchen features granite counters, a breakfast bar, all new stainless steel appliances, a double sink and eating area. Plenty of cabinets space plus a coffee bar area! The remodeled living room is open and airy with vaulted ceilings and partial wall wainscoating. Plenty of room for entertaining. The remodeled bath has a walk in double size shower stall, granite counter and new fixtures including the commode. Both bedrooms have also been remodeld and have double closets (master bedroom is a double plus size). Some additional upgrades include luxury waterproof vinyl flooring throughout, ceiling fans with remotes, 30 gal hot water heater, all plumbing, interior paint, new insulation under home and storm door all in 2021. The exterior was painted in 2022. New commercial/industrial furnace & C/Air replaced 2023 along with some windows. Wash & dryer will remain. Come on in, get comfy. You won't want to leave!! No appointments before 11:00 am. 2 bar stools in kitchen will stay. Speakers in ceiling as is. They weren't working when seller purchased the home.*** Must be approved by park. Applicants will have to fill out an application/fee.
Sold for $139,900
$139,900
27 Laurel View, Wallingford, CT 06492
2beds
848sqft
Single Family Residence, Mobile Home
Built in 1987
-- sqft lot
$154,000 Zestimate®
$165/sqft
$1,740 Estimated rent
Home value
$154,000
$140,000 - $169,000
$1,740/mo
Zestimate® history
Owner options
List your home for rent
$1,740/mo
Rent Zestimate®
Find your next renter with Zillow Rental Manager. Plus, with online applications, you can quickly screen prospective tenants – for free.
$1,740/mo
Rent Zestimate®
Refinance and save
$1,513/mo
Est. payment
Refinancing to a lower rate could help reduce your monthly payments and save thousands over the life of the loan.
$1,513/mo
Est. payment
Explore your selling options
Work with a Zillow partner agent
Leverage their expertise and Zillow's premium Showcase listings to get your home seen by more buyers.
Get startedList with your own agent
Get your home in front of millions of buyers by listing it on Zillow.
Learn how to do itSell it yourself
Take full control of how buyers see your home on Zillow by listing For Sale by Owner (FSBO).
List your homeWhat's special
Hot water heaterVaulted ceilingsBreakfast barEating areaStorm doorCeiling fansRemodeled bath
Zillow last checked:
Listing updated:
Listed by:
Linda J. Conchado 203-980-0549,
KW Legacy Partners 860-313-0700
Bought with:
Kristine S. Montano, RES.0810471
Dow Della Valle
Source: Smart MLS,MLS#: 24053440
Facts & features
Interior
Bedrooms & bathrooms
- Bedrooms: 2
- Bathrooms: 1
- Full bathrooms: 1
Primary bedroom
- Features: Remodeled, Ceiling Fan(s), Laminate Floor
- Level: Main
Bedroom
- Features: Remodeled, Ceiling Fan(s), Laminate Floor
- Level: Main
Bathroom
- Features: Remodeled, Granite Counters, Stall Shower, Laminate Floor
- Level: Main
Kitchen
- Features: Remodeled, Vaulted Ceiling(s), Breakfast Bar, Ceiling Fan(s), Granite Counters, Laminate Floor
- Level: Main
Living room
- Features: Remodeled, Vaulted Ceiling(s), Ceiling Fan(s), Laminate Floor
- Level: Main
Other
- Features: Laundry Hookup
- Level: Main
Heating
- Forced Air, Natural Gas
Cooling
- Ceiling Fan(s), Central Air
Appliances
- Included: Oven/Range, Microwave, Refrigerator, Dishwasher, Disposal, Washer, Dryer, Electric Water Heater, Water Heater
- Laundry: Main Level
Features
- Windows: Thermopane Windows
- Basement: None
- Attic: None
- Has fireplace: No
Interior area
- Total structure area: 848
- Total interior livable area: 848 sqft
- Finished area above ground: 848
Property
Parking
- Total spaces: 3
- Parking features: None, Paved, Off Street
Features
- Patio & porch: Porch
- Exterior features: Awning(s)
Lot
- Features: Dry, Level, Open Lot
Details
- Additional structures: Shed(s)
- Parcel number: 2317687
- Zoning: residential
Construction
Type & style
- Home type: MobileManufactured
- Property subtype: Single Family Residence, Mobile Home
Materials
- Aluminum Siding
- Foundation: None
- Roof: Asphalt
Condition
- New construction: No
- Year built: 1987
Utilities & green energy
- Sewer: Public Sewer
- Water: Public
- Utilities for property: Underground Utilities
Green energy
- Energy efficient items: Insulation, Thermostat, Windows
Community & HOA
Community
- Features: Adult Community 55, Near Public Transport, Shopping/Mall
- Senior community: Yes
HOA
- Has HOA: Yes
- Amenities included: Gardening Area, Guest Parking, Management
- Services included: Maintenance Grounds, Trash, Snow Removal, Road Maintenance
- HOA fee: $490 monthly
Location
- Region: Wallingford
Financial & listing details
- Price per square foot: $165/sqft
- Tax assessed value: $32,300
- Annual tax amount: $990
- Date on market: 10/13/2024
Price history
| Date | Event | Price |
|---|---|---|
| 11/15/2024 | Sold | $139,900$165/sqft |
Source:  Smart MLS #24053440 Report a problem Smart MLS #24053440 Report a problem | ||
| 10/13/2024 | Listed for sale | $139,900+179.8%$165/sqft |
Source: Smart MLS #24053440 Report a problem | ||
| 7/31/2020 | Sold | $50,000$59/sqft |
Source: Smart MLS #170282852 Report a problem | ||
| 4/22/2020 | Pending sale | $50,000$59/sqft |
Source: Keller Williams Realty #170282852 Report a problem | ||
| 3/19/2020 | Listed for sale | $50,000+11.1%$59/sqft |
Source: Keller Williams Realty #170282852 Report a problem | ||
| 12/13/2016 | Sold | $45,000-2%$53/sqft |
Source: Smart MLS #G10116019 Report a problem | ||
| 8/12/2016 | Listing removed | $45,900$54/sqft |
Source: Flat Fee Realty LLC #G10116019 Report a problem | ||
| 3/11/2016 | Listed for sale | $45,900$54/sqft |
Source: Flat Fee Realty LLC #G10116019 Report a problem | ||
| 2/2/2016 | Listing removed | $45,900$54/sqft |
Source: Maier Real Estate #N357332 Report a problem | ||
| 10/5/2015 | Price change | $45,900-8%$54/sqft |
Source: Maier Real Estate #N357332 Report a problem | ||
| 5/30/2015 | Price change | $49,900-9.1%$59/sqft |
Source: Maier Real Estate #N357332 Report a problem | ||
| 11/2/2014 | Listed for sale | $54,900+9.8%$65/sqft |
Source: MAIER REAL ESTATE #N357332 Report a problem | ||
| 5/3/2006 | Sold | $50,000+11.1%$59/sqft |
Source: Public Record Report a problem | ||
| 1/12/2004 | Sold | $45,000$53/sqft |
Source: Public Record Report a problem | ||
Public tax history
| Year | Property taxes | Tax assessment |
|---|---|---|
| 2025 | $1,450 +46.5% | $60,100 +86.1% |
| 2024 | $990 +4.4% | $32,300 |
| 2023 | $948 +1.1% | $32,300 |
| 2022 | $938 +1.8% | $32,300 |
| 2021 | $921 0% | $32,300 -1.5% |
| 2020 | $921 -3.7% | $32,800 |
| 2019 | $957 +1.9% | $32,800 |
| 2018 | $939 +0.3% | $32,800 |
| 2017 | $936 +2.3% | $32,800 |
| 2016 | $915 -1.2% | $32,800 -2.7% |
| 2015 | $926 +2.2% | $33,700 |
| 2014 | $906 +2.5% | $33,700 |
| 2013 | $884 +0.9% | $33,700 |
| 2012 | $876 +3.1% | $33,700 |
| 2011 | $850 -1.2% | $33,700 -5.6% |
| 2010 | $860 +4.6% | $35,700 |
| 2009 | $822 +0.5% | $35,700 |
| 2008 | $818 +3.9% | $35,700 |
| 2007 | $787 +3.7% | $35,700 |
| 2006 | $759 +11.9% | $35,700 +40% |
| 2005 | $678 +5.9% | $25,500 |
| 2003 | $640 -25.8% | $25,500 -23.4% |
| 2000 | $863 | $33,300 |
Find assessor info on the county website
Neighborhood: Wallingford Center
Nearby homes
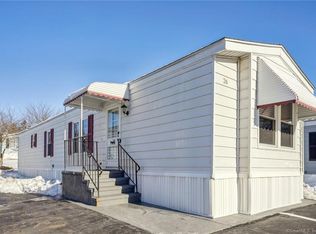
- $98,0002 bd1 ba932 sqft26 Laurel Vw, Wallingford, CT 06492Sold

- $124,1002 bd1 ba932 sqft13 Laurel Vw, Wallingford, CT 06492Off Market
- $110,0002 bd1 ba924 sqft18 Laurel Vw, Wallingford, CT 06492For Sale

- $174,9002 bd1 ba924 sqft15 Laurel Vw, Wallingford, CT 06492For Sale

- $98,3002 bd1 ba924 sqft4 Laurel Vw #4, Wallingford, CT 06492Sold
- $92,5002 bd1 ba932 sqft37 Laurel Vw, Wallingford, CT 06492Sold
- $119,3002 bd1 ba924 sqft3 Laurel View Park #3, Wallingford, CT 06492Off Market
- $250,0002 bd2 ba1k sqft19 Laurel Vw, Wallingford, CT 06492For Sale
Nearby schools
GreatSchools rating
- 8/10Mary G. Fritz Elementary School of YalesvilleGrades: 3-5Distance: 0.9 mi
- 6/10James H. Moran Middle SchoolGrades: 6-8Distance: 0.9 mi
- 6/10Mark T. Sheehan High SchoolGrades: 9-12Distance: 1.1 mi
Schools provided by the listing agent
- Middle: James Moran
- High: Mark T. Sheehan
Source: Smart MLS. This data may not be complete. We recommend contacting the local school district to confirm school assignments for this home.
Sell for more on Zillow
Get a Zillow Showcase℠ listing at no additional cost and you could sell for .
$154,000
2% more
+$3,080
With Zillow Showcase(estimated)
$157,080
Nearby cities
Nearby neighborhoods
Nearby zip codes
Other Wallingford Topics
