Back on the market. Home inspection was perfect no issues at all. Webb Manor 1 bedroom unit on second floor with elevator access. 1 bath plus living room with built in AC unit dining area and full kitchen and loads of closets thru out the unit Turn key unit freshly painted newer berber carpet. Easy to show very motivated seller. Prefer owner occupied but will but work with all buyers
For sale
Price cut: $19.1K (6/18)
$129,900
166 Gravel Street #B7, Meriden, CT 06450
1beds
747sqft
:
Get pre-qualified$1,195/mo
Condominium
Built in 1968
-- sqft lot
$129,300 Zestimate®
$174/sqft
$234/mo HOA
What's special
Newer berber carpetDining areaFreshly paintedFull kitchen
- 43 days |
- 425 |
- 19 |
Zillow last checked:
Listing updated:
Listed by:
Tracey Slocum-Daddio (203)668-6464,
Century 21 AllPoints Realty 203-265-1931
Source: Smart MLS,MLS#: 24183800
Facts & features
Interior
Bedrooms & bathrooms
- Bedrooms: 1
- Bathrooms: 1
- Full bathrooms: 1
Primary bedroom
- Level: Main
- Area: 144 Square Feet
- Dimensions: 12 x 12
Dining room
- Level: Main
- Area: 80 Square Feet
- Dimensions: 8 x 10
Living room
- Level: Main
- Area: 144 Square Feet
- Dimensions: 12 x 12
Heating
- Baseboard, Electric
Cooling
- Wall Unit(s)
Appliances
- Included: Oven/Range, Range Hood, Refrigerator, Dishwasher, Water Heater
- Laundry: Coin Op Laundry, Common Area
Features
- Basement: None
- Attic: None
- Has fireplace: No
Interior area
- Total structure area: 747
- Total interior livable area: 747 sqft
- Finished area above ground: 747
Property
Parking
- Total spaces: 1
- Parking features: Off Street
Features
- Stories: 1
Lot
- Features: Level
Details
- Parcel number: 1182725
- Zoning: res
- Other equipment: Intercom
Construction
Type & style
- Home type: Condo
- Architectural style: Ranch
- Property subtype: Condominium
Materials
- Brick
Condition
- New construction: No
- Year built: 1968
Utilities & green energy
- Sewer: Public Sewer
- Water: Public
- Utilities for property: Cable Available
Community & HOA
Community
- Subdivision: East Meriden
HOA
- Has HOA: Yes
- Amenities included: Management
- Services included: Maintenance Grounds, Trash, Snow Removal, Sewer
- HOA fee: $234 monthly
Location
- Region: Meriden
Financial & listing details
- Price per square foot: $174/sqft
- Tax assessed value: $35,420
- Annual tax amount: $1,420
- Date on market: 6/13/2026
Estimated market value
$129,300
$123,000 - $136,000
$1,508/mo
Price history
| Date | Event | Price |
|---|---|---|
| 7/4/2026 | Listed for sale | $129,900$174/sqft |
Source:  Smart MLS #24183800 Report a problem Smart MLS #24183800 Report a problem | ||
| 6/23/2026 | Pending sale | $129,900$174/sqft |
Source: Smart MLS #24183800 Report a problem | ||
| 6/18/2026 | Price change | $129,900-12.8%$174/sqft |
Source: Smart MLS #24183800 Report a problem | ||
| 6/13/2026 | Listed for sale | $149,000+187.2%$199/sqft |
Source: Smart MLS #24183800 Report a problem | ||
| 5/16/2007 | Sold | $51,875+315%$69/sqft |
Source: Public Record Report a problem | ||
| 7/1/1998 | Sold | $12,500$17/sqft |
Source: Public Record Report a problem | ||
Public tax history
| Year | Property taxes | Tax assessment |
|---|---|---|
| 2025 | $1,420 +10.4% | $35,420 |
| 2024 | $1,286 +4.4% | $35,420 |
| 2023 | $1,232 +5.4% | $35,420 |
| 2022 | $1,169 +26.1% | $35,420 +56.2% |
| 2021 | $927 | $22,680 |
| 2020 | $927 | $22,680 |
| 2019 | $927 -0.4% | $22,680 |
| 2018 | $931 +2.9% | $22,680 |
| 2017 | $905 -20.1% | $22,680 -26.7% |
| 2016 | $1,133 | $30,940 |
| 2015 | $1,133 +2.4% | $30,940 |
| 2014 | $1,106 -28.5% | $30,940 -30% |
| 2013 | $1,547 +34.5% | $44,200 +13.4% |
| 2010 | $1,150 +2.3% | $38,960 |
| 2009 | $1,124 -3.5% | $38,960 |
| 2008 | $1,165 +7% | $38,960 |
| 2007 | $1,089 +1.4% | $38,960 +25.9% |
| 2004 | $1,074 | $30,940 |
Find assessor info on the county website
Monthly payment
Est. payment
Payment breakdown
Explore the cost of this home by adjusting the details. Changes won't be saved.Climate risks
Neighborhood: 06450
Nearby schools
GreatSchools rating
- 8/10Roger Sherman SchoolGrades: PK-5Distance: 0.5 mi
- 4/10Washington Middle SchoolGrades: 6-8Distance: 1.3 mi
- 4/10Francis T. Maloney High SchoolGrades: 9-12Distance: 0.1 mi
Schools provided by the listing agent
- Middle: Washington
- High: Francis T. Maloney
Source: Smart MLS. This data may not be complete. We recommend contacting the local school district to confirm school assignments for this home.
- $165,0002 bd1 ba799 sqft166 Gravel St APT B-10, Meriden, CT 06450Sold

- $138,0002 bd1 ba786 sqft166 Gravel St APT B-13, Meriden, CT 06450Sold
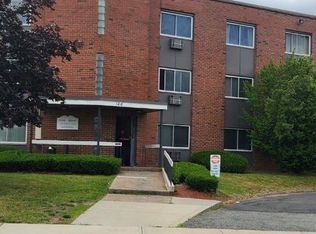
- $90,0001 bd1 ba663 sqft166 Gravel St APT A-11, Meriden, CT 06450Sold

- $230,7002 bd1 ba1k sqft654 Liberty St #1, Meriden, CT 06450Off Market
- $228,1002 bd1 ba1k sqft654 Liberty St #4, Meriden, CT 06450Off Market
- $317,0002 bd1 ba1k sqft654 Liberty St, Meriden, CT 06450Off Market
- $195,0002 bd2 ba1k sqft654 Liberty St #3, Meriden, CT 06450Sold
- $238,8002 bd1 ba1k sqft184 Gravel St APT 4, Meriden, CT 06450Off Market
A local agent can set up tours, give advice and negotiate with sellers.
Similar homes
- $170,0002 bd2 ba1k sqftBlackstone Village Ii, Meriden, CT 06450For Sale
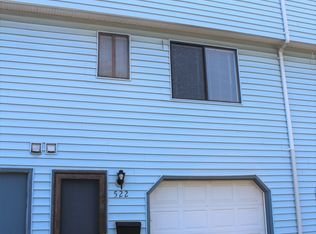
 MLS ID #24189434, Mark R. Mnich, Coldwell Banker Realty. Smart MLS
 - $99,9992 bd1 ba720 sqft1950 North Broad Street #8, Meriden, CT 06450For Sale
 MLS ID #24189973, Derek Greene, Derek Greene. Smart MLS
 - $190,0002 bd1 ba1k sqftBlackstone Village, Meriden, CT 06450For Sale
 MLS ID #24174906, Diana Paccha, eXp Realty. Smart MLS
 - $149,9002 bd1 ba864 sqft1950 North Broad Street #25, Meriden, CT 06450For Sale
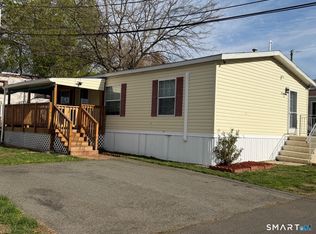 MLS ID #24169953, Jean Lake, Century 21 AllPoints Realty. Smart MLS
 - $105,0002 bd1 ba728 sqft1950 North Broad Street LOT 3, Meriden, CT 06450For SaleMLS ID #24178479, Corinne C. Machowski, William Raveis Real Estate. Smart MLS
- $129,0001 bd1 ba720 sqftWolcott Hill, Wethersfield, CT 06109For SaleMLS ID #24181470, Lenka Hladikova, Keller Williams Prestige Prop.. Smart MLS
- $150,0002 bd1 ba924 sqftSumnerbrook Mill, Middletown, CT 06457For SaleMLS ID #24182065, Kadji Anderson, Berkshire Hathaway NE Prop.. Smart MLS
- $120,0002 bd1 ba899 sqftRidgeview, New Haven, CT 06513For SaleMLS ID #24192746, Fatih Bahat, Coldwell Banker Realty. Smart MLS
- $122,5001 bd1 ba658 sqftRegency Hills, Hamden, CT 06514For SaleMLS ID #24192613, Javyn Roundtree, Roundtree Realty LLC. Smart MLS
- $125,0002 bd1 ba710 sqftOakridge (14-68 & 55-95), New Haven, CT 06513For SaleMLS ID #24186852, Krit Wanpensri, Coldwell Banker Realty. Smart MLS
- $135,0001 bd1 ba726 sqftEast Mountain Village, Waterbury, CT 06706For SaleMLS ID #24170500, Dot Dorso, Lamacchia Realty. Smart MLS
- $185,0002 bd1 ba848 sqftPine Meadow, Meriden, CT 06451For SaleMLS ID #24184307, Tyler Mach, eXp Realty. Smart MLS
- $135,0001 bd1 ba662 sqftRidgeview, New Haven, CT 06513For SaleMLS ID #24171256, Jeremy Goun, KNG Realty LLC. Smart MLS
- $125,0002 bd1 ba710 sqftOak Ridge (6, New Haven, CT 06513For SaleMLS ID #24183429, Robert Davis, Nomade. Smart MLS
- $140,0002 bd2 ba1k sqftEast Park, Waterbury, CT 06705For SaleMLS ID #24188201, Oren Stephens, Triniyah Real Estate, LLC. Smart MLS
- $167,5001 bd1 ba788 sqftThe Meadows, Southington, CT 06489For SaleMLS ID #24189837, Maria Jola Turczanik, Berkshire Hathaway NE Prop.. Smart MLS
- $135,0002 bd1 ba710 sqftOakridge (14-68 & 55-95), New Haven, CT 06513For SaleMLS ID #24177208, Thomas Cody, Align Realty LLC. Smart MLS
- $132,2222 bd2 ba1.1k sqftBunker Heights, Waterbury, CT 06708For SaleMLS ID #24148433, Jan Peluso, G & W Real Estate. Smart MLS
- $124,5001 bd1 ba790 sqftParkside Manor, Hamden, CT 06517For SaleMLS ID #24188654, Bruce Devlin, DEVLIN AGENCY THE. Smart MLS
- $135,0001 bd1 ba726 sqftRidgeview, New Haven, CT 06513For SaleMLS ID #24171262, Jeremy Goun, KNG Realty LLC. Smart MLS
